Pride of ownership is evident throughout this exceptionally well-maintained, move-in ready home. Lovingly cared for over the years, it offers a comfortable and functional layout with inviting living spaces filled with natural light. Whether you’re a first-time buyer, downsizing, or simply looking for a home that’s been meticulously maintained, you’ll appreciate the care and attention that make this property truly stand out. Enjoy the peace of mind that comes with a home that’s ready for its next chapter.Qualified buyers using conventional financing with our preferred lender can take advantage of a lender-paid buy-down, reducing their monthly mortgage payment during the first year.
Pending
$359,900
8323 NE 54th St, Vancouver, WA 98662
2beds
1,130sqft
Residential, Condominium
Built in 1995
-- sqft lot
$-- Zestimate®
$318/sqft
$435/mo HOA
What's special
Comfortable and functional layout
- 32 days
- 270
- 10
Zillow last checked:
Listing updated:
Listed by:
Andrew Orlando andrew@orlandogroupnw.com,
Real Broker LLC
Source: RMLS (OR),MLS#: 251223192
Facts & features
Interior
Bedrooms & bathrooms
- Bedrooms: 2
- Bathrooms: 2
- Full bathrooms: 1
- Partial bathrooms: 1
- Main level bathrooms: 2
Rooms
- Room types: Bedroom 2, Dining Room, Family Room, Kitchen, Living Room, Primary Bedroom
Primary bedroom
- Level: Main
- Area: 169
- Dimensions: 13 x 13
Bedroom 2
- Level: Main
- Area: 104
- Dimensions: 13 x 8
Dining room
- Level: Main
- Area: 100
- Dimensions: 10 x 10
Kitchen
- Level: Main
- Area: 140
- Width: 10
Living room
- Level: Main
- Area: 210
- Dimensions: 15 x 14
Heating
- Forced Air 90, Heat Pump
Cooling
- Central Air, Heat Pump
Appliances
- Included: Dishwasher, Disposal, Free-Standing Refrigerator, Instant Hot Water, Microwave, Washer/Dryer, Gas Water Heater, Tank Water Heater
- Laundry: Laundry Room
Features
- Ceiling Fan(s), Vaulted Ceiling(s), Pantry, Tile
- Flooring: Hardwood, Tile, Vinyl, Wall to Wall Carpet
- Windows: Double Pane Windows, Vinyl Frames
- Basement: Crawl Space
Interior area
- Total structure area: 1,130
- Total interior livable area: 1,130 sqft
Video & virtual tour
Property
Parking
- Total spaces: 2
- Parking features: On Street, Garage Door Opener, Condo Garage (Attached), Attached, Oversized
- Attached garage spaces: 2
- Has uncovered spaces: Yes
Accessibility
- Accessibility features: Accessible Approachwith Ramp, Garage On Main, Kitchen Cabinets, Minimal Steps, Natural Lighting, One Level, Parking, Utility Room On Main, Walkin Shower, Accessibility
Features
- Levels: One
- Stories: 1
- Patio & porch: Patio
Lot
- Features: Commons, Level, Sprinkler
Details
- Parcel number: 105529668
- Zoning: R-30
Construction
Type & style
- Home type: Condo
- Property subtype: Residential, Condominium
Materials
- Vinyl Siding
- Foundation: Concrete Perimeter
- Roof: Composition
Condition
- Resale
- New construction: No
- Year built: 1995
Utilities & green energy
- Gas: Gas
- Sewer: Public Sewer
- Water: Public
Community & HOA
HOA
- Has HOA: Yes
- Amenities included: All Landscaping, Exterior Maintenance, Maintenance Grounds, Management, Trash
- HOA fee: $435 monthly
Location
- Region: Vancouver
Financial & listing details
- Price per square foot: $318/sqft
- Tax assessed value: $302,650
- Annual tax amount: $2,931
- Date on market: 8/8/2026
- Cumulative days on market: 32 days
- Listing terms: Cash,Conventional
- Road surface type: Paved
Estimated market value
Not available
Estimated sales range
Not available
Not available
Price history
| Date | Event | Price |
|---|---|---|
| 8/26/2026 | Pending sale | $359,900$318/sqft |
Source:  RMLS (OR) #251223192 Report a problem RMLS (OR) #251223192 Report a problem | ||
| 8/8/2026 | Listed for sale | $359,900+139.9%$318/sqft |
Source: RMLS (OR) #251223192 Report a problem | ||
| 8/15/2013 | Sold | $150,000$133/sqft |
Source: Public Record Report a problem | ||
Public tax history
| Year | Property taxes | Tax assessment |
|---|---|---|
| 2025 | $2,931 +7.7% | $302,650 +8.4% |
| 2024 | $2,722 +8% | $279,250 +3.4% |
| 2023 | $2,520 +4.5% | $270,104 -9.4% |
| 2022 | $2,411 -5.1% | $298,065 +23.4% |
| 2021 | $2,540 -3% | $241,475 +0.9% |
| 2020 | $2,618 | $239,241 -6.4% |
| 2019 | $2,618 +20.5% | $255,547 +16.4% |
| 2018 | $2,173 +0.7% | $219,618 +21.4% |
| 2017 | $2,157 +7.9% | $180,974 +3.4% |
| 2016 | $1,999 -1.6% | $175,006 +3% |
| 2015 | $2,031 +6.8% | $169,972 +13% |
| 2014 | $1,901 | $150,447 +12.6% |
| 2013 | $1,901 +108.5% | $133,600 +14.4% |
| 2012 | $912 +3.2% | $116,800 |
| 2011 | $884 +12.8% | $116,800 |
| 2010 | $783 +10.9% | $116,800 |
| 2009 | $706 | $116,800 |
| 2008 | -- | $116,800 |
| 2007 | -- | $116,800 |
| 2005 | -- | $116,800 |
| 2004 | -- | $116,800 |
| 2001 | -- | $116,800 -0.7% |
| 2000 | -- | $117,600 |
Find assessor info on the county website
Monthly payment
Est. payment
Payment breakdown
Explore the cost of this home by adjusting the details. Changes won't be saved.Climate risks
Neighborhood: Van Mall
Nearby schools
Schools provided by the listing agent
- Elementary: Walnut Grove
- Middle: Gaiser
- High: Fort Vancouver
Source: RMLS (OR). This data may not be complete. We recommend contacting the local school district to confirm school assignments for this home.

Similar homes
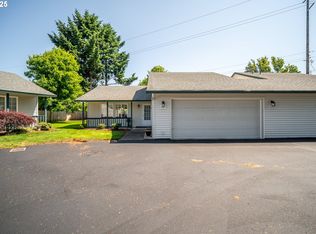
- $335,0002 bd2 ba1.1k sqft9008 NE 54th St Unit D12, Vancouver, WA 98662Active
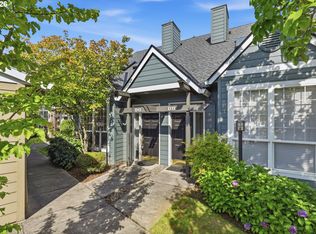
 MLS ID #289142040, Jacqueline Smith, Keller Williams Realty. RMLS (OR)
 - $305,0003 bd3 ba1.4k sqft4701 NE 77th Ave APT 10, Vancouver, WA 98662Active
 MLS ID #435678383, Eric Nguyen, Washington First Properties. RMLS (OR)
 - $335,0002 bd2 ba1k sqft2113 NE 77th Ave, Vancouver, WA 98664Active
 MLS ID #792716809, Wendy Wampach, Imagine Homes Realty, LLC. RMLS (OR)
 - $439,9003 bd2 ba1.2k sqft9705 NE Burton Rd, Vancouver, WA 98662Active
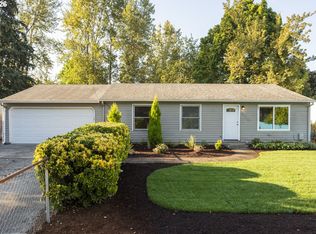 MLS ID #576896170, Lynnette Russell, Call It Closed International Realty. RMLS (OR)
 - $350,0002 bd2 ba1.2k sqft13815 NW 10th Ct APT F, Vancouver, WA 98685ActiveMLS ID #650099556, Patricia Green, Knipe Realty ERA Powered. RMLS (OR)
- $379,9002 bd3 ba1.3k sqft3905 NE 89th Way, Vancouver, WA 98665ActiveMLS ID #276358918, Rochelle Burbank, eXp Realty LLC. RMLS (OR)
- $450,0003 bd2 ba1.2k sqft10306 NE 63rd St, Vancouver, WA 98662ActiveMLS ID #410556622, Cole Bridges, John L. Scott Real Estate. RMLS (OR)
- $355,0003 bd3 ba1.5k sqft4468 NE Nicholson Loop, Vancouver, WA 98661ActiveMLS ID #683292987, Sahil Sharma, Realty One Group NorthStars. RMLS (OR)
- $399,0003 bd3 ba1.5k sqft13800 NE 63rd St, Vancouver, WA 98682ActiveMLS ID #442574727, Blake Byzewski, John L. Scott Real Estate. RMLS (OR)
- $285,0003 bd3 ba1.4k sqft1414 Brandt Rd #C22, Vancouver, WA 98661ActiveMLS ID #221701937, Eric MacDonald, Premiere Property Group, LLC. RMLS (OR)
- $349,9001 bd2 ba992 sqft1218 W 19th St, Vancouver, WA 98660ActiveMLS ID #458390453, Corey Allen, Brantley Christianson Real Estate. RMLS (OR)
- $440,0003 bd2 ba1.3k sqft1728 SE Cutter Ln, Vancouver, WA 98661ActiveMLS ID #669500717, Nancy Purdom, Knipe Realty ERA Powered. RMLS (OR)
- $499,9002 bd2 ba1.3k sqft2406 SE Balboa Dr, Vancouver, WA 98683ActiveMLS ID #690683253, Matthew Peters, Matt Peters Real Estate. RMLS (OR)
- $520,0003 bd2 ba1.6k sqft307 SE 99th Ct, Vancouver, WA 98664ActiveMLS ID #518555582, Kristy Childers, Windermere Northwest Living. RMLS (OR)
- $264,0002 bd2 ba1.2k sqft1621 NE 113th St APT 132, Vancouver, WA 98686ActiveMLS ID #107327136, Stefanie Foster, Windermere Northwest Living. RMLS (OR)
- $330,0002 bd2 ba994 sqft3812 S Kelly Ave APT 7, Portland, OR 97239ActiveMLS ID #771419198, Holly Rodriguez, The Agency Portland. RMLS (OR)
- $345,0003 bd3 ba1.3k sqft10324 NE Fargo St, Portland, OR 97220ActiveMLS ID #147169876, Jimi Campbell, Coldwell Banker Bain. RMLS (OR)
- $470,0004 bd2 ba1.3k sqft4107 NE 136th Ave, Vancouver, WA 98682ActiveMLS ID #572251114, Tiffanie Bell, Windermere Northwest Living. RMLS (OR)
- $459,9003 bd2 ba1.3k sqft13010 NE 38th St, Vancouver, WA 98682ActiveMLS ID #539984655, Mandi Kostman, New Tradition Realty Inc. RMLS (OR)
- $449,9003 bd2 ba1.3k sqft730 SE Fairwinds Loop, Vancouver, WA 98661ActiveMLS ID #307219298, Graham Gentry, Knipe Realty ERA Powered. RMLS (OR)
