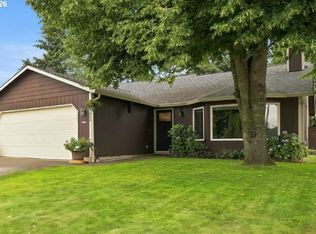
A true four-bedroom on a one level, this one sits on a large, well-kept lot in East Vancouver's North Image neighborhood. Every bedroom, the living space, and the laundry are all on one floor, so there are no stairs to work around now or later. The home has been maintained by owners who kept up with it, including fresh exterior paint, which means the big-ticket upkeep is already handled. The lot gives you real room outside for a garden, projects, or parking, without trading it for a long commute. Inside, the kitchen cabinets are original, which leaves you an easy way to add your own value and finish the space to your taste rather than paying for someone else's remodel. Four bedrooms, one floor, room to spread out, and a price that leaves you something to work with. Homes that check all of those boxes at once do not sit long here.
Active
$470,000
4107 NE 136th Ave, Vancouver, WA 98682
4beds
1,376sqft
Residential, Single Family Residence
Built in 1990
7,405 Square Feet Lot
$-- Zestimate®
$342/sqft
$-- HOA
What's special
Room to spread outLarge well-kept lotFour bedroomsFresh exterior paint
- 10 days |
- 867 |
- 53 |
Likely to sell faster than
Zillow last checked:
Listing updated:
Listed by:
Tiffanie Bell 360-932-5118,
Windermere Northwest Living
Source: RMLS (OR),MLS#: 572251114
Facts & features
Interior
Bedrooms & bathrooms
- Bedrooms: 4
- Bathrooms: 2
- Full bathrooms: 2
- Main level bathrooms: 2
Rooms
- Room types: Bedroom 4, Bedroom 2, Bedroom 3, Dining Room, Family Room, Kitchen, Living Room, Primary Bedroom
Primary bedroom
- Features: Bathroom, Double Closet, Wallto Wall Carpet
- Level: Main
- Area: 144
- Dimensions: 12 x 12
Bedroom 2
- Features: Wallto Wall Carpet
- Level: Main
- Area: 100
- Dimensions: 10 x 10
Bedroom 3
- Features: Wallto Wall Carpet
- Level: Main
- Area: 100
- Dimensions: 10 x 10
Bedroom 4
- Level: Main
- Area: 100
- Dimensions: 10 x 10
Dining room
- Level: Main
- Area: 144
- Dimensions: 12 x 12
Kitchen
- Features: Builtin Range, Dishwasher, Disposal, Skylight, Free Standing Refrigerator
- Level: Main
- Area: 100
- Width: 10
Living room
- Level: Main
- Area: 192
- Dimensions: 16 x 12
Heating
- Baseboard, Mini Split
Cooling
- Wall Unit(s)
Appliances
- Included: Built In Oven, Disposal, Free-Standing Range, Free-Standing Refrigerator, Stainless Steel Appliance(s), Built-In Range, Dishwasher, Electric Water Heater
Features
- Bathroom, Double Closet
- Flooring: Laminate, Wall to Wall Carpet
- Windows: Double Pane Windows, Vinyl Frames, Skylight(s)
- Basement: Crawl Space
- Number of fireplaces: 1
- Fireplace features: Wood Burning
Interior area
- Total structure area: 1,376
- Total interior livable area: 1,376 sqft
Property
Parking
- Total spaces: 2
- Parking features: Off Street, Attached
- Attached garage spaces: 2
Accessibility
- Accessibility features: Minimal Steps, Accessibility
Features
- Levels: One
- Stories: 1
- Patio & porch: Deck
- Exterior features: Fire Pit, Yard
- Fencing: Fenced
Lot
- Size: 7,405 Square Feet
- Features: Level, Sprinkler, SqFt 7000 to 9999
Details
- Parcel number: 109779570
Construction
Type & style
- Home type: SingleFamily
- Architectural style: Ranch
- Property subtype: Residential, Single Family Residence
Materials
- Cement Siding
- Foundation: Concrete Perimeter
- Roof: Composition
Condition
- Resale
- New construction: No
- Year built: 1990
Utilities & green energy
- Sewer: Public Sewer
- Water: Public
- Utilities for property: Cable Connected
Community & HOA
Community
- Security: Sidewalk, Fire Sprinkler System
HOA
- Has HOA: No
Location
- Region: Vancouver
Financial & listing details
- Price per square foot: $342/sqft
- Tax assessed value: $395,390
- Annual tax amount: $4,322
- Date on market: 8/13/2026
- Listing terms: Cash,Conventional,FHA,VA Loan
- Road surface type: Paved
Estimated market value
Not available
Estimated sales range
Not available
Not available
Price history
| Date | Event | Price |
|---|---|---|
| 8/13/2026 | Listed for sale | $470,000+135%$342/sqft |
Source:  RMLS (OR) #572251114 Report a problem RMLS (OR) #572251114 Report a problem | ||
| 8/27/2008 | Sold | $200,000-11.1%$145/sqft |
Source:  NWMLS as distributed by MLS GRID #28045138 Report a problem NWMLS as distributed by MLS GRID #28045138 Report a problem | ||
| 5/17/2008 | Listing removed | $224,900$163/sqft |
Source: Coldwell Banker** #8020601 Report a problem | ||
| 5/11/2008 | Price change | $224,900-4.3%$163/sqft |
Source: Coldwell Banker** #8020601 Report a problem | ||
| 5/4/2008 | Price change | $234,900+4.4%$171/sqft |
Source: NCI Report a problem | ||
| 4/10/2008 | Price change | $224,900-4.3%$163/sqft |
Source: NCI Report a problem | ||
| 3/8/2008 | Listed for sale | $234,900+99.9%$171/sqft |
Source: NCI Report a problem | ||
| 11/30/1995 | Sold | $117,500$85/sqft |
Source: Public Record Report a problem | ||
Public tax history
| Year | Property taxes | Tax assessment |
|---|---|---|
| 2024 | $3,924 +1.9% | $395,390 -1.8% |
| 2023 | $3,851 +13.2% | $402,523 +2.6% |
| 2022 | $3,402 +6.4% | $392,441 +17.7% |
| 2021 | $3,197 +11.3% | $333,302 +12.6% |
| 2020 | $2,872 | $295,982 +10.2% |
| 2019 | $2,872 +14.7% | $268,471 +6.5% |
| 2018 | $2,505 -1.8% | $252,102 +22.2% |
| 2017 | $2,550 +4.4% | $206,311 +0.8% |
| 2016 | $2,444 | $204,713 +15% |
| 2015 | $2,444 +11.6% | $178,001 +6% |
| 2014 | $2,190 | $167,919 +11.8% |
| 2013 | $2,190 +3.2% | $150,218 +10.4% |
| 2012 | $2,123 -0.1% | $136,108 -11.8% |
| 2011 | $2,125 +4.7% | $154,251 -3.5% |
| 2010 | $2,030 -3.4% | $159,801 -8.8% |
| 2009 | $2,101 | $175,136 -20.8% |
| 2008 | -- | $221,100 |
| 2007 | -- | $221,100 +48.9% |
| 2005 | -- | $148,500 |
| 2004 | -- | $148,500 +16.4% |
| 2001 | $1,792 +1.4% | $127,600 |
| 2000 | $1,768 | $127,600 |
Find assessor info on the county website
Monthly payment
Est. payment
Payment breakdown
Explore the cost of this home by adjusting the details. Changes won't be saved.Climate risks
Neighborhood: North Image
Nearby schools
GreatSchools rating
- 5/10Burnt Bridge Creek Elementary SchoolGrades: PK-5Distance: 0.6 mi
- 5/10Pacific Middle SchoolGrades: 6-8Distance: 2.1 mi
- 4/10Evergreen High SchoolGrades: 9-12Distance: 1.1 mi
Schools provided by the listing agent
- Elementary: Burnt Bridge
- Middle: Pacific
- High: Evergreen
Source: RMLS (OR). This data may not be complete. We recommend contacting the local school district to confirm school assignments for this home.
- $453,4003 bd2 ba1.6k sqft4105 NE 136th Ave, Vancouver, WA 98682Off Market
- $463,7004 bd2 ba1.9k sqft4115 NE 136th Ave, Vancouver, WA 98682Off Market

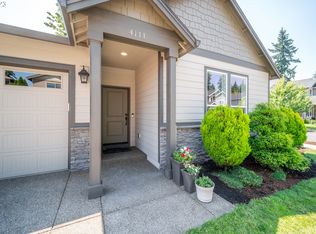
- $543,2003 bd2 ba1.6k sqft4111 NE 136th Ave, Vancouver, WA 98682Off Market
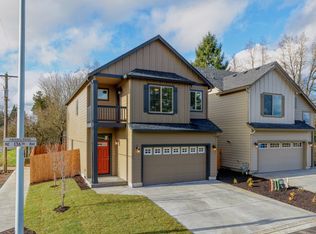
- $501,9003 bd2 ba1.7k sqft4119 NE 136th Ave, Vancouver, WA 98682Off Market
- $400,0004 bd3 ba2k sqft4019 NE 136th Ct, Vancouver, WA 98682Sold
- $436,5002 bd1 ba1.3k sqft4104 NE 137th Ave, Vancouver, WA 98682Off Market
- $503,5003 bd2 ba2k sqft4112 NE 137th Ave, Vancouver, WA 98682Off Market
- $450,0003 bd2 ba1.3k sqft4022 NE 137th Ave, Vancouver, WA 98682Off Market
A local agent can set up tours, give advice and negotiate with sellers.
Similar homes
- $475,0003 bd2 ba1k sqft4013 NE 125th Ct, Vancouver, WA 98682Active

 MLS ID #761295545, Yana Pavlenko, The Lachlan Group LLC. RMLS (OR)
 - $455,0003 bd2 ba1.3k sqft3905 NE 126th Ave, Vancouver, WA 98682Active
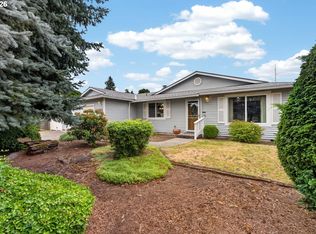 MLS ID #528418798, Michelle Nipper, Equity Washington Real Estate. RMLS (OR)
 - $480,0003 bd3 ba1.4k sqft15026 NE 69th St, Vancouver, WA 98682Active
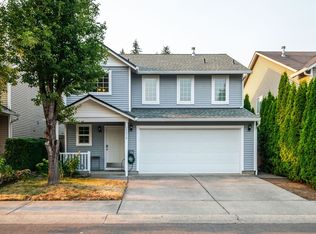 MLS ID #649870526, Yelena Volodko, MORE Realty, Inc. RMLS (OR)
 - $525,0003 bd2 ba1.4k sqft3909 NE 132nd Ct, Vancouver, WA 98682Active
 MLS ID #689727268, Katrina Kafulides, Keller Williams Realty. RMLS (OR)
 - $440,0003 bd2 ba1.3k sqft12206 NE 73rd St, Vancouver, WA 98682ActiveMLS ID #655768448, Nick Shivers, eXp Realty LLC. RMLS (OR)
- $469,9953 bd3 ba1.8k sqft13505 NE 79th Cir, Vancouver, WA 98682ActiveMLS ID #281691861, Kevin Lynch, Knipe Realty ERA Powered. RMLS (OR)
- $499,0005 bd3 ba2k sqft2910 NE 117th Ct, Vancouver, WA 98682ActiveMLS ID #751372641, Meghann Johnson, Reger Homes LLC. RMLS (OR)
- $430,0004 bd4 ba1.8k sqft3115 NE 118th Ave, Vancouver, WA 98682ActiveMLS ID #750184878, Kat Tarr, Windermere Northwest Living. RMLS (OR)
- $479,9003 bd2 ba1.5k sqft1500 SE Park Crest Ave, Vancouver, WA 98683ActiveMLS ID #494476292, Fiona Fu, Mal & Seitz. RMLS (OR)
- $515,0003 bd3 ba1.6k sqft8704 NE 143rd Ave, Vancouver, WA 98682ActiveMLS ID #679572440, Jim Faust, Windermere Northwest Living. RMLS (OR)
- $575,0003 bd2 ba1.8k sqft13113 SE 19th St, Vancouver, WA 98683ActiveMLS ID #251544593, Brian Ruffalo, Windermere Northwest Living. RMLS (OR)
- $549,9003 bd2 ba1.7k sqft10002 NE 144th Ave, Vancouver, WA 98682ActiveMLS ID #164085052, Hayden Humphrey, Brantley Christianson Real Estate. RMLS (OR)
- $435,0004 bd2 ba1.3k sqft10312 SE 10th St, Vancouver, WA 98664ActiveMLS ID #121703557, Klicia Thompson, Windermere Northwest Living. RMLS (OR)
- $449,5003 bd2 ba1.7k sqft5706 NE 38th St, Vancouver, WA 98661ActiveMLS ID #177311607, Ruben Isai, Modern Realty. RMLS (OR)
- $474,9003 bd3 ba1.8k sqft2208 NW 102nd St, Vancouver, WA 98685ActiveMLS ID #220224244, Kale Dunning, Windermere Northwest Living. RMLS (OR)
- $499,9004 bd3 ba1.9k sqft10700 NE 88th St, Vancouver, WA 98662ActiveMLS ID #443139036, Raisa Sidorenko, Cascade Hasson Sotheby's International Realty. RMLS (OR)
- $519,0003 bd2 ba1.2k sqft18209 SE 18th St, Vancouver, WA 98683ActiveMLS ID #115974709, Lauren Churchwell, Works Real Estate. RMLS (OR)
- $590,0003 bd2 ba1.9k sqft2216 NE 128th Ave, Vancouver, WA 98684ActiveMLS ID #689147171, Jacqueline Smith, Keller Williams Realty. RMLS (OR)
- $525,0004 bd3 ba2k sqft10604 NE 114th Ct, Vancouver, WA 98662ActiveMLS ID #190940846, Hanna Johnson, Opt. RMLS (OR)
- $475,0003 bd2 ba1.4k sqft16822 SE Equestrian Way, Portland, OR 97236ActiveMLS ID #499532089, Samantha Whitcomb, Premiere Property Group, LLC. RMLS (OR)
