Opportunity awaits you with this this updated 3 bedroom, 2 1/2 bath 1607 sq.ft. home on a quiet Cul-de-sac. The home features updates with newer counters and light fixtures. The living room has a gas fireplace. The spacious primary bedroom has an updated bathroom, oversize walk-in closet and ceiling fan. There are two additional upstairs bedrooms. The low maintenance front yard has artificial turf and over sized front patio. The drive way was extended to create a large RV parking area perfect for RV, boat or extra cars. The private backyard has a large covered porch, extended patio and garden space and hot tub.
Active
Price cut: $5K (9/9)
$510,000
8704 NE 143rd Ave, Vancouver, WA 98682
3beds
1,607sqft
Residential, Single Family Residence
Built in 1996
6,098 Square Feet Lot
$-- Zestimate®
$317/sqft
$-- HOA
What's special
Extended patioPrivate backyardGarden spaceUpdated bathroomSpacious primary bedroomOversize walk-in closetCeiling fan
- 62 days
- 270
- 27
Zillow last checked:
Listing updated:
Listed by:
Jim Faust 360-608-1108,
Windermere Northwest Living
Source: RMLS (OR),MLS#: 679572440
Facts & features
Interior
Bedrooms & bathrooms
- Bedrooms: 3
- Bathrooms: 3
- Full bathrooms: 2
- Partial bathrooms: 1
- Main level bathrooms: 1
Rooms
- Room types: Bedroom 2, Bedroom 3, Dining Room, Family Room, Kitchen, Living Room, Primary Bedroom
Primary bedroom
- Features: Ceiling Fan, Walkin Closet, Wallto Wall Carpet
- Level: Upper
Bedroom 2
- Features: Ceiling Fan, Laminate Flooring
- Level: Upper
Bedroom 3
- Features: Wallto Wall Carpet
- Level: Upper
Dining room
- Features: Sliding Doors
- Level: Main
Kitchen
- Features: Eat Bar, Free Standing Range, Quartz
- Level: Main
Living room
- Features: Ceiling Fan, Fireplace, Wallto Wall Carpet
- Level: Main
Heating
- Forced Air, Fireplace(s)
Cooling
- Central Air
Appliances
- Included: Dishwasher, Disposal, Free-Standing Range, Gas Water Heater
- Laundry: Laundry Room
Features
- High Ceilings, Quartz, Ceiling Fan(s), Eat Bar, Walk-In Closet(s)
- Flooring: Laminate, Vinyl, Wall to Wall Carpet
- Doors: Sliding Doors
- Windows: Double Pane Windows, Vinyl Frames
- Basement: Crawl Space
- Number of fireplaces: 1
- Fireplace features: Gas
Interior area
- Total structure area: 1,607
- Total interior livable area: 1,607 sqft
Property
Parking
- Total spaces: 2
- Parking features: Driveway, RV Access/Parking, Attached, Oversized
- Attached garage spaces: 2
- Has uncovered spaces: Yes
Accessibility
- Accessibility features: Garage On Main, Parking, Utility Room On Main, Accessibility
Features
- Levels: Two
- Stories: 2
- Patio & porch: Covered Patio
- Exterior features: Garden
- Has spa: Yes
- Spa features: Free Standing Hot Tub
- Fencing: Fenced
Lot
- Size: 6,098 Square Feet
- Features: Cul-De-Sac, Level, Private, SqFt 5000 to 6999
Details
- Additional structures: ToolShed
- Parcel number: 107963368
Construction
Type & style
- Home type: SingleFamily
- Architectural style: Traditional
- Property subtype: Residential, Single Family Residence
Materials
- Lap Siding, T111 Siding
- Foundation: Concrete Perimeter
- Roof: Composition
Condition
- Resale
- New construction: No
- Year built: 1996
Utilities & green energy
- Gas: Gas
- Sewer: Public Sewer
- Water: Public
- Utilities for property: Cable Connected
Community & HOA
HOA
- Has HOA: No
Location
- Region: Vancouver
Financial & listing details
- Price per square foot: $317/sqft
- Tax assessed value: $450,640
- Annual tax amount: $4,638
- Date on market: 7/8/2026
- Listing terms: Cash,Conventional,FHA,VA Loan
- Road surface type: Paved
Estimated market value
Not available
Estimated sales range
Not available
Not available
Price history
| Date | Event | Price |
|---|---|---|
| 9/9/2026 | Price change | $510,000-1%$317/sqft |
Source:  RMLS (OR) #679572440 Report a problem RMLS (OR) #679572440 Report a problem | ||
| 7/21/2026 | Price change | $515,000-1.9%$320/sqft |
Source: RMLS (OR) #679572440 Report a problem | ||
| 7/8/2026 | Listed for sale | $525,000+4%$327/sqft |
Source: RMLS (OR) #679572440 Report a problem | ||
| 9/20/2022 | Sold | $505,000+1%$314/sqft |
Source: RMLS (OR) #22548273 Report a problem | ||
| 8/9/2022 | Pending sale | $499,900$311/sqft |
Source: RMLS (OR) #22548273 Report a problem | ||
| 8/3/2022 | Price change | $499,900-4.8%$311/sqft |
Source: RMLS (OR) #22548273 Report a problem | ||
| 7/30/2022 | Listed for sale | $524,900+267.1%$327/sqft |
Source: RMLS (OR) #22548273 Report a problem | ||
| 11/15/1996 | Sold | $142,981$89/sqft |
Source: Public Record Report a problem | ||
Public tax history
| Year | Property taxes | Tax assessment |
|---|---|---|
| 2025 | $4,639 +11.9% | $450,640 +10.7% |
| 2024 | $4,144 +2.4% | $407,012 -2.5% |
| 2023 | $4,045 +10.6% | $417,442 +1.2% |
| 2022 | $3,658 +6.1% | $412,570 +19.2% |
| 2021 | $3,447 +7.5% | $346,131 +12.8% |
| 2020 | $3,207 | $306,795 +7.2% |
| 2019 | $3,207 +10.9% | $286,305 +2.8% |
| 2018 | $2,891 -5.7% | $278,425 +17% |
| 2017 | $3,067 +6.8% | $238,016 +2.5% |
| 2016 | $2,872 +5.9% | $232,232 +13.8% |
| 2015 | $2,713 +3.4% | $204,144 +8.6% |
| 2014 | $2,624 | $187,904 +12.8% |
| 2013 | $2,624 +7.1% | $166,570 +13.5% |
| 2012 | $2,449 -0.2% | $146,702 -12.1% |
| 2011 | $2,453 +5.8% | $166,943 -3.3% |
| 2010 | $2,318 -3% | $172,598 -5.6% |
| 2009 | $2,389 | $182,792 -20.6% |
| 2008 | -- | $230,300 |
| 2007 | -- | $230,300 +47.3% |
| 2005 | -- | $156,400 |
| 2004 | -- | $156,400 +20.5% |
| 2001 | $1,873 +0.6% | $129,800 |
| 2000 | $1,862 | $129,800 |
Find assessor info on the county website
Monthly payment
Est. payment
Payment breakdown
Explore the cost of this home by adjusting the details. Changes won't be saved.Climate risks
Neighborhood: Orchards
Nearby schools
Schools provided by the listing agent
- Elementary: York
- Middle: Frontier
- High: Heritage
Source: RMLS (OR). This data may not be complete. We recommend contacting the local school district to confirm school assignments for this home.

Similar homes
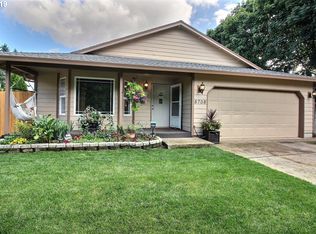
- $530,0004 bd3 ba1.9k sqft12917 NE 71st St, Vancouver, WA 98682Active

 MLS ID #188093193, Melanie Holbura, Signature Estates, LLC. RMLS (OR)
 - $525,0003 bd2 ba1.4k sqft3909 NE 132nd Ct, Vancouver, WA 98682Active
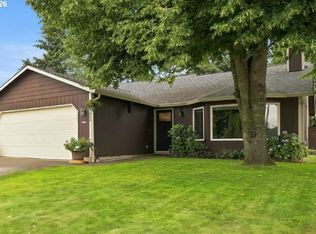 MLS ID #689727268, Katrina Kafulides, Keller Williams Realty. RMLS (OR)
 - $485,0003 bd2 ba1.4k sqft15516 NE 39th St, Vancouver, WA 98682Active
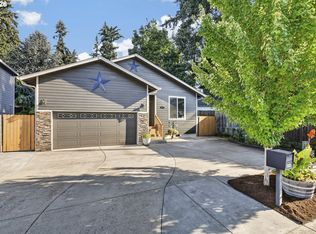 MLS ID #112945086, Brooke Malloy, Washington First Properties. RMLS (OR)
 - $470,0004 bd2 ba1.3k sqft4107 NE 136th Ave, Vancouver, WA 98682Active
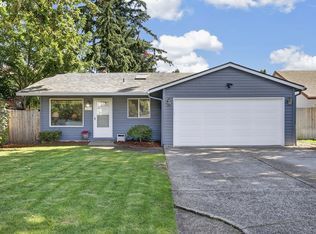 MLS ID #572251114, Tiffanie Bell, Windermere Northwest Living. RMLS (OR)
 - $459,9003 bd2 ba1.3k sqft13010 NE 38th St, Vancouver, WA 98682ActiveMLS ID #539984655, Mandi Kostman, New Tradition Realty Inc. RMLS (OR)
- $554,9005 bd3 ba2.1k sqft12009 NE 71st St, Vancouver, WA 98682ActiveMLS ID #519745001, Brenton Moore, Handris Realty Company. RMLS (OR)
- $449,9003 bd2 ba1.3k sqft3905 NE 126th Ave, Vancouver, WA 98682ActiveMLS ID #528418798, Michelle Nipper, Equity Washington Real Estate. RMLS (OR)
- $625,0004 bd3 ba2k sqft14309 NE Powers St, Vancouver, WA 98682ActiveMLS ID #778544011, Mark Kizokian, Premiere Property Group, LLC. RMLS (OR)
- $519,9994 bd3 ba1.9k sqft2622 NE 87th Ave, Vancouver, WA 98662ActiveMLS ID #341743349, Monika Bean, X2 Realty. RMLS (OR)
- $480,0003 bd3 ba1.5k sqft517 NW 152nd St, Vancouver, WA 98685ActiveMLS ID #611720835, Lori Anderson-Benson, Keller Williams Realty. RMLS (OR)
- $519,9003 bd3 ba2k sqft4403 NE 112th Cir, Vancouver, WA 98686ActiveMLS ID #313689541, Spencer Voris, Keller Williams Realty Professionals. RMLS (OR)
- $499,9004 bd3 ba1.9k sqft10700 NE 88th St, Vancouver, WA 98662ActiveMLS ID #443139036, Raisa Sidorenko, Cascade Hasson Sotheby's International Realty. RMLS (OR)
- $539,9003 bd3 ba1.8k sqft6808 NE 134th St, Vancouver, WA 98686ActiveMLS ID #260217921, Stephanie Sale, Real Broker LLC. RMLS (OR)
- $600,0003 bd2 ba1.9k sqft11305 NE 35th Ave, Vancouver, WA 98686ActiveMLS ID #146728120, Dill Ward, eXp Realty LLC. RMLS (OR)
- $525,0003 bd2 ba1.6k sqft1813 NE 154th St, Vancouver, WA 98686ActiveMLS ID #318424778, Jacqueline Smith, Keller Williams Realty. RMLS (OR)
- $520,0003 bd2 ba1.5k sqft10011 NW 27th Ave, Vancouver, WA 98685ActiveMLS ID #705514316, Jacqueline Smith, Keller Williams Realty. RMLS (OR)
- $550,0003 bd3 ba1.9k sqft10417 NE 86th Ave, Vancouver, WA 98662ActiveMLS ID #315520368, Hailey Parker, eXp Realty LLC. RMLS (OR)
- $575,0003 bd2 ba1.8k sqft13113 SE 19th St, Vancouver, WA 98683ActiveMLS ID #251544593, Brian Ruffalo, Windermere Northwest Living. RMLS (OR)
- $439,9003 bd2 ba1.2k sqft9705 NE Burton Rd, Vancouver, WA 98662ActiveMLS ID #576896170, Lynnette Russell, Call It Closed International Realty. RMLS (OR)
- $540,0003 bd3 ba2k sqft209 NW 72nd Cir, Vancouver, WA 98665ActiveMLS ID #581639154, Anna Alvarez, Urban Nest Realty. RMLS (OR)
