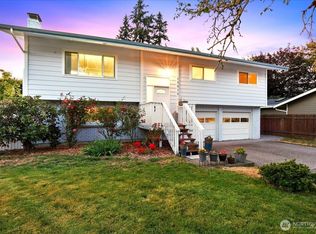
Welcome to this charming 1-level home that perfectly blends accessibility, modern updates, situated in a great location!This property features a convenient concrete ramp for accessibility, making day-to-day living effortless. Inside, you will find a spacious layout boasting 4 bedrooms, along with 2 full and 1 half baths to comfortably accommodate family and guests. Only 2 years old updated most of windows, new 2024 roof and new 2024 water heater. Step outside onto the private deck, perfect for morning coffee or weekend barbecues. The beautifully fenced backyard offers a safe, secure space for pets or relaxation. Best of all, the property backs up directly to a vibrant park with a playground structure, making it feel like an extension of your own yard!
Active
$540,000
12917 NE 71st St, Vancouver, WA 98682
4beds
1,948sqft
:
Get pre-qualified$3,334/mo
Residential, Single Family Residence
Built in 1973
10,018 Square Feet Lot
$-- Zestimate®
$277/sqft
$-- HOA
What's special
Spacious layoutPrivate deckUpdated most of windowsBeautifully fenced backyard
- 23 days |
- 777 |
- 37 |
Zillow last checked:
Listing updated:
Listed by:
Melanie Holbura 503-550-8003,
Premiere Property Group, LLC
Source: RMLS (OR),MLS#: 187770047
Facts & features
Interior
Bedrooms & bathrooms
- Bedrooms: 4
- Bathrooms: 3
- Full bathrooms: 2
- Partial bathrooms: 1
- Main level bathrooms: 3
Rooms
- Room types: Bedroom 4, Bedroom 2, Bedroom 3, Dining Room, Family Room, Kitchen, Living Room, Primary Bedroom
Primary bedroom
- Level: Main
Bedroom 2
- Level: Main
Bedroom 3
- Level: Main
Bedroom 4
- Level: Main
Dining room
- Level: Main
Family room
- Level: Main
Kitchen
- Level: Main
Living room
- Level: Main
Heating
- Ceiling
Cooling
- None
Appliances
- Included: Dishwasher, Free-Standing Range, Free-Standing Refrigerator, Washer/Dryer, Electric Water Heater
- Laundry: Laundry Room
Features
- Flooring: Laminate, Wall to Wall Carpet
- Basement: Crawl Space
Interior area
- Total structure area: 1,948
- Total interior livable area: 1,948 sqft
Property
Parking
- Total spaces: 2
- Parking features: Driveway, On Street, Attached
- Attached garage spaces: 2
- Has uncovered spaces: Yes
Accessibility
- Accessibility features: Accessible Approachwith Ramp, Accessible Entrance, Accessible Hallway, Garage On Main, Main Floor Bedroom Bath, One Level, Utility Room On Main, Accessibility
Features
- Levels: One
- Stories: 1
- Patio & porch: Deck
- Exterior features: Yard
- Fencing: Fenced
- Has view: Yes
- View description: Territorial
Lot
- Size: 10,018 Square Feet
- Features: Level, SqFt 10000 to 14999
Details
- Additional structures: ToolShed
- Parcel number: 107663056
- Zoning: R1-7.5
Construction
Type & style
- Home type: SingleFamily
- Property subtype: Residential, Single Family Residence
Materials
- Vinyl Siding
- Roof: Composition
Condition
- Resale
- New construction: No
- Year built: 1973
Utilities & green energy
- Sewer: Public Sewer
- Water: Public
Community & HOA
HOA
- Has HOA: No
Location
- Region: Vancouver
Financial & listing details
- Price per square foot: $277/sqft
- Tax assessed value: $411,894
- Annual tax amount: $507
- Date on market: 7/6/2026
- Listing terms: Cash,Conventional,FHA,VA Loan
- Road surface type: Paved
Estimated market value
Not available
Estimated sales range
Not available
Not available
Price history
| Date | Event | Price |
|---|---|---|
| 7/7/2026 | Listed for sale | $540,000+982.2%$277/sqft |
Source:  RMLS (OR) #187770047 Report a problem RMLS (OR) #187770047 Report a problem | ||
| 4/20/1984 | Sold | $49,900$26/sqft |
Source: Agent Provided Report a problem | ||
Public tax history
| Year | Property taxes | Tax assessment |
|---|---|---|
| 2024 | $499 +8% | $411,894 -5.3% |
| 2023 | $462 -7.9% | $434,743 +2.8% |
| 2022 | $502 -42.2% | $423,098 +17.5% |
| 2021 | $868 -1.5% | $360,203 +14.6% |
| 2020 | $881 | $314,248 +5.3% |
| 2019 | $881 -0.7% | $298,493 +118.3% |
| 2018 | $887 -7.9% | $136,725 |
| 2017 | $963 -4.1% | $136,725 |
| 2016 | $1,004 -61.5% | $136,725 -33.9% |
| 2015 | $2,609 | $206,725 +10.4% |
| 2014 | $2,609 | $187,191 +14.8% |
| 2013 | $2,609 +28.9% | $162,997 +19.3% |
| 2012 | $2,025 -13.6% | $136,660 -0.7% |
| 2011 | $2,342 +2.4% | $137,597 -16.6% |
| 2010 | $2,288 -2.6% | $164,937 -8.8% |
| 2009 | $2,350 | $180,772 -16.5% |
| 2008 | -- | $216,600 |
| 2007 | -- | $216,600 +51.5% |
| 2005 | -- | $143,000 |
| 2004 | -- | $143,000 +15.5% |
| 2001 | $1,786 +0.6% | $123,800 |
| 2000 | $1,776 | $123,800 |
Find assessor info on the county website
Monthly payment
Est. payment
Payment breakdown
Explore the cost of this home by adjusting the details. Changes won't be saved.Climate risks
Neighborhood: Orchards
Nearby schools
GreatSchools rating
- 3/10Sifton Elementary SchoolGrades: PK-5Distance: 0.5 mi
- 3/10Covington Middle SchoolGrades: 6-8Distance: 1.1 mi
- 3/10Heritage High SchoolGrades: 9-12Distance: 0.5 mi
Schools provided by the listing agent
- Elementary: Sifton
- Middle: Covington
- High: Heritage
Source: RMLS (OR). This data may not be complete. We recommend contacting the local school district to confirm school assignments for this home.
- $425,0003 bd2 ba988 sqft13005 NE 71st St, Vancouver, WA 98682Sold

- $425,0003 bd2 ba988 sqft12913 NE 71st St, Vancouver, WA 98682Off Market
- $410,4003 bd1 ba988 sqft13011 NE 71st St, Vancouver, WA 98682Off Market
- $405,8003 bd2 ba988 sqft12905 NE 71st St, Vancouver, WA 98682Off Market
- $445,6003 bd1 ba1.5k sqft12912 NE 71st St, Vancouver, WA 98682Off Market
- $440,0003 bd2 ba988 sqft12906 NE 71st St, Vancouver, WA 98682Sold
- $482,8003 bd2 ba1.4k sqft7116 NE 131st Ave, Vancouver, WA 98682Off Market
- $414,1003 bd2 ba988 sqft7018 NE 131st Ave, Vancouver, WA 98682Off Market
A local agent can set up tours, give advice and negotiate with sellers.
Similar homes
- $485,0004 bd3 ba1.8k sqftMountain View Meadows, Vancouver, WA 98682Active
 MLS ID #2558326, Joan Mezzanatto. NWMLS as distributed by MLS GRID
 - $549,0004 bd3 ba2.1k sqft3202 NE 150th Ave, Vancouver, WA 98682Active

 MLS ID #116783758, Tesha Perry, Keller Williams Realty. RMLS (OR)
 - $554,9005 bd3 ba2.1k sqft12009 NE 71st St, Vancouver, WA 98682Active
 MLS ID #519745001, Brenton Moore, Handris Realty Company. RMLS (OR)
 - $590,0003 bd2 ba1.9k sqft2216 NE 128th Ave, Vancouver, WA 98684Active
 MLS ID #689147171, Jacqueline Smith, Keller Williams Realty. RMLS (OR)
 - $479,9953 bd3 ba1.8k sqft13505 NE 79th Cir, Vancouver, WA 98682ActiveMLS ID #281691861, Kevin Lynch, Knipe Realty ERA Powered. RMLS (OR)
- $575,0004 bd3 ba2.2k sqft12613 NE 49th Way, Vancouver, WA 98682ActiveMLS ID #365443255, Joel Mattila, eXp Realty LLC. RMLS (OR)
- $515,0005 bd3 ba2k sqft2910 NE 117th Ct, Vancouver, WA 98682ActiveMLS ID #751372641, Meghann Johnson, Reger Homes LLC. RMLS (OR)
- $525,0004 bd3 ba1.9k sqft10700 NE 88th St, Vancouver, WA 98662ActiveMLS ID #443139036, Raisa Sidorenko, Cascade Hasson Sotheby's International Realty. RMLS (OR)
- $575,0006 bd4 ba2.2k sqft14323 NE 30th St, Vancouver, WA 98682ActiveMLS ID #687256991, Allison Stanisel, Skyline Real Estate. RMLS (OR)
- $674,9003 bd3 ba1.9k sqft14406 NE 39th St, Vancouver, WA 98682ActiveMLS ID #580601838, DeAnna Bryson, Berkshire Hathaway HomeServices NW Real Estate. RMLS (OR)
- $430,0003 bd2 ba1k sqft4616 NE 129th Ave, Vancouver, WA 98682ActiveMLS ID #768358152, Kat Tarr, Windermere Northwest Living. RMLS (OR)
- $520,0003 bd2 ba1.5k sqft10011 NW 27th Ave, Vancouver, WA 98685ActiveMLS ID #705514316, Jacqueline Smith, Keller Williams Realty. RMLS (OR)
- $550,0003 bd2 ba1.5k sqft2951 NW Kent St, Camas, WA 98607ActiveMLS ID #470861374, Blake Nelson, Brantley Christianson Real Estate. RMLS (OR)
- $495,0003 bd2 ba1.3k sqft804 NE 117th Ave, Vancouver, WA 98684For Sale By Owner
- $589,9004 bd3 ba2.1k sqft17815 SE 24th St, Vancouver, WA 98683ActiveMLS ID #656007834, Alicia Cooper-Cooley, Knipe Realty ERA Powered. RMLS (OR)
- $549,9004 bd3 ba1.8k sqft2115 SE 186th Ave, Vancouver, WA 98683ActiveMLS ID #345035625, Eric Dahlen, Premiere Property Group LLC. RMLS (OR)
- $519,9003 bd2 ba1.8k sqft3920 NE Pacific Way, Vancouver, WA 98662ActiveMLS ID #619166440, Sidnee Wolfley, Call It Closed International Realty. RMLS (OR)
- $525,0003 bd2 ba1.6k sqft1813 NE 154th St, Vancouver, WA 98686ActiveMLS ID #318424778, Jacqueline Smith, Keller Williams Realty. RMLS (OR)
- $500,0003 bd2 ba1.4k sqft10112 NW 4th Ave, Vancouver, WA 98685ActiveMLS ID #307380073, Chelsey LaRowe, Windermere Northwest Living. RMLS (OR)
- $545,0004 bd3 ba1.8k sqft1817 SE 186th Pl, Vancouver, WA 98683ActiveMLS ID #110508382, Boston Bate, Matin Real Estate. RMLS (OR)
