An updated split-level home with a fully finished suite on the lower level that includes a kitchenette, bedroom, living room and 3/4 bath, with a ground-level entrance (ADU potential, anybody?). This is the kind of opportunity you can hope and wish for until you're blue in the face, but that you rarely encounter. Add to the mix no HOAs, a fenced .21 acre lot on a tranquil cul-de-sac, and now we're talking about a home absolutely overflowing with upside. On the 1248sqft main level, you'll find 3 bedrooms & 2 baths. The primary bedroom includes an ensuite bathroom. The main level boasts new carpets & fresh paint. You'll also find new LVP in the open dining area & kitchen, which adds sleek functionality. A brand new mini-split was just installed, as well, allowing you to dial up comfort anytime. Wood-burning fireplaces in the upper & lower living rooms add a cozy touch. Just off the kitchen, a sliding door leads to a 8'x12' back deck with an ideal vantage over the private, expansive & fenced backyard. Grow the veg garden, design your dream landscape, or admire your lawn...your backyard opportunities are endless. In the 2-car garage you'll find plenty of space to tinker when you're fully parked. Other major upgrades: vinyl triple-paned noise-cancelling 1-way windows, and a newer electrical panel. Just off Ward Rd and under 1 mile to Rt 500 or 4th Plain Blvd. Come see why this is your next fantastic property. It makes sense in all the right ways...Take a tour and make it yours!
Pending
Listed by: John L. Scott, Inc. Vancouver • Joan Mezzanatto
Price cut: $15.1K (8/17)
$459,900
15016 NE 74th Street, Vancouver, WA 98682
4beds
1,824sqft
Single Family Residence
Built in 1980
9,029 Square Feet Lot
$-- Zestimate®
$252/sqft
$-- HOA
What's special
Updated split-level homeGround-level entranceBrand new mini-splitTranquil cul-de-sac
- 47 days
- 1,215
- 101
Zillow last checked:
Listing updated:
Listed by:
Joan Mezzanatto,
John L. Scott, Inc. Vancouver,
Ethan Edwards,
John L. Scott, Inc. Vancouver
Source: NWMLS as distributed by MLS GRID,MLS#: 2558326
Facts & features
Interior
Bedrooms & bathrooms
- Bedrooms: 4
- Bathrooms: 3
- Full bathrooms: 1
- 3/4 bathrooms: 2
Primary bedroom
- Description: WW Carpet, Closet, Bathroom
- Level: Second
- Area: 180
- Dimensions: 15.00 x 12.00
Bedroom
- Description: WW Carpet, Closet
- Level: Second
- Area: 90
- Dimensions: 10.00 x 9.00
Bedroom
- Description: WW Carpet, Closet
- Level: Second
- Area: 90
- Dimensions: 10.00 x 9.00
Bedroom
- Description: WW Carpet, WI Closet
- Level: Lower
- Area: 96
- Dimensions: 12.00 x 8.00
Bathroom three quarter
- Description: Off Primary Bedroom
- Level: Second
- Area: 28
- Dimensions: 7.00 x 4.00
Bathroom full
- Description: Hall Bathroom
- Level: Second
- Area: 28
- Dimensions: 7.00 x 4.00
Bathroom three quarter
- Description: Off ADU Living Quarters
- Level: Lower
- Area: 42
- Dimensions: 7.00 x 6.00
Dining room
- Description: Laminate Flooring, Open Concept to Kitchen
- Level: Second
- Area: 168
- Dimensions: 14.00 x 12.00
Entry hall
- Description: Landing
- Level: Main
Family room
- Description: WW Carpet, Wood Burning Fireplace
- Level: Lower
- Area: 208
- Dimensions: 16.00 x 13.00
Kitchen with eating space
- Description: Laminate Flooring, Stainless Steel Appliances, Glass Cook Top Stove, Refrigerator, BI Microwave, BI Dishwasher
- Level: Second
- Area: 132
- Dimensions: 12.00 x 11.00
Kitchen without eating space
- Description: Sink
- Level: Lower
- Area: 88
- Dimensions: 11.00 x 8.00
Living room
- Description: WW Carpet, Woodburning Fireplace, View
- Level: Second
- Area: 192
- Dimensions: 16.00 x 12.00
Heating
- Fireplace, Baseboard, Ductless, Wall Furnace, Electric
Cooling
- Ductless
Appliances
- Included: Dishwasher, Disposal, Dryer, Microwave, Refrigerator, Stove(s)/Range(s), Washer, Dishwasher(s), Dryer(s), Garbage Disposal, Microwave(s), Refrigerator(s), Washer(s), Water Heater: Electric, Water Heater Location: Garage
Features
- Bath Off Primary, Ceiling Fan(s)
- Flooring: Laminate, Vinyl Plank, Carpet
- Windows: Dbl Pane/Storm Window, Triple Pane Windows
- Basement: None
- Number of fireplaces: 2
- Fireplace features: Wood Burning, Lower Level: 1, Main Level: 1, Fireplace
Interior area
- Total structure area: 1,824
- Total interior livable area: 1,824 sqft
Video & virtual tour
Property
Parking
- Total spaces: 4
- Parking features: Driveway, Attached Garage, RV Parking
- Has attached garage: Yes
- Covered spaces: 2
- Uncovered spaces: 2
Features
- Levels: Multi/Split
- Entry location: Main
- Patio & porch: Second Kitchen, Bath Off Primary, Ceiling Fan(s), Dbl Pane/Storm Window, Fireplace, Triple Pane Windows, Water Heater
Lot
- Size: 9,029 Square Feet
- Features: Cul-De-Sac, Curbs, Paved, Sidewalk, Deck, Fenced-Fully, RV Parking
- Topography: Level
Details
- Parcel number: 107962114
- Zoning: R1-6
- Zoning description: Jurisdiction: County
- Special conditions: Standard
Construction
Type & style
- Home type: SingleFamily
- Architectural style: Split Entry
- Property subtype: Single Family Residence
Materials
- Wood Siding, Wood Products
- Foundation: Poured Concrete
- Roof: Composition
Condition
- Very Good
- Year built: 1980
- Major remodel year: 1980
Utilities & green energy
- Electric: Company: Clark Public Utilities
- Sewer: Sewer Connected, Company: City of Vancouver
- Water: Public, Company: City of Vancouver
Community & HOA
Community
- Features: CCRs
- Subdivision: Orchards
Location
- Region: Vancouver
Financial & listing details
- Price per square foot: $252/sqft
- Tax assessed value: $473,223
- Annual tax amount: $4,865
- Date on market: 7/23/2026
- Cumulative days on market: 48 days
- Listing terms: Conventional,FHA,VA Loan
- Inclusions: Dishwasher(s), Dryer(s), Garbage Disposal, Microwave(s), Refrigerator(s), Stove(s)/Range(s), Washer(s)
Estimated market value
Not available
Estimated sales range
Not available
Not available
Price history
| Date | Event | Price |
|---|---|---|
| 8/20/2026 | Pending sale | $459,900$252/sqft |
Source:  NWMLS as distributed by MLS GRID #2558326 Report a problem NWMLS as distributed by MLS GRID #2558326 Report a problem | ||
| 8/17/2026 | Price change | $459,900-3.2%$252/sqft |
Source:  RMLS (OR) #600647571 Report a problem RMLS (OR) #600647571 Report a problem | ||
| 8/4/2026 | Price change | $475,000-2.1%$260/sqft |
Source: NWMLS as distributed by MLS GRID #2558326 Report a problem | ||
| 7/24/2026 | Listed for sale | $485,000+320.8%$266/sqft |
Source: NWMLS as distributed by MLS GRID #2558326 Report a problem | ||
| 7/16/2019 | Listing removed | $1,750$1/sqft |
Source: The Sunworld Group Report a problem | ||
| 7/2/2019 | Listed for rent | $1,750$1/sqft |
Source: The Sunworld Group Report a problem | ||
| 10/20/1995 | Sold | $115,250$63/sqft |
Source: Public Record Report a problem | ||
Public tax history
| Year | Property taxes | Tax assessment |
|---|---|---|
| 2025 | $4,865 +7.8% | $473,223 +6.6% |
| 2024 | $4,511 +4.6% | $444,109 -0.4% |
| 2023 | $4,314 +10.7% | $445,750 +2.9% |
| 2022 | $3,899 +8.8% | $432,989 +17.2% |
| 2021 | $3,584 +9.5% | $369,320 +15.7% |
| 2020 | $3,273 | $319,179 +9.2% |
| 2019 | $3,273 +11.6% | $292,340 +3.4% |
| 2018 | $2,934 -6.4% | $282,678 +16.4% |
| 2017 | $3,133 +7.6% | $242,938 +3.2% |
| 2016 | $2,911 +4.6% | $235,474 +12.3% |
| 2015 | $2,785 +4.1% | $209,669 +9.4% |
| 2014 | $2,675 | $191,634 +19.3% |
| 2013 | $2,675 +6.8% | $160,569 +7.1% |
| 2012 | $2,504 +0.1% | $149,987 -12.2% |
| 2011 | $2,501 +5.5% | $170,779 -3% |
| 2010 | $2,370 -3% | $176,008 -5.8% |
| 2009 | $2,443 | $186,912 -19.7% |
| 2008 | -- | $232,900 |
| 2007 | -- | $232,900 +47.3% |
| 2005 | -- | $158,100 |
| 2004 | -- | $158,100 +22.5% |
| 2001 | $1,863 +0.6% | $129,100 |
| 2000 | $1,852 | $129,100 |
Find assessor info on the county website
Monthly payment
Est. payment
Payment breakdown
Explore the cost of this home by adjusting the details. Changes won't be saved.Climate risks
Neighborhood: Orchards
Nearby schools
Schools provided by the listing agent
- Elementary: Pioneer Elem
- Middle: Frontier Mid
- High: Union High School
Source: NWMLS as distributed by MLS GRID. This data may not be complete. We recommend contacting the local school district to confirm school assignments for this home.


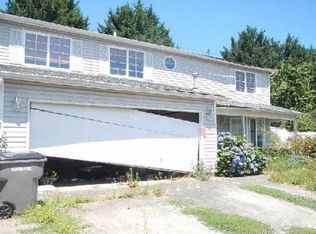

Similar homes
- $455,0003 bd2 ba1.2k sqft14708 NE 37th Street, Vancouver, WA 98682Active
 MLS ID #2560224, Frederick M. Sanchez. NWMLS as distributed by MLS GRID
 - $510,0004 bd3 ba1.9k sqft4021 NE 157th Avenue, Vancouver, WA 98682Active
 MLS ID #2564439, Ellen D Hartzell. NWMLS as distributed by MLS GRID
 - $505,0003 bd3 ba1.7k sqft3113 NE 165th Ave, Vancouver, WA 98682Active
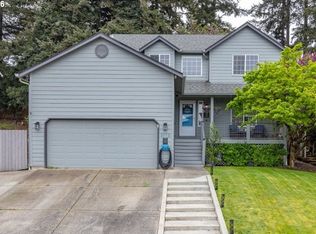
 MLS ID #153915167, Lana Anderson, Weichert Realtors, Equity NW. RMLS (OR)
 - $444,9003 bd2 ba1k sqft15811 NE 87th Cir, Vancouver, WA 98682Active
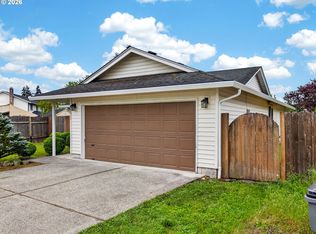 MLS ID #374013394, Victoria Wriglesworth, Harcourts Real Estate Network Group, LLC. RMLS (OR)
 - $459,9994 bd2 ba2k sqft3004 NE 54th St, Vancouver, WA 98663ActiveMLS ID #515050251, Tony Lewis, Works Real Estate. RMLS (OR)
- $499,9003 bd2 ba1.3k sqft205 NW Loan Pl, Vancouver, WA 98665ActiveMLS ID #316538985, Diana DeLay, Berkshire Hathaway HomeServices NW Real Estate. RMLS (OR)
