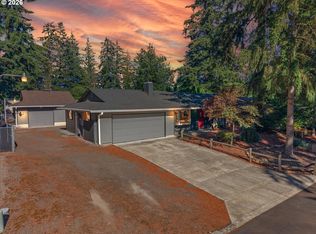
Tucked into a quiet street with no HOA, this home is main-level living at its spacious best! A 1706sqft split-floorplan is made to feel even more generous with vaulted ceilings and a great room design. In the kitchen, travertine tile floors and richly toned cabinets are accented by beautiful granite counters and matching backsplash. The kitchen includes a wine fridge, and an eat bar at the counter lends versatility to the great room design, opening to a view of the gas fireplace and covered back patio. A south-facing skylight gracing the kitchen adds a dollop of sunshine exactly where you need it. The carpeted primary suite includes a WI closet and a gorgeously appointed ensuite bath that makes every day a spa day! Featuring a granite double vanity, a sunken jetted tub, and a tile walk-in shower complete with two showertower multi-showerheads and a skylight. This primary bathroom provides nothing short of a resort-style experience. The dedicated laundry room includes a sink for full functionality, with garage access. The second bathroom features a granite vanity, a tub with a showertower, and is situated between the carpeted secondary bedrooms. Out back, you'll find a covered patio and a fully-fenced, low-maintenance space that is thoughtfully designed for entertaining and relaxing in the dappled shade of flowering & decorative trees. Inside & out, this 1-level ranch is full of details to ensure you'll feel luxuriously at home.
Contingent
Listed by: John L. Scott, Inc. Vancouver • Joan Mezzanatto
Price cut: $10.2K (8/5)
$514,800
9114 NE 90th Place, Vancouver, WA 98662
3beds
1,706sqft
Single Family Residence
Built in 2001
6,028 Square Feet Lot
$-- Zestimate®
$302/sqft
$-- HOA
What's special
Covered patioCovered back patioCarpeted primary suiteSunken jetted tubGranite double vanityTravertine tile floorsWi closet
- 151 days
- 493
- 23
Zillow last checked:
Listing updated:
Listed by:
Joan Mezzanatto,
John L. Scott, Inc. Vancouver,
Ethan Edwards,
John L. Scott, Inc. Vancouver
Source: NWMLS as distributed by MLS GRID,MLS#: 2503696
Facts & features
Interior
Bedrooms & bathrooms
- Bedrooms: 3
- Bathrooms: 2
- Full bathrooms: 2
- Main level bathrooms: 2
- Main level bedrooms: 3
Bedroom
- Description: Carpet, Closet, Ceiling Fan
- Level: Main
- Area: 110
- Dimensions: 11.00 x 10.00
Bedroom
- Description: Carpet, Closet, Ceiling Fan
- Level: Main
- Area: 110
- Dimensions: 11.00 x 10.00
Bathroom full
- Description: Travertine Tile Floor, Granite Vanity, Tub w/ ShowerTower
- Level: Main
- Area: 28
- Dimensions: 7.00 x 4.00
Heating
- Fireplace, Forced Air, Electric, Natural Gas
Cooling
- Forced Air
Appliances
- Included: Dishwasher, Disposal, Dryer, Microwave, Refrigerator, Stove(s)/Range(s), Washer, Dishwasher(s), Dryer(s), Garbage Disposal, Microwave(s), Refrigerator(s), Washer(s), Water Heater: Tank~Gas, Water Heater Location: Garage
Features
- Bath Off Primary, Ceiling Fan(s), Dining Room
- Flooring: Ceramic Tile, See Remarks, Travertine, Vinyl, Carpet
- Windows: Dbl Pane/Storm Window, Skylight(s)
- Basement: None
- Number of fireplaces: 1
- Fireplace features: Gas, Main Level: 1, Fireplace
Interior area
- Total structure area: 1,706
- Total interior livable area: 1,706 sqft
Video & virtual tour
Property
Parking
- Total spaces: 4
- Parking features: Driveway, Attached Garage
- Has attached garage: Yes
- Covered spaces: 2
- Uncovered spaces: 2
Features
- Levels: One
- Stories: 1
- Entry location: Main
- Patio & porch: Bath Off Primary, Ceiling Fan(s), Dbl Pane/Storm Window, Dining Room, Fireplace, Jetted Tub, Skylight(s), Vaulted Ceiling(s), Walk-In Closet(s), Water Heater, Wine/Beverage Refrigerator
- Spa features: Bath
Lot
- Size: 6,028 Square Feet
- Features: Curbs, Paved, Sidewalk, Cable TV, Dog Run, Fenced-Fully, High Speed Internet, Patio, Sprinkler System
- Topography: Level
Details
- Parcel number: 105605032
- Zoning: R1-6
- Zoning description: Jurisdiction: City
- Special conditions: Standard
- Other equipment: Leased Equipment: None
Construction
Type & style
- Home type: SingleFamily
- Architectural style: 1 Story
- Property subtype: Single Family Residence
Materials
- Brick, Metal/Vinyl
- Foundation: Poured Concrete
- Roof: Composition
Condition
- Good
- Year built: 2001
- Major remodel year: 2001
Details
- Builder name: Aho
Utilities & green energy
- Electric: Company: Clark County PUD
- Sewer: Sewer Connected, Company: City Of Vancouver
- Water: Public, Company: City Of Vancouver
- Utilities for property: Xfinity/Comcast, Xfinity/Comcast
Community & HOA
Community
- Features: CCRs
- Subdivision: Vancouver
Location
- Region: Vancouver
Financial & listing details
- Price per square foot: $302/sqft
- Tax assessed value: $465,656
- Annual tax amount: $4,785
- Date on market: 4/9/2026
- Cumulative days on market: 153 days
- Listing terms: Conventional,FHA,VA Loan
- Inclusions: Dishwasher(s), Dryer(s), Garbage Disposal, Leased Equipment, Microwave(s), Refrigerator(s), Stove(s)/Range(s), Washer(s)
Estimated market value
Not available
Estimated sales range
Not available
Not available
Price history
| Date | Event | Price |
|---|---|---|
| 8/21/2026 | Pending sale | $514,800$302/sqft |
Source:  RMLS (OR) #270002152 Report a problem RMLS (OR) #270002152 Report a problem | ||
| 8/5/2026 | Price change | $514,800-1.9%$302/sqft |
Source: RMLS (OR) #270002152 Report a problem | ||
| 6/30/2026 | Price change | $525,000-1.8%$308/sqft |
Source: RMLS (OR) #270002152 Report a problem | ||
| 5/14/2026 | Price change | $534,800-2.7%$313/sqft |
Source: RMLS (OR) #270002152 Report a problem | ||
| 4/10/2026 | Listed for sale | $549,800+4.7%$322/sqft |
Source:  NWMLS as distributed by MLS GRID #2503696 Report a problem NWMLS as distributed by MLS GRID #2503696 Report a problem | ||
| 6/30/2022 | Sold | $525,000-2.8%$308/sqft |
Source: RMLS (OR) #22325678 Report a problem | ||
| 6/14/2022 | Pending sale | $539,900$316/sqft |
Source: RMLS (OR) #22325678 Report a problem | ||
| 6/9/2022 | Listed for sale | $539,900+217.8%$316/sqft |
Source: RMLS (OR) #22325678 Report a problem | ||
| 11/21/2021 | Listing removed | -- |
Source: Zillow Rental Manager Report a problem | ||
| 11/5/2021 | Listed for rent | $2,475+12.8%$1/sqft |
Source: Zillow Rental Manager Report a problem | ||
| 8/18/2018 | Listing removed | $2,195$1/sqft |
Source: Cascade Enterprise Solutions, LLC Report a problem | ||
| 8/8/2018 | Listed for rent | $2,195+10%$1/sqft |
Source: Cascade Enterprise Solutions, LLC Report a problem | ||
| 1/21/2017 | Listing removed | $1,995+43%$1/sqft |
Source: Cascade Enterprise Solutions, LLC Report a problem | ||
| 10/22/2011 | Listing removed | $1,395$1/sqft |
Source: RentalHunt.com #198448 Report a problem | ||
| 9/15/2011 | Listed for rent | $1,395$1/sqft |
Source: RentalHunt.com #198448 Report a problem | ||
| 5/4/2011 | Listing removed | $169,900$100/sqft |
Source: Barbara Sue Seal Properties #10090547 Report a problem | ||
| 2/18/2011 | Listed for sale | $169,900+1.1%$100/sqft |
Source: Coldwell Banker Barbara Sue Seal Properties #10090547 Report a problem | ||
| 2/10/2011 | Sold | $168,000-1.1%$98/sqft |
Source: Public Record Report a problem | ||
| 12/4/2010 | Listed for sale | $169,900+12.1%$100/sqft |
Source: Coldwell Banker Barbara Sue Seal #10090547 Report a problem | ||
| 2/28/2002 | Sold | $151,500-44.6%$89/sqft |
Source: Public Record Report a problem | ||
| 4/23/1997 | Sold | $273,398$160/sqft |
Source: Public Record Report a problem | ||
Public tax history
| Year | Property taxes | Tax assessment |
|---|---|---|
| 2025 | $4,786 +9.6% | $465,656 +8.4% |
| 2024 | $4,366 +8.4% | $429,735 +3.3% |
| 2023 | $4,029 +3.6% | $416,093 -3.7% |
| 2022 | $3,889 +4.1% | $432,074 +17.2% |
| 2021 | $3,735 +4.7% | $368,692 +10.7% |
| 2020 | $3,567 | $333,154 +4.3% |
| 2019 | $3,567 +12.5% | $319,480 +4.3% |
| 2018 | $3,171 -9.2% | $306,430 +12.5% |
| 2017 | $3,493 +13.2% | $272,430 +8.8% |
| 2016 | $3,084 +8% | $250,494 +16.1% |
| 2015 | $2,857 +1.8% | $215,831 +6.9% |
| 2014 | $2,805 | $201,822 +10.7% |
| 2013 | $2,805 +7.3% | $182,265 +13.4% |
| 2012 | $2,614 -1% | $160,751 -11% |
| 2011 | $2,641 +4% | $180,534 -2.4% |
| 2010 | $2,539 -2.7% | $185,034 -7.2% |
| 2009 | $2,608 | $199,336 -20.8% |
| 2008 | -- | $251,600 |
| 2007 | -- | $251,600 +45.8% |
| 2005 | -- | $172,600 |
| 2004 | -- | $172,600 +16.2% |
| 2001 | $649 | $148,500 |
| 2000 | -- | -- |
Find assessor info on the county website
Monthly payment
Est. payment
Payment breakdown
Explore the cost of this home by adjusting the details. Changes won't be saved.Climate risks
Neighborhood: Five Corners
Nearby schools
Schools provided by the listing agent
- Elementary: Sunset Elem
- Middle: Covington Mid
- High: Heritage High
Source: NWMLS as distributed by MLS GRID. This data may not be complete. We recommend contacting the local school district to confirm school assignments for this home.
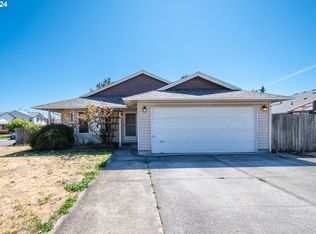
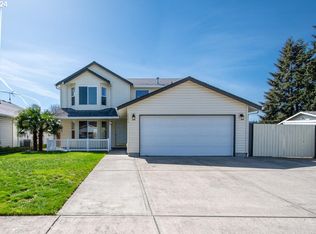
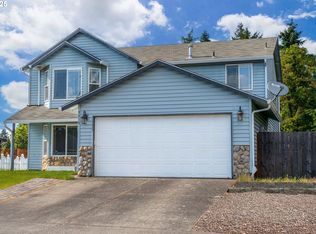
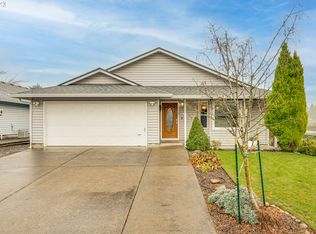
Similar homes
- $539,9003 bd2 ba1.4k sqft3909 NE 102nd Ave, Vancouver, WA 98662Active
 MLS ID #372009338, Scott Bain, John L. Scott Real Estate. RMLS (OR)
 - $514,9004 bd3 ba2k sqft5605 NE 55th Circle, Vancouver, WA 98661Active
 MLS ID #2561416, Kori Burke. NWMLS as distributed by MLS GRID
 - $520,0003 bd3 ba1.7k sqft5506 NE 44th Street, Vancouver, WA 98661Active
 MLS ID #2557832, Shastine M Bredlie. NWMLS as distributed by MLS GRID
 - $499,0004 bd2 ba1.3k sqft2102 NE 96th Court N, Vancouver, WA 98664Active
 MLS ID #2576168, Katherine Uruo. NWMLS as distributed by MLS GRID
 - $505,0003 bd3 ba1.7k sqft3113 NE 165th Ave, Vancouver, WA 98682ActiveMLS ID #153915167, Lana Anderson, Weichert Realtors, Equity NW. RMLS (OR)
- $539,9004 bd3 ba2.1k sqft4118 NE 35th Ave, Vancouver, WA 98661ActiveMLS ID #451316563, Jeffery Glavin, Berkshire Hathaway HomeServices NW Real Estate. RMLS (OR)
- $580,0003 bd3 ba2.3k sqft6211 NE 22nd Ct, Vancouver, WA 98665ActiveMLS ID #247571963, Diana DeLay, Berkshire Hathaway HomeServices NW Real Estate. RMLS (OR)
