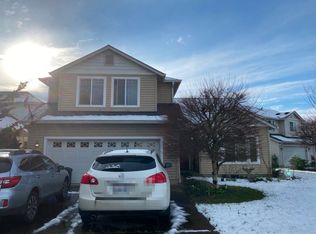
Welcome to 9202 NE 87th Ct, a well-maintained home tucked into a quiet cul-de-sac in a desirable Vancouver neighborhood. Updated with a brand-new 50-year roof and new Air Conditioning unit, offering long-term durability and peace of mind. The standout feature here is the setting. The property backs directly to a 32-acres, owned and maintained by the State, creating a rare sense of space, privacy, and easy access open green space. Directly across the street, a 4-acre neighborhood park adds even more room to play, relax, and enjoy the outdoors. This is outdoor living at its best. Inside, the 4 bedroom, 2.5 bathroom home offers a comfortable, functional layout with plenty of natural light and space for both everyday living and entertaining. Step outside to enjoy the backyard and take full advantage of the park-like surroundings.Conveniently located near shopping, dining, and commuter routes, this home offers both accessibility and a peaceful residential feel.
Pending
Price cut: $1K (8/10)
$549,000
9202 NE 87th Ct, Vancouver, WA 98662
4beds
2,195sqft
Residential, Single Family Residence
Built in 2005
6,098 Square Feet Lot
$-- Zestimate®
$250/sqft
$-- HOA
What's special
Plenty of natural lightComfortable functional layoutQuiet cul-de-sac
- 130 days
- 564
- 39
Zillow last checked:
Listing updated:
Listed by:
Midge Dobbs 360-635-2629,
Keller Williams Realty
Source: RMLS (OR),MLS#: 590493020
Facts & features
Interior
Bedrooms & bathrooms
- Bedrooms: 4
- Bathrooms: 3
- Full bathrooms: 2
- Partial bathrooms: 1
- Main level bathrooms: 1
Rooms
- Room types: Bedroom 4, Utility Room, Bedroom 2, Bedroom 3, Dining Room, Family Room, Kitchen, Living Room, Primary Bedroom
Primary bedroom
- Features: Bathroom, Laminate Flooring, Walkin Closet
- Level: Upper
Bedroom 2
- Features: Closet, Laminate Flooring
- Level: Upper
Bedroom 3
- Features: Closet, Laminate Flooring
- Level: Upper
Bedroom 4
- Features: Closet, Laminate Flooring
- Level: Main
Dining room
- Features: Vaulted Ceiling
- Level: Main
Family room
- Features: Fireplace, Great Room
- Level: Main
Kitchen
- Features: Gas Appliances, Hardwood Floors, Island
- Level: Main
Living room
- Features: Ceiling Fan, Vaulted Ceiling, Wallto Wall Carpet
- Level: Main
Heating
- Forced Air, Fireplace(s)
Cooling
- Central Air
Appliances
- Included: Dishwasher, Free-Standing Range, Gas Appliances, Microwave, Plumbed For Ice Maker, Stainless Steel Appliance(s), Gas Water Heater, Tank Water Heater
- Laundry: Laundry Room
Features
- Ceiling Fan(s), High Ceilings, Vaulted Ceiling(s), Closet, Sink, Great Room, Kitchen Island, Bathroom, Walk-In Closet(s), Pantry, Tile
- Flooring: Hardwood, Laminate, Wall to Wall Carpet
- Windows: Double Pane Windows, Vinyl Frames
- Basement: Crawl Space
- Number of fireplaces: 1
- Fireplace features: Gas
Interior area
- Total structure area: 2,195
- Total interior livable area: 2,195 sqft
Property
Parking
- Total spaces: 2
- Parking features: Driveway, On Street, Garage Door Opener, Attached
- Attached garage spaces: 2
- Has uncovered spaces: Yes
Features
- Levels: Two
- Stories: 2
- Patio & porch: Deck
- Exterior features: Yard
- Fencing: Fenced
- Has view: Yes
- View description: Park/Greenbelt, Seasonal, Trees/Woods
Lot
- Size: 6,098 Square Feet
- Features: Cul-De-Sac, Greenbelt, Level, Wooded, Sprinkler, SqFt 5000 to 6999
Details
- Parcel number: 155537064
- Zoning: R 1-6
Construction
Type & style
- Home type: SingleFamily
- Property subtype: Residential, Single Family Residence
Materials
- Cement Siding
- Foundation: Concrete Perimeter
- Roof: Composition
Condition
- Resale
- New construction: No
- Year built: 2005
Utilities & green energy
- Gas: Gas
- Sewer: Public Sewer
- Water: Public
Community & HOA
Community
- Subdivision: Sunset Oaks
HOA
- Has HOA: No
Location
- Region: Vancouver
Financial & listing details
- Price per square foot: $250/sqft
- Tax assessed value: $522,394
- Annual tax amount: $5,354
- Date on market: 4/30/2026
- Cumulative days on market: 130 days
- Listing terms: Cash,Conventional,FHA,VA Loan
- Road surface type: Paved
Estimated market value
Not available
Estimated sales range
Not available
Not available
Price history
| Date | Event | Price |
|---|---|---|
| 9/1/2026 | Pending sale | $549,000$250/sqft |
Source:  RMLS (OR) #590493020 Report a problem RMLS (OR) #590493020 Report a problem | ||
| 8/10/2026 | Price change | $549,000-0.2%$250/sqft |
Source: RMLS (OR) #590493020 Report a problem | ||
| 6/24/2026 | Price change | $550,000-1.8%$251/sqft |
Source: RMLS (OR) #590493020 Report a problem | ||
| 5/28/2026 | Price change | $559,900-0.9%$255/sqft |
Source: RMLS (OR) #590493020 Report a problem | ||
| 5/1/2026 | Listed for sale | $565,000+98.2%$257/sqft |
Source: RMLS (OR) #590493020 Report a problem | ||
| 7/8/2015 | Sold | $285,000+3.6%$130/sqft |
Source: RMLS (OR) #15071165 Report a problem | ||
| 6/8/2015 | Pending sale | $275,000$125/sqft |
Source: John L Scott Real Estate #15071165 Report a problem | ||
| 6/4/2015 | Price change | $275,000-3.5%$125/sqft |
Source: John L Scott Real Estate #15071165 Report a problem | ||
| 5/26/2015 | Listed for sale | $285,000$130/sqft |
Source: John L Scott Real Estate #15071165 Report a problem | ||
| 5/25/2015 | Pending sale | $285,000$130/sqft |
Source: John L Scott Real Estate #15071165 Report a problem | ||
| 5/22/2015 | Listed for sale | $285,000+9.6%$130/sqft |
Source: John L Scott Real Estate #15071165 Report a problem | ||
| 7/17/2008 | Sold | $260,000-5.5%$118/sqft |
Source: Public Record Report a problem | ||
| 4/10/2008 | Listed for sale | $275,000+17.8%$125/sqft |
Source: Visual Tour #8034741 Report a problem | ||
| 12/27/2004 | Sold | $233,523$106/sqft |
Source: Public Record Report a problem | ||
Public tax history
| Year | Property taxes | Tax assessment |
|---|---|---|
| 2025 | $5,355 +9.6% | $522,394 +8.4% |
| 2024 | $4,883 +8.6% | $482,104 +3.5% |
| 2023 | $4,498 +7.1% | $465,586 -3.6% |
| 2022 | $4,199 +0.8% | $483,191 +21.2% |
| 2021 | $4,165 +10.6% | $398,701 +7.1% |
| 2020 | $3,766 | $372,344 +10.3% |
| 2019 | $3,766 +5% | $337,712 -2.8% |
| 2018 | $3,587 -8.5% | $347,479 +13.3% |
| 2017 | $3,922 +20.5% | $306,691 +15.8% |
| 2016 | $3,254 -2.6% | $264,783 +4.4% |
| 2015 | $3,340 +0.6% | $253,503 +5.7% |
| 2014 | $3,318 | $239,902 +16.2% |
| 2013 | $3,318 +2.1% | $206,538 +4.5% |
| 2012 | $3,249 +0.3% | $197,580 -10.7% |
| 2011 | $3,239 +6% | $221,265 -2.8% |
| 2010 | $3,056 -1.6% | $227,717 -5.4% |
| 2009 | $3,106 | $240,676 -22.6% |
| 2008 | -- | $310,900 |
| 2007 | -- | $310,900 +418.2% |
| 2005 | -- | $60,000 |
Find assessor info on the county website
Monthly payment
Est. payment
Payment breakdown
Explore the cost of this home by adjusting the details. Changes won't be saved.Climate risks
Neighborhood: Five Corners
Nearby schools
Schools provided by the listing agent
- Elementary: Sunset
- Middle: Covington
- High: Heritage
Source: RMLS (OR). This data may not be complete. We recommend contacting the local school district to confirm school assignments for this home.

Similar homes
- $580,0004 bd3 ba2.3k sqft10907 NE 88th St, Vancouver, WA 98662Active
 MLS ID #526798780, Jennifer Belmore, Windermere Northwest Living. RMLS (OR)
 - $525,0004 bd3 ba2k sqft10604 NE 114th Ct, Vancouver, WA 98662Active
 MLS ID #190940846, Hanna Johnson, Opt. RMLS (OR)
 - $549,0004 bd3 ba1.8k sqft5610 NE 95th St, Vancouver, WA 98665Active
 MLS ID #179336313, Nataliya Mirzoyan, MORE Realty. RMLS (OR)
 - $549,0004 bd3 ba2.1k sqft3202 NE 150th Avenue, Vancouver, WA 98682Active
 MLS ID #2577178, Tesha Perry. NWMLS as distributed by MLS GRID
 - $539,0004 bd3 ba2.4k sqft9611 NE 21st Pl, Vancouver, WA 98665ActiveMLS ID #189473728, Cary Minden, CJM Realty, LLC. RMLS (OR)
- $485,0003 bd2 ba1.6k sqft8020 NE 104th Ave, Vancouver, WA 98662ActiveMLS ID #680469493, Tracie DeMars, eXp Realty LLC. RMLS (OR)
- $550,0004 bd2 ba2k sqft7014 NE 148th Ct, Vancouver, WA 98682ActiveMLS ID #312852530, Anthony Pitre, Limbrick Real Estate Group. RMLS (OR)
- $470,5004 bd3 ba2.2k sqft9714 NE 61st Ct, Vancouver, WA 98665ActiveMLS ID #545806039, Julie Morales, Berkshire Hathaway HomeServices NW Real Estate. RMLS (OR)
- $510,0004 bd3 ba2.1k sqft6109 NE 60th Ave, Vancouver, WA 98661ActiveMLS ID #478903155, Jeff Foote, Kelly Right Real Estate Vancouver. RMLS (OR)
- $554,9005 bd3 ba2.1k sqft12009 NE 71st St, Vancouver, WA 98682ActiveMLS ID #519745001, Brenton Moore, Handris Realty Company. RMLS (OR)
- $519,0003 bd3 ba2.1k sqft9700 NE 21st Pl, Vancouver, WA 98665ActiveMLS ID #160431438, Stephanie Polley, Knipe Realty ERA Powered. RMLS (OR)
- $649,9004 bd4 ba2.5k sqft2718 NE 92nd Cir, Vancouver, WA 98665ActiveMLS ID #223470877, Ismael Jaramillo, Handris Realty Company. RMLS (OR)
- $549,9005 bd3 ba2.2k sqft18109 SE 11th St, Vancouver, WA 98683ActiveMLS ID #288257166, Yi Song, Keller Williams Realty. RMLS (OR)
- $585,0003 bd2 ba1.6k sqft1111 NE 126th Loop, Vancouver, WA 98685ActiveMLS ID #725247972, Christine Johnson Sundby, Premiere Property Group LLC. RMLS (OR)
- $619,0004 bd3 ba3.2k sqft4514 NE 94th St, Vancouver, WA 98665ActiveMLS ID #254863245, Peter Cutile, Parker Brennan Real Estate. RMLS (OR)
- $565,0004 bd3 ba2k sqft13904 NW 23rd Ave, Vancouver, WA 98685ActiveMLS ID #776216352, John Rose, Keller Williams Realty. RMLS (OR)
- $564,9002 bd2 ba2.1k sqft2308 NE 46th St, Vancouver, WA 98663ActiveMLS ID #259131313, DeAnna Bryson, Berkshire Hathaway HomeServices NW Real Estate. RMLS (OR)
- $495,0003 bd2 ba1.6k sqft2811 NE 86th Cir, Vancouver, WA 98665ActiveMLS ID #790524724, Brendan Scully, Knipe Realty ERA Powered. RMLS (OR)
- $775,0004 bd4 ba2.4k sqft5601 NE 85th Ave, Vancouver, WA 98662ActiveMLS ID #589620218, William Hruby, Premiere Property Group, LLC. RMLS (OR)
