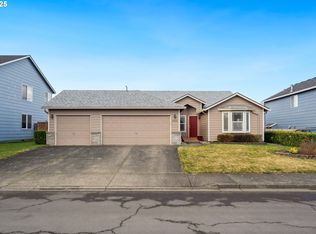
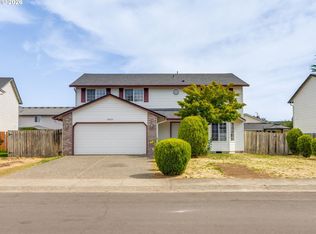
Fresh from top to bottom — new roof and exterior paint in 2025, new interior paint and carpet in April 2026. This 3-bedroom, 2-bath home in Vancouver's sought-after 98682 zip code is truly move-in ready. The layout works: a spacious family room, an eat-in kitchen, and a separate dining room give you flexibility for everyday life and entertaining. Bedrooms are well-sized with good separation. Step outside to a generous backyard with room to garden, play, or simply unwind. Central A/C, forced air heat, and a two-car garage round out the package. Easy access to shopping, schools, and major commute routes. No projects waiting for you here — just move in.
Active
Listed by: Keller Williams-Premier Prtnrs • Kelly Muscarella • 360-687-2767
Price cut: $500 (10/5)
$437,000
16514 NE 67th Street, Vancouver, WA 98382
3beds
1,476sqft
Single Family Residence
Built in 2000
5,967 Square Feet Lot
$437,000 Zestimate®
$296/sqft
$-- HOA
What's special
Eat-in kitchenTwo-car garageSeparate dining roomSpacious family roomForced air heat
- --
- on Zillow
- 1,325
- views
- 78
- saves
Zillow last checked:
Listing updated:
Listed by:
Kelly Muscarella 360-687-2767 KellyKmHomes@gmail.com,
Keller Williams-Premier Prtnrs
Source: NWMLS as distributed by MLS GRID,MLS#: 2520954
Facts & features
Interior
Bedrooms & bathrooms
- Bedrooms: 3
- Bathrooms: 2
- Full bathrooms: 2
- Main level bathrooms: 2
- Main level bedrooms: 3
Primary bedroom
- Level: Main
Bedroom
- Level: Main
Bedroom
- Level: Main
Bathroom full
- Level: Main
Bathroom full
- Level: Main
Dining room
- Level: Main
Family room
- Level: Main
Kitchen with eating space
- Level: Main
Living room
- Level: Main
Utility room
- Level: Main
Heating
- Fireplace, Forced Air, Electric, Natural Gas
Cooling
- Has cooling: Yes
Appliances
- Included: Dishwasher, Disposal, Stove(s)/Range(s), Dishwasher(s), Garbage Disposal
Features
- Basement: None
- Number of fireplaces: 1
- Fireplace features: Gas, Upper Level: 1, Fireplace
Interior area
- Total structure area: 1,476
- Total interior livable area: 1,476 sqft
Property
Parking
- Total spaces: 2
- Parking features: Attached Garage
- Has attached garage: Yes
- Covered spaces: 2
Features
- Levels: One
- Stories: 1
- Patio & porch: Fireplace, Vaulted Ceiling(s)
Lot
- Size: 5,967 Square Feet
- Features: Cul-De-Sac, Deck, Fenced-Fully
- Topography: Level
Details
- Parcel number: 159150076
- Zoning: UB
- Zoning description: Jurisdiction: City
- Special conditions: Standard
Construction
Type & style
- Home type: SingleFamily
- Architectural style: Traditional,1 Story
- Property subtype: Single Family Residence
Materials
- Wood Products
- Foundation: Concrete Ribbon
- Roof: Composition
Condition
- Year built: 2000
- Major remodel year: 2000
Utilities & green energy
- Sewer: Sewer Connected
- Water: Public
Community & HOA
Community
- Subdivision: East Orchard
Location
- Region: Vancouver
Financial & listing details
- Price per square foot: $296/sqft
- Tax assessed value: $485,284
- Annual tax amount: $4,168
- Date on market: 5/8/2026
- Listing terms: Conventional,FHA,VA Loan
- Inclusions: Dishwasher(s), Garbage Disposal, Stove(s)/Range(s)
Estimated market value
$437,000
$415,000 - $459,000
$2,622/mo
Price history
| Date | Event | Price |
|---|---|---|
| 10/5/2026 | Price change | $437,000-0.1%$296/sqft |
Source:  RMLS (OR) #271142006 Report a problem RMLS (OR) #271142006 Report a problem | ||
| 9/14/2026 | Price change | $437,500-2.8%$296/sqft |
Source: RMLS (OR) #271142006 Report a problem | ||
| 7/12/2026 | Price change | $450,000-2%$305/sqft |
Source: RMLS (OR) #271142006 Report a problem | ||
| 6/18/2026 | Price change | $459,000-1.3%$311/sqft |
Source: RMLS (OR) #271142006 Report a problem | ||
| 6/2/2026 | Price change | $465,000-2.1%$315/sqft |
Source: RMLS (OR) #271142006 Report a problem | ||
| 5/26/2026 | Price change | $475,000-2.1%$322/sqft |
Source: RMLS (OR) #271142006 Report a problem | ||
| 5/8/2026 | Listed for sale | $485,000+103.8%$329/sqft |
Source: RMLS (OR) #271142006 Report a problem | ||
| 1/4/2006 | Sold | $238,000+37.7%$161/sqft |
Source: Public Record Report a problem | ||
| 7/21/2004 | Sold | $172,900+17.6%$117/sqft |
Source: Public Record Report a problem | ||
| 5/18/2001 | Sold | $147,000$100/sqft |
Source: Public Record Report a problem | ||
Public tax history
| Year | Property taxes | Tax assessment |
|---|---|---|
| 2025 | $4,927 +8.8% | $485,284 +6.5% |
| 2024 | $4,531 +8.7% | $455,479 +4.9% |
| 2023 | $4,169 +10.1% | $434,397 +4.6% |
| 2022 | $3,786 +4.4% | $415,136 +12.3% |
| 2021 | $3,626 +7.6% | $369,662 +10.5% |
| 2020 | $3,370 | $334,502 +6.8% |
| 2019 | $3,370 +9.3% | $313,146 +1.2% |
| 2018 | $3,082 -2% | $309,290 +21.7% |
| 2017 | $3,146 +6.1% | $254,088 +2.5% |
| 2016 | $2,965 +7% | $248,009 +11.5% |
| 2015 | $2,771 +5.4% | $222,478 +10.2% |
| 2014 | $2,629 | $201,810 +11.7% |
| 2013 | $2,629 +13.6% | $180,605 +21.2% |
| 2012 | $2,315 +0.1% | $148,999 -11.3% |
| 2011 | $2,312 +6.1% | $167,950 -3.3% |
| 2010 | $2,180 -5.3% | $173,606 -7.3% |
| 2009 | $2,302 | $187,332 -23.4% |
| 2008 | -- | $244,500 |
| 2007 | -- | $244,500 +47% |
| 2005 | -- | $166,300 |
| 2004 | -- | $166,300 +10.8% |
| 2001 | $2,166 +239.2% | $150,100 +237.3% |
| 2000 | $638 | $44,500 |
Find assessor info on the county website
Monthly payment
Est. payment
Payment breakdown
Explore the cost of this home by adjusting the details. Changes won't be saved.Climate risks
Neighborhood: Mill Plain
Nearby schools
Schools provided by the listing agent
- Middle: Frontier Mid
- High: Union High School
Source: NWMLS as distributed by MLS GRID. This data may not be complete. We recommend contacting the local school district to confirm school assignments for this home.


Similar homes
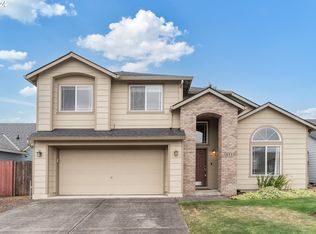
- $444,9003 bd2 ba1k sqft15811 NE 87th Cir, Vancouver, WA 98682Active
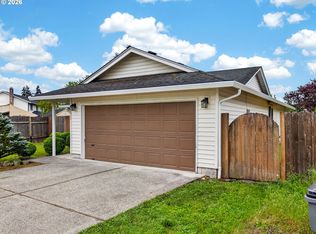
 MLS ID #374013394, Victoria Wriglesworth, Real Estate Network Group, LLC. RMLS (OR)
 - $420,0003 bd2 ba1.1k sqft13726 NE 32nd Circle, Vancouver, WA 98682Active
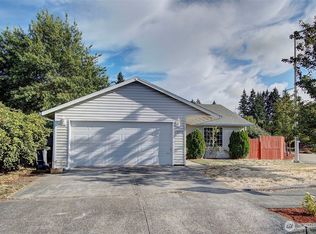 MLS ID #2576288, Aric Keith. NWMLS as distributed by MLS GRID
 - $455,0003 bd2 ba1.2k sqft14708 NE 37th Street, Vancouver, WA 98682Active
 MLS ID #2560224, Frederick M. Sanchez. NWMLS as distributed by MLS GRID
 - $499,9994 bd3 ba1.9k sqft16312 NE 72nd Cir, Vancouver, WA 98682Active
 MLS ID #281525741, Cory Stevens, Berkshire Hathaway HomeServices NW Real Estate. RMLS (OR)
 - $419,9003 bd3 ba1.5k sqft13721 NE 66th Way, Vancouver, WA 98682ActiveMLS ID #698630626, Jeremy Wilkerson, MORE Realty. RMLS (OR)
- $420,0003 bd3 ba1.5k sqft8301 NE 134th Pl #6, Vancouver, WA 98682ActiveMLS ID #351743943, Maria Cerri, Premiere Property Group, LLC. RMLS (OR)
