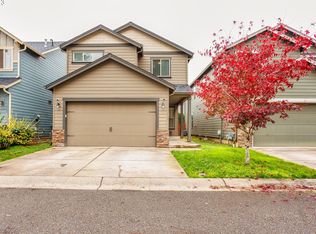
Exceptional value with this spacious home that backs to Raymond E. Shaffer Community Park. No HOA. Slab granite countertops in the kitchen and a good-sized pantry. Laminate flooring on the main plus one of the bedrooms. Gas fireplace. The primary bedroom is large with a fantastic walk-in closet. Great access to the I-5 and I-205 Freeways; close to Vancouver Mall, great for Oregon commuters. Seller is ready for a quick close.
Active
Listed by: Keller Williams-Premier Prtnrs • Liz Murphy • 503-519-6372
Price cut: $10.1K (9/18)
$449,900
7617 NE 60th Way, Vancouver, WA 98662
3beds
1,766sqft
Single Family Residence
Built in 2010
2,700 Square Feet Lot
$448,600 Zestimate®
$255/sqft
$-- HOA
What's special
Gas fireplaceFantastic walk-in closetGood-sized pantry
- --
- on Zillow
- 319
- views
- 21
- saves
Zillow last checked:
Listing updated:
Listed by:
Liz Murphy 503-519-6372 LizMurphyHomes@gmail.com,
Keller Williams-Premier Prtnrs
Source: NWMLS as distributed by MLS GRID,MLS#: 2577671
Facts & features
Interior
Bedrooms & bathrooms
- Bedrooms: 3
- Bathrooms: 3
- Full bathrooms: 1
- 3/4 bathrooms: 1
- 1/2 bathrooms: 1
- Main level bathrooms: 1
Primary bedroom
- Level: Second
Bedroom
- Level: Second
Bedroom
- Level: Second
Bathroom full
- Level: Second
Bathroom three quarter
- Level: Second
Other
- Level: Main
Entry hall
- Level: Main
Great room
- Level: Main
Kitchen with eating space
- Level: Main
Utility room
- Level: Second
Heating
- Fireplace, Forced Air, Natural Gas
Cooling
- Has cooling: Yes
Appliances
- Included: Dishwasher, Disposal, Microwave, Stove(s)/Range(s), Dishwasher(s), Garbage Disposal, Microwave(s), Water Heater: Gas, Water Heater Location: Garage
Features
- Bath Off Primary, Dining Room, Pantry
- Flooring: Laminate, Carpet
- Doors: French Doors
- Windows: Dbl Pane/Storm Window
- Number of fireplaces: 1
- Fireplace features: Gas, Main Level: 1, Fireplace
Interior area
- Total structure area: 1,766
- Total interior livable area: 1,766 sqft
Property
Parking
- Total spaces: 2
- Parking features: Driveway, Attached Garage
- Has attached garage: Yes
- Covered spaces: 2
Features
- Levels: Two
- Stories: 2
- Entry location: Main
- Patio & porch: Bath Off Primary, Dbl Pane/Storm Window, Dining Room, Fireplace, French Doors, Pantry, Walk-In Closet(s), Water Heater
- Has view: Yes
- View description: See Remarks
Lot
- Size: 2,700 Square Feet
- Features: Dead End Street, Cable TV, Fenced-Fully, Gas Available, Patio
- Topography: Level
Details
- Parcel number: 104967038
- Special conditions: Standard
Construction
Type & style
- Home type: SingleFamily
- Architectural style: 2 Story
- Property subtype: Single Family Residence
Materials
- Cement Planked, Cement Plank
- Roof: Composition
Condition
- Year built: 2010
Utilities & green energy
- Electric: Company: Clark PGE
- Sewer: Sewer Connected, Company: Clark Regional Sewer
- Water: Public, Company: Clark Regional Water
- Utilities for property: Xfinity, Xfinity
Community & HOA
Community
- Subdivision: Cascade Park
Location
- Region: Vancouver
Financial & listing details
- Price per square foot: $255/sqft
- Tax assessed value: $467,916
- Annual tax amount: $4,558
- Date on market: 9/3/2026
- Listing terms: Conventional,FHA,VA Loan
- Inclusions: Dishwasher(s), Garbage Disposal, Microwave(s), Stove(s)/Range(s)
Estimated market value
$448,600
$426,000 - $471,000
$2,444/mo
Price history
| Date | Event | Price |
|---|---|---|
| 9/18/2026 | Price change | $449,900-2.2%$255/sqft |
Source:  RMLS (OR) #171098673 Report a problem RMLS (OR) #171098673 Report a problem | ||
| 9/3/2026 | Listed for sale | $460,000+142.1%$260/sqft |
Source: RMLS (OR) #171098673 Report a problem | ||
| 11/4/2010 | Sold | $190,000$108/sqft |
Source: Public Record Report a problem | ||
Public tax history
| Year | Property taxes | Tax assessment |
|---|---|---|
| 2025 | $4,558 +4.3% | $467,916 +4.8% |
| 2024 | $4,370 +4.8% | $446,308 +0.5% |
| 2023 | $4,169 +10.4% | $444,173 +1.8% |
| 2022 | $3,778 +11.1% | $436,424 +16% |
| 2021 | $3,401 +9.4% | $376,332 +17.9% |
| 2020 | $3,109 | $319,159 +5.8% |
| 2019 | $3,109 +8.1% | $301,538 +4.1% |
| 2018 | $2,875 -8.1% | $289,774 +11.8% |
| 2017 | $3,128 +7.3% | $259,116 +5.5% |
| 2016 | $2,915 +3.9% | $245,577 +11.9% |
| 2015 | $2,806 +2.6% | $219,366 +8.9% |
| 2014 | $2,736 | $201,409 +11.2% |
| 2013 | $2,736 +9.5% | $181,174 -0.7% |
| 2012 | $2,499 +2.7% | $182,513 +3.9% |
| 2011 | $2,433 +281.2% | $175,673 -1% |
| 2010 | $638 | $177,428 |
| 2008 | -- | -- |
Find assessor info on the county website
Monthly payment
Est. payment
Payment breakdown
Explore the cost of this home by adjusting the details. Changes won't be saved.Climate risks
Neighborhood: Walnut Grove
Nearby schools
Schools provided by the listing agent
- Elementary: Walnut Grove Elementary
- Middle: Gaiser Middle
- High: Fort Vancouver High
Source: NWMLS as distributed by MLS GRID. This data may not be complete. We recommend contacting the local school district to confirm school assignments for this home.
Similar homes
- $400,0003 bd3 ba1.4k sqftWalnut Grove Lot 20 Sub 2007, Vancouver, WA 98662Active
 MLS ID #2526915, Aiko D Griffin. NWMLS as distributed by MLS GRID
 - $360,0003 bd3 ba1.7k sqft7618 NE 61st Way, Vancouver, WA 98662Active
 MLS ID #2476069, Michael McCafferty. NWMLS as distributed by MLS GRID
 - $450,0003 bd3 ba1.7k sqft4304 NE 57th Place, Vancouver, WA 98661Active
 MLS ID #2528052, Andrea Mayhew. NWMLS as distributed by MLS GRID
 - $450,0003 bd2 ba1.3k sqft9009 NE 22nd Circle, Vancouver, WA 98664Active
 MLS ID #2560678, Jill Daniels. NWMLS as distributed by MLS GRID
 - $479,0004 bd3 ba2k sqft4000 NE 91st Cir, Vancouver, WA 98665Active
 MLS ID #605603975, Tiffany Genton, Berkshire Hathaway HomeServices NW Real Estate. RMLS (OR)
 - $539,0003 bd2 ba1.5k sqft10612 NE 99th Ave, Vancouver, WA 98662ActiveMLS ID #492039239, Willow Hajicek, Berkshire Hathaway HomeServices NW Real Estate. RMLS (OR)
- $450,0003 bd3 ba1.4k sqft8900 NE 17th Cir #30, Vancouver, WA 98664ActiveMLS ID #597326478, Pamela Dickinson, Pro Realty Group NW, LLC. RMLS (OR)
- $415,0003 bd3 ba1.5k sqft13721 NE 66th Way, Vancouver, WA 98682ActiveMLS ID #698630626, Jeremy Wilkerson, MORE Realty. RMLS (OR)
- $444,9003 bd2 ba1k sqft15811 NE 87th Cir, Vancouver, WA 98682ActiveMLS ID #374013394, Victoria Wriglesworth, Real Estate Network Group, LLC. RMLS (OR)
