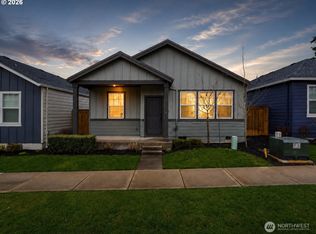
Welcome to this immaculate 3-bed home in the Woodridge neighborhood, offering 1,661 square feet of comfortable two-story living with 2.1 bathrooms, a flexible loft, and a two-car garage. Built in 2016, this move-in ready home combines a practical layout, thoughtful features, low-maintenance outdoor space, and easy access to everyday amenities.Located at 2410 NE 130th Ave, this well-maintained home features a functional floor plan designed for comfortable everyday living. The kitchen offers granite countertops, a gas range, and a newer refrigerator, with all appliances included. Carpet runs throughout most of the home, with durable flooring in the entry and kitchen. Upstairs, a versatile loft with a skylight provides bright, flexible space for a home office, reading area, media room, or lounge. The conveniently located upstairs laundry simplifies daily routines, while the primary bedroom features a vaulted ceiling and territorial views. A tankless water heater adds another practical feature. Outside, enjoy a backyard deck and low-maintenance yard with space to relax. Parking is available in the two-car garage or on the street. The $200 monthly HOA fee includes management of the commons, front landscaping exterior maint and more. With easy access to shopping, dining, services, and everyday amenities, this Woodridge home offers flexible living space and move-in ready comfort. Schedule a private showing today. ***Lender incentives available when using seller's preferred Lender**
Active
Listed by: Redfin • Ellen D Hartzell
$425,000
2410 NE 130th Avenue, Vancouver, WA 98684
3beds
1,661sqft
:
Get pre-qualified$2,850/mo
Single Family Residence
Built in 2016
1,916 Square Feet Lot
$-- Zestimate®
$256/sqft
$200/mo HOA
What's special
Flexible loftBackyard deckUpstairs laundryTankless water heaterTwo-car garageGas range
- 28 days |
- 431 |
- 16 |
Zillow last checked:
Listing updated:
Listed by:
Ellen D Hartzell,
Redfin
Source: NWMLS as distributed by MLS GRID,MLS#: 2550636
Facts & features
Interior
Bedrooms & bathrooms
- Bedrooms: 3
- Bathrooms: 3
- Full bathrooms: 2
- 1/2 bathrooms: 1
- Main level bathrooms: 1
Primary bedroom
- Level: Second
Bedroom
- Level: Second
Bedroom
- Level: Second
Bathroom full
- Level: Second
Bathroom full
- Level: Second
Other
- Level: Main
Den office
- Description: Loft
- Level: Second
Great room
- Level: Main
Kitchen without eating space
- Level: Main
Utility room
- Level: Second
Heating
- Fireplace, Forced Air, Natural Gas
Cooling
- Has cooling: Yes
Appliances
- Included: Dishwasher, Disposal, Dryer, Microwave, Refrigerator, Stove(s)/Range(s), Washer, Dishwasher(s), Dryer(s), Garbage Disposal, Microwave(s), Refrigerator(s), Washer(s), Water Heater: Tankless
Features
- Bath Off Primary, Loft
- Flooring: Laminate, Vinyl, Carpet
- Windows: Dbl Pane/Storm Window, Skylight(s)
- Basement: None
- Number of fireplaces: 1
- Fireplace features: Gas, Main Level: 1, Fireplace
Interior area
- Total structure area: 1,661
- Total interior livable area: 1,661 sqft
Video & virtual tour
Property
Parking
- Total spaces: 2
- Parking features: Driveway, Attached Garage
- Has attached garage: Yes
- Covered spaces: 2
Features
- Levels: Two
- Stories: 2
- Patio & porch: Bath Off Primary, Dbl Pane/Storm Window, Fireplace, Loft, Skylight(s), Vaulted Ceiling(s), Walk-In Closet(s), Water Heater
Lot
- Size: 1,916 Square Feet
- Features: Sidewalk
Details
- Parcel number: 163763130
- Zoning: R-22
- Zoning description: Jurisdiction: City
- Special conditions: Standard
Construction
Type & style
- Home type: SingleFamily
- Architectural style: 2 Story
- Property subtype: Single Family Residence
Materials
- Cement Planked, Cement Plank
- Foundation: Concrete Ribbon
- Roof: Composition
Condition
- Year built: 2016
- Major remodel year: 2016
Utilities & green energy
- Sewer: Sewer Connected
- Water: Public
Community & HOA
Community
- Subdivision: Vancouver
HOA
- Services included: Common Area Maintenance, Maintenance Grounds, See Remarks
- HOA fee: $200 monthly
- HOA phone: 360-883-4881
Location
- Region: Vancouver
Financial & listing details
- Price per square foot: $256/sqft
- Tax assessed value: $412,997
- Annual tax amount: $4,413
- Date on market: 7/8/2026
- Cumulative days on market: 30 days
- Listing terms: Conventional,FHA,VA Loan
- Inclusions: Dishwasher(s), Dryer(s), Garbage Disposal, Microwave(s), Refrigerator(s), Stove(s)/Range(s), Washer(s)
Estimated market value
Not available
Estimated sales range
Not available
Not available
Price history
| Date | Event | Price |
|---|---|---|
| 7/9/2026 | Listed for sale | $425,000-2.7%$256/sqft |
Source:  RMLS (OR) #278997584 Report a problem RMLS (OR) #278997584 Report a problem | ||
| 3/2/2022 | Sold | $437,000+1.6%$263/sqft |
Source: RMLS (OR) #22640371 Report a problem | ||
| 2/10/2022 | Pending sale | $430,000$259/sqft |
Source: RMLS (OR) #22640371 Report a problem | ||
| 2/9/2022 | Listed for sale | $430,000+65.4%$259/sqft |
Source: RMLS (OR) #22640371 Report a problem | ||
| 12/23/2016 | Sold | $259,900$156/sqft |
Source: Public Record Report a problem | ||
Public tax history
| Year | Property taxes | Tax assessment |
|---|---|---|
| 2024 | $4,098 +0.9% | $412,997 -2.7% |
| 2023 | $4,060 +12% | $424,460 +3.4% |
| 2022 | $3,625 +5.7% | $410,637 +15.6% |
| 2021 | $3,429 +12.9% | $355,120 +11.9% |
| 2020 | $3,038 | $317,476 +11.8% |
| 2019 | $3,038 +10.3% | $283,994 +2.4% |
| 2018 | $2,755 -7.1% | $277,275 +15.6% |
| 2017 | $2,965 +13% | $239,943 +9.2% |
| 2016 | $2,623 +586.9% | $219,773 +623.9% |
| 2015 | $382 +5.2% | $30,360 +10% |
| 2014 | $363 | $27,600 |
Find assessor info on the county website
Monthly payment
Est. payment
Payment breakdown
Explore the cost of this home by adjusting the details. Changes won't be saved.Climate risks
Neighborhood: Landover Sharmel
Nearby schools
GreatSchools rating
- 4/10Burton Elementary SchoolGrades: PK-5Distance: 0.3 mi
- 2/10Cascade Middle SchoolGrades: 6-8Distance: 0.6 mi
- 4/10Evergreen High SchoolGrades: 9-12Distance: 0.7 mi
Schools provided by the listing agent
- Elementary: Burton Elem
- Middle: Cascade Mid
- High: Evergreen Internet A
Source: NWMLS as distributed by MLS GRID. This data may not be complete. We recommend contacting the local school district to confirm school assignments for this home.
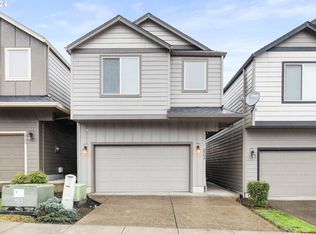
- $435,0003 bd3 ba1.6k sqft2502 NE 130th Ave, Vancouver, WA 98684Sold
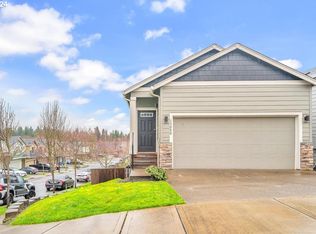
- $462,0003 bd3 ba1.7k sqft13000 NE 24th Cir, Vancouver, WA 98684Sold
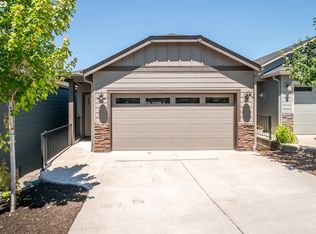
- $459,0003 bd3 ba1.7k sqft13008 NE 24th Cir, Vancouver, WA 98684Sold
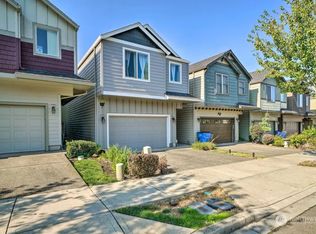
- $451,5763 bd3 ba1.6k sqft2510 NE 130th Ave, Vancouver, WA 98684Sold
- $395,0003 bd3 ba1.6k sqft13004 NE 25th St, Vancouver, WA 98684Sold
- $420,0003 bd3 ba1.5k sqft13010 NE 24th Cir, Vancouver, WA 98684Sold
- $425,0003 bd3 ba1.6k sqft2300 NE 130th Ave, Vancouver, WA 98684For Sale
- $415,0003 bd3 ba1.6k sqft13015 NE 26th St, Vancouver, WA 98684For Sale
A local agent can set up tours, give advice and negotiate with sellers.
Similar homes
- $449,9003 bd3 ba1.6k sqftWoodridge 2, Vancouver, WA 98684Active
 MLS ID #2530006, Melissa Sigler. NWMLS as distributed by MLS GRID
 - $395,0002 bd2 ba1.2k sqftFour Seasons, Vancouver, WA 98684Active
 MLS ID #2563417, Colleen Davies. NWMLS as distributed by MLS GRID
 - $396,0003 bd3 ba1.5k sqft2217 NE 137th Court, Vancouver, WA 98684Active
 MLS ID #2558244, Frederick M. Sanchez. NWMLS as distributed by MLS GRID
 - $396,0003 bd3 ba1.5k sqft2219 NE 137th Court, Vancouver, WA 98684Active
 MLS ID #2558250, Frederick M. Sanchez. NWMLS as distributed by MLS GRID
 - $475,0004 bd3 ba1.8k sqft11326 NE 23rd Street, Vancouver, WA 98684ActiveMLS ID #2537641, Kori Burke. NWMLS as distributed by MLS GRID
- $470,0003 bd2 ba1.3k sqft9009 NE 22nd Circle, Vancouver, WA 98664ActiveMLS ID #2560678, Jill Daniels. NWMLS as distributed by MLS GRID
- $439,9003 bd3 ba1.6k sqft6015 NE 59th Avenue, Vancouver, WA 98661ContingentMLS ID #2552404, Karly Bordak. NWMLS as distributed by MLS GRID
- $550,0004 bd3 ba2.2k sqft12412 NE 21st Way, Vancouver, WA 98684Active
 MLS ID #409265187, Jeffery Glavin, Berkshire Hathaway HomeServices NW Real Estate. RMLS (OR)
 - $400,0003 bd3 ba1.5k sqft3130 NE 115th Ave, Vancouver, WA 98682ActiveMLS ID #198261945, Tiffany Pool, Realty One Group Prestige. RMLS (OR)
- $399,9003 bd3 ba1.5k sqft3012 NE 116th Ave, Vancouver, WA 98682ActiveMLS ID #725403250, Timothy Fowler, Keller Williams Realty. RMLS (OR)
- $490,0003 bd3 ba1.7k sqft3604 NE 42nd Street, Vancouver, WA 98661ActiveMLS ID #2563281, Macy Allen Wiles. NWMLS as distributed by MLS GRID
- $337,5003 bd3 ba1.3k sqftMaxwells Manor, Vancouver, WA 98684ActiveMLS ID #2551617, Jefferson Akin. NWMLS as distributed by MLS GRID
- $405,0003 bd3 ba1.4k sqftWalnut Grove Lot 20 Sub 2007, Vancouver, WA 98662ActiveMLS ID #2526915, Aiko D Griffin. NWMLS as distributed by MLS GRID
- $420,0003 bd3 ba1.7k sqft7618 NE 61st Way, Vancouver, WA 98662ActiveMLS ID #2476069, Michael McCafferty. NWMLS as distributed by MLS GRID
- $410,0004 bd3 ba1.6k sqft5th Plain Creek, Vancouver, WA 98682ActiveMLS ID #2479910, James Kimball. NWMLS as distributed by MLS GRID
- $520,0003 bd3 ba1.7k sqft5506 NE 44th Street, Vancouver, WA 98661ActiveMLS ID #2557832, Shastine M Bredlie. NWMLS as distributed by MLS GRID
- $429,0003 bd3 ba1.4k sqft8903 NE 41st Avenue, Vancouver, WA 98665ActiveMLS ID #2522819, Frederick M. Sanchez. NWMLS as distributed by MLS GRID
- $500,0004 bd3 ba2k sqftCascade Meadows, Vancouver, WA 98683ActiveMLS ID #2549913, Megan I Anderson. NWMLS as distributed by MLS GRID
- $465,0004 bd3 ba1.7k sqftFishers View, Vancouver, WA 98683ActiveMLS ID #2538318, Rebecca Thompson. NWMLS as distributed by MLS GRID
- $450,0003 bd2 ba1.4k sqftPioneer Meadows, Vancouver, WA 98382ActiveMLS ID #2520954, Kelly Muscarella. NWMLS as distributed by MLS GRID
