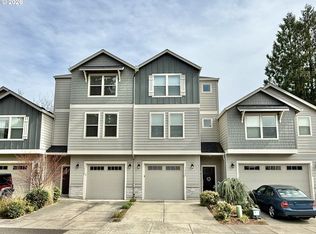
Welcome to sought-after Fisher's Landing! This beautifully refreshed 4-bedroom, 3-bath townhome offers the perfect blend of space, comfort, & convenience. Fresh interior paint, new blinds, stainless steel appliances, a gas cooktop, & included washer & dryer make this home truly move-in ready. The spacious main level features an open-concept great room with a cozy fireplace, ideal for entertaining or relaxing evenings at home. A rare main-floor bedroom & full bath provide flexible living options for guests, multi-generational living, or a home office. Upstairs, the generous primary suite is complemented by two additional bedrooms & a full bath makes this home perfect. The oversized tandem 2-car garage includes a dedicated workspace & direct access to a private, fully fenced 30-foot backyard—perfect for pets, gardening, or outdoor gatherings. Located in the heart of Fisher's Landing, you'll enjoy easy access to shopping, dining, parks, top-rated schools, & major commuter routes. This stylish, low-maintenance home offers the space you need & the location you want!
Active
Listed by: Redfin • Rebecca Thompson
Price cut: $10K (7/28)
$465,000
16520 SE 40TH CIR, Vancouver, WA 98683
4beds
1,734sqft
:
Get pre-qualified$2,903/mo
Single Family Residence
Built in 2018
2,056 Square Feet Lot
$463,100 Zestimate®
$268/sqft
$33/mo HOA
What's special
Cozy fireplaceIncluded washer and dryerGenerous primary suiteOpen-concept great roomNew blindsFresh interior paintGas cooktop
- 49 days |
- 435 |
- 27 |
Zillow last checked:
Listing updated:
Listed by:
Rebecca Thompson,
Redfin,
Aiko D Griffin,
Redfin
Source: NWMLS as distributed by MLS GRID,MLS#: 2538318
Facts & features
Interior
Bedrooms & bathrooms
- Bedrooms: 4
- Bathrooms: 3
- Full bathrooms: 3
- Main level bathrooms: 1
- Main level bedrooms: 1
Primary bedroom
- Level: Third
Bedroom
- Level: Main
Bedroom
- Level: Third
Bedroom
- Level: Third
Bathroom full
- Level: Third
Bathroom full
- Level: Third
Bathroom full
- Level: Main
Dining room
- Level: Main
Great room
- Level: Main
Kitchen with eating space
- Level: Main
Utility room
- Level: Third
Heating
- Fireplace, Forced Air, Natural Gas
Cooling
- Has cooling: Yes
Appliances
- Included: Dishwasher, Disposal, Dryer, Microwave, Refrigerator, Stove(s)/Range(s), Washer, Dishwasher(s), Dryer(s), Garbage Disposal, Microwave(s), Refrigerator(s), Washer(s)
Features
- Bath Off Primary, Dining Room, Pantry
- Flooring: Ceramic Tile, Laminate, Vinyl, Carpet
- Windows: Dbl Pane/Storm Window
- Basement: None
- Number of fireplaces: 1
- Fireplace features: Electric, Gas, Main Level: 1, Fireplace
Interior area
- Total structure area: 1,734
- Total interior livable area: 1,734 sqft
Property
Parking
- Total spaces: 2
- Parking features: Driveway, Attached Garage
- Has attached garage: Yes
- Covered spaces: 2
Features
- Levels: Three Or More
- Patio & porch: Bath Off Primary, Dbl Pane/Storm Window, Dining Room, Fireplace, Pantry, Walk-In Closet(s)
Lot
- Size: 2,056 Square Feet
- Features: Paved, Fenced-Fully
Details
- Parcel number: 986044129
- Zoning description: Jurisdiction: City
- Special conditions: Standard
Construction
Type & style
- Home type: SingleFamily
- Architectural style: Tri-Level
- Property subtype: Single Family Residence
Materials
- Cement/Concrete, Stone
- Roof: Composition
Condition
- Average
- Year built: 2018
- Major remodel year: 2018
Utilities & green energy
- Sewer: Sewer Connected
- Water: Public
Community & HOA
Community
- Features: CCRs
- Subdivision: Fishers Landing
HOA
- Services included: Common Area Maintenance
- HOA fee: $33 monthly
- HOA phone: 503-332-2017
Location
- Region: Vancouver
Financial & listing details
- Price per square foot: $268/sqft
- Tax assessed value: $421,559
- Annual tax amount: $4,976
- Date on market: 6/12/2026
- Cumulative days on market: 50 days
- Listing terms: Conventional,FHA,VA Loan
- Inclusions: Dishwasher(s), Dryer(s), Garbage Disposal, Microwave(s), Refrigerator(s), Stove(s)/Range(s), Washer(s)
Estimated market value
$463,100
$440,000 - $486,000
$2,763/mo
Price history
| Date | Event | Price |
|---|---|---|
| 7/28/2026 | Price change | $465,000-2.1%$268/sqft |
Source:  RMLS (OR) #605729553 Report a problem RMLS (OR) #605729553 Report a problem | ||
| 6/12/2026 | Listed for sale | $475,000+32%$274/sqft |
Source: RMLS (OR) #605729553 Report a problem | ||
| 3/28/2025 | Listing removed | $2,695$2/sqft |
Source: Zillow Rentals Report a problem | ||
| 2/19/2025 | Listed for rent | $2,695$2/sqft |
Source: Zillow Rentals Report a problem | ||
| 11/28/2018 | Sold | $359,900$208/sqft |
Source: RMLS (OR) #18223185 Report a problem | ||
Public tax history
| Year | Property taxes | Tax assessment |
|---|---|---|
| 2024 | $4,183 +6.6% | $421,559 +2.7% |
| 2023 | $3,926 +5.9% | $410,349 -5.8% |
| 2022 | $3,708 -4.1% | $435,573 +19.9% |
| 2021 | $3,865 +5.6% | $363,288 +1.5% |
| 2020 | $3,660 | $357,921 +4.6% |
| 2019 | $3,660 +98.7% | $342,232 +84.6% |
| 2018 | $1,843 | $185,352 |
Find assessor info on the county website
Monthly payment
Est. payment
Payment breakdown
Explore the cost of this home by adjusting the details. Changes won't be saved.Climate risks
Neighborhood: Village at Fishers Landing
Nearby schools
GreatSchools rating
- 7/10Fishers Landing Elementary SchoolGrades: K-5Distance: 0.7 mi
- 7/10Shahala Middle SchoolGrades: 6-8Distance: 2.1 mi
- 6/10Mountain View High SchoolGrades: 9-12Distance: 1.5 mi
Schools provided by the listing agent
- Elementary: Fishers Landing Elem
- Middle: Shahala Mid
- High: Mtn View High
Source: NWMLS as distributed by MLS GRID. This data may not be complete. We recommend contacting the local school district to confirm school assignments for this home.
- $430,0003 bd3 ba1.4k sqft16524 SE 40th Cir, Vancouver, WA 98683Sold
- $900,0005 bd4 ba3.7k sqft16505 SE Fisher Dr, Vancouver, WA 98683Sold
- $895,0004 bd3 ba3k sqft16515 SE Fisher Dr, Vancouver, WA 98683For Sale

- $446,6003 bd3 ba1.5k sqft3814 SE 165th Ct, Vancouver, WA 98683Off Market

- $629,7003 bd2 ba2.2k sqft16506 SE Fisher Dr, Vancouver, WA 98683Sold
- $800,0003 bd3 ba2.8k sqft3708 SE 167th Ct, Vancouver, WA 98683Sold
- $809,5473 bd3 ba2.3k sqft3707 SE 167th Ct, Vancouver, WA 98683Sold
- $549,9004 bd4 ba2.3k sqft4024 SE 168th Ave, Vancouver, WA 98683Sold
A local agent can set up tours, give advice and negotiate with sellers.
Similar homes
- $495,0003 bd3 ba1.6k sqftThe Cottages At Fishers Landing, Vancouver, WA 98683Active
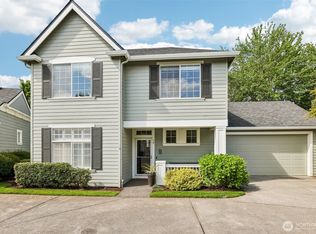 MLS ID #2522748, Darrell Benton. NWMLS as distributed by MLS GRID
 - $475,0004 bd3 ba1.8k sqft11326 NE 23rd Street, Vancouver, WA 98684Active
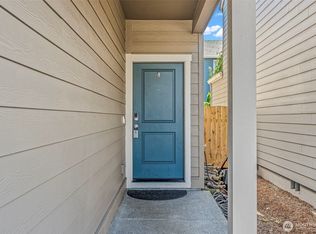 MLS ID #2537641, Kori Burke. NWMLS as distributed by MLS GRID
 - $595,0004 bd3 ba2k sqft2417 SE Higgins Drive, Vancouver, WA 98683Active
 MLS ID #2558299, Kelyn Black. NWMLS as distributed by MLS GRID
 - $425,0004 bd3 ba1.8k sqftBridgecreek, Vancouver, WA 98664Active
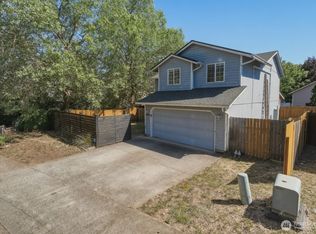 MLS ID #2561461, Berklee Olson. NWMLS as distributed by MLS GRID
 - $449,9003 bd3 ba1.6k sqftWoodridge 2, Vancouver, WA 98684ActiveMLS ID #2530006, Melissa Sigler. NWMLS as distributed by MLS GRID
- $425,0003 bd3 ba1.6k sqftWoodridge, Vancouver, WA 98684ActiveMLS ID #2550636, Ellen D Hartzell. NWMLS as distributed by MLS GRID
- $515,0004 bd3 ba2k sqftFishers Meadow Phase-2 Lot 46 Sub 94 For Assessor, Vancouver, WA 98684ActiveMLS ID #2509321, Kelly Primerano. NWMLS as distributed by MLS GRID
- $520,0004 bd3 ba2k sqft4103 NE 165th Pl, Vancouver, WA 98682Active
 MLS ID #725956133, Ashley Sagor, Berkshire Hathaway HomeServices NW Real Estate. RMLS (OR)
 - $564,9004 bd3 ba2.2k sqftSpringbrook Ridge, Vancouver, WA 98682ActiveMLS ID #2551557, Ariana D Watson. NWMLS as distributed by MLS GRID
- $549,9004 bd3 ba1.9k sqft15805 NE 70th Street, Vancouver, WA 98682ActiveMLS ID #2541569, Sean Pennington. NWMLS as distributed by MLS GRID
- $485,0003 bd3 ba1.7k sqft4304 NE 57th Place, Vancouver, WA 98661ActiveMLS ID #2528052, Andrea Mayhew. NWMLS as distributed by MLS GRID
- $410,0004 bd3 ba1.6k sqft5th Plain Creek, Vancouver, WA 98682ActiveMLS ID #2479910, James Kimball. NWMLS as distributed by MLS GRID
- $439,9003 bd3 ba1.6k sqft6015 NE 59th Avenue, Vancouver, WA 98661ContingentMLS ID #2552404, Karly Bordak. NWMLS as distributed by MLS GRID
- $405,0003 bd3 ba1.4k sqft12021 SE 5th, Vancouver, WA 98683ActiveMLS ID #2406078, Ariana D Watson. NWMLS as distributed by MLS GRID
- $499,0004 bd3 ba1.7k sqft11816 NE 40th Place, Vancouver, WA 98686ActiveMLS ID #2529786, Frederick M. Sanchez. NWMLS as distributed by MLS GRID
- $399,9004 bd2 ba2k sqftForest Terrace Condo Ph1, Camas, WA 98607ActiveMLS ID #2447030, Susan Wood. NWMLS as distributed by MLS GRID
- $396,0003 bd3 ba1.5k sqft2217 NE 137th Court, Vancouver, WA 98684ActiveMLS ID #2558244, Frederick M. Sanchez. NWMLS as distributed by MLS GRID
- $564,9004 bd3 ba2.2k sqft11217 NE 134th Place, Vancouver, WA 98682ActiveMLS ID #2548642, Alisa King. NWMLS as distributed by MLS GRID
- from $534,9603 bd3 ba1.6k sqftThe 1669 Plan, Harmony Heights, Vancouver, WA 98684New ConstructionHolt Homes
- $396,0003 bd3 ba1.5k sqft2219 NE 137th Court, Vancouver, WA 98684ActiveMLS ID #2558250, Frederick M. Sanchez. NWMLS as distributed by MLS GRID
