Nestled on a peaceful quarter-acre in the sought-after Village at Fishers Landing neighborhood, this updated, spacious home is defined by its grand scale and abundance of natural light. The main level boasts a dramatic two-story foyer flanked by formal living and dining rooms, featuring gleaming hardwoods and stunning floor-to-ceiling windows. Designed for modern living, the open kitchen — complete with new quartz counters and refreshed cabinetry — flows seamlessly into a bright family room anchored by a cozy fireplace. The highly functional floor plan includes a main-floor flex bedroom, two convenient powder rooms, and dual staircases for effortless movement. Upstairs, brand-new carpet runs through four spacious bedrooms and an enormous bonus room, including an expansive primary suite with enough space for a private seating area. The primary ensuite serves as a true retreat, featuring two large vanities, a jetted soaking tub, a walk-in shower, and a dedicated linen closet. Outside, the tranquil backyard and entertaining deck are complemented by a concrete RV pad and an oversized garage, offering ample space for all your PNW adventures.
Sold
Street View
$900,000
16505 SE Fisher Dr, Vancouver, WA 98683
5beds
3,778sqft
Residential, Single Family Residence
Built in 1989
0.31 Acres Lot
$908,000 Zestimate®
$238/sqft
$4,745 Estimated rent
Home value
$908,000
$863,000 - $962,000
$4,745/mo
Zestimate® history
Owner options
List your home for rent
$4,745/mo
Rent Zestimate®
Find your next renter with Zillow Rental Manager. Plus, with online applications, you can quickly screen prospective tenants – for free.
$4,745/mo
Rent Zestimate®
Refinance and save
$5,448/mo
Est. payment
Refinancing to a lower rate could help reduce your monthly payments and save thousands over the life of the loan.
$5,448/mo
Est. payment
Explore your selling options
Work with a Zillow partner agent
Leverage their expertise and Zillow's premium Showcase listings to get your home seen by more buyers.
Get startedList with your own agent
Get your home in front of millions of buyers by listing it on Zillow.
Learn how to do itSell it yourself
Take full control of how buyers see your home on Zillow by listing For Sale by Owner (FSBO).
List your homeWhat's special
Cozy fireplaceEntertaining deckGleaming hardwoodsTranquil backyardOpen kitchenMain-floor flex bedroomOversized garage
Zillow last checked:
Listing updated:
Listed by:
Christina Cheng 408-309-0338,
Keller Williams Realty
Bought with:
Rebecca Thompson, 21036158
Redfin
Source: RMLS (OR),MLS#: 416565702
Facts & features
Interior
Bedrooms & bathrooms
- Bedrooms: 5
- Bathrooms: 4
- Full bathrooms: 2
- Partial bathrooms: 2
- Main level bathrooms: 2
Rooms
- Room types: Bedroom 4, Bedroom 5, Bonus Room, Bedroom 2, Bedroom 3, Dining Room, Family Room, Kitchen, Living Room, Primary Bedroom
Primary bedroom
- Features: Bathroom, Updated Remodeled, Bathtub, Jetted Tub, Tile Floor, Walkin Closet, Walkin Shower, Wallto Wall Carpet
- Level: Upper
- Area: 320
- Dimensions: 20 x 16
Bedroom 2
- Features: Updated Remodeled, Wallto Wall Carpet
- Level: Upper
- Area: 169
- Dimensions: 13 x 13
Bedroom 3
- Features: Updated Remodeled, Wallto Wall Carpet
- Level: Upper
- Area: 182
- Dimensions: 14 x 13
Bedroom 4
- Features: Updated Remodeled, Wallto Wall Carpet
- Level: Upper
- Area: 208
- Dimensions: 16 x 13
Bedroom 5
- Features: Updated Remodeled, Flex Room, Wallto Wall Carpet
- Level: Main
- Area: 156
- Dimensions: 12 x 13
Dining room
- Features: Updated Remodeled, Wood Floors
- Level: Main
- Area: 210
- Dimensions: 15 x 14
Family room
- Features: Fireplace, Sliding Doors, Updated Remodeled, Sunken, Wallto Wall Carpet
- Level: Main
- Area: 360
- Dimensions: 18 x 20
Kitchen
- Features: Builtin Range, Dishwasher, Eating Area, French Doors, Microwave, Pantry, Updated Remodeled, Builtin Oven, Quartz, Wood Floors
- Level: Main
- Area: 360
- Width: 20
Living room
- Features: Bay Window, Updated Remodeled, Sunken, Wood Floors
- Level: Main
- Area: 340
- Dimensions: 20 x 17
Heating
- Forced Air, Fireplace(s)
Cooling
- Central Air
Appliances
- Included: Built In Oven, Built-In Range, Cooktop, Dishwasher, Disposal, Down Draft, Free-Standing Refrigerator, Microwave, Trash Compactor, Gas Water Heater
- Laundry: Laundry Room
Features
- Quartz, Updated Remodeled, Sunken, Eat-in Kitchen, Pantry, Bathroom, Bathtub, Walk-In Closet(s), Walkin Shower
- Flooring: Hardwood, Tile, Wall to Wall Carpet, Wood
- Doors: Sliding Doors, French Doors
- Windows: Aluminum Frames, Double Pane Windows, Bay Window(s)
- Basement: Crawl Space
- Number of fireplaces: 1
- Fireplace features: Wood Burning
Interior area
- Total structure area: 3,778
- Total interior livable area: 3,778 sqft
Property
Parking
- Total spaces: 3
- Parking features: Driveway, RV Access/Parking, Garage Door Opener, Attached
- Attached garage spaces: 3
- Has uncovered spaces: Yes
Accessibility
- Accessibility features: Garage On Main, Natural Lighting, Accessibility
Features
- Levels: Two
- Stories: 2
- Patio & porch: Deck, Patio
- Exterior features: Yard
- Has spa: Yes
- Spa features: Bath
- Fencing: Fenced
Lot
- Size: 0.31 Acres
- Features: Level, Trees, SqFt 10000 to 14999
Details
- Additional structures: RVParking
- Parcel number: 092007420
- Zoning: R-9
Construction
Type & style
- Home type: SingleFamily
- Architectural style: Traditional
- Property subtype: Residential, Single Family Residence
Materials
- Cedar, Stone
- Foundation: Concrete Perimeter, Pillar/Post/Pier
- Roof: Tile
Condition
- Updated/Remodeled
- New construction: No
- Year built: 1989
Utilities & green energy
- Sewer: Public Sewer
- Water: Public
- Utilities for property: Cable Connected
Community & HOA
Community
- Security: Unknown
HOA
- Has HOA: No
Location
- Region: Vancouver
Financial & listing details
- Price per square foot: $238/sqft
- Tax assessed value: $826,123
- Annual tax amount: $8,189
- Date on market: 2/11/2026
- Cumulative days on market: 47 days
- Listing terms: Cash,Conventional,FHA,VA Loan
- Road surface type: Paved
Price history
| Date | Event | Price |
|---|---|---|
| 5/1/2026 | Sold | $900,000-2.7%$238/sqft |
Source:  RMLS (OR) #416565702 Report a problem RMLS (OR) #416565702 Report a problem | ||
| 3/31/2026 | Pending sale | $925,000$245/sqft |
Source: RMLS (OR) #416565702 Report a problem | ||
| 3/26/2026 | Price change | $925,000-5.1%$245/sqft |
Source: RMLS (OR) #416565702 Report a problem | ||
| 2/11/2026 | Listed for sale | $975,000+179.1%$258/sqft |
Source: RMLS (OR) #416565702 Report a problem | ||
| 2/24/2021 | Listing removed | -- |
Source: Owner Report a problem | ||
| 9/15/2020 | Listing removed | $2,800$1/sqft |
Source: Owner Report a problem | ||
| 9/9/2020 | Listed for rent | $2,800$1/sqft |
Source: Owner Report a problem | ||
| 3/16/2009 | Sold | $349,280-14.7%$92/sqft |
Source: Public Record Report a problem | ||
| 9/23/2008 | Price change | $409,700-8.9%$108/sqft |
Source: Prudential Real Estate #8030136 Report a problem | ||
| 6/21/2008 | Price change | $449,700-2.8%$119/sqft |
Source: Prudential Real Estate #8030136 Report a problem | ||
| 6/5/2008 | Price change | $462,500-2.3%$122/sqft |
Source: Prudential Real Estate #8030136 Report a problem | ||
| 5/29/2008 | Listed for sale | $473,400$125/sqft |
Source: Prudential Real Estate #8030136 Report a problem | ||
Public tax history
| Year | Property taxes | Tax assessment |
|---|---|---|
| 2024 | $8,190 -1.3% | $826,123 -4.9% |
| 2023 | $8,298 +31.3% | $868,723 +4.5% |
| 2022 | $6,319 -4.7% | $831,162 +34.1% |
| 2021 | $6,634 +2.9% | $619,666 +0.8% |
| 2020 | $6,447 | $614,661 +1.9% |
| 2019 | $6,447 +3.2% | $603,001 -4.2% |
| 2018 | $6,247 -5.2% | $629,350 +18% |
| 2017 | $6,589 +7.5% | $533,499 +3.8% |
| 2016 | $6,131 +1.6% | $514,075 +6.1% |
| 2015 | $6,035 +2.3% | $484,529 +7% |
| 2014 | $5,898 | $452,690 +11.4% |
| 2013 | $5,898 +6.3% | $406,546 +10.5% |
| 2012 | $5,550 +2.6% | $368,024 -8.8% |
| 2011 | $5,409 +11.4% | $403,726 -0.9% |
| 2010 | $4,854 -2.8% | $407,212 -2.8% |
| 2009 | $4,996 | $418,795 -20.6% |
| 2008 | -- | $527,500 |
| 2007 | -- | $527,500 +33.3% |
| 2005 | -- | $395,600 |
| 2004 | -- | $395,600 +18.8% |
| 2001 | $4,525 +1.4% | $333,000 +3.4% |
| 2000 | $4,463 | $322,200 |
Find assessor info on the county website
Neighborhood: Village at Fishers Landing
Nearby homes
- $800,3004 bd2 ba2.9k sqft16509 SE Fisher Dr, Vancouver, WA 98683Off Market
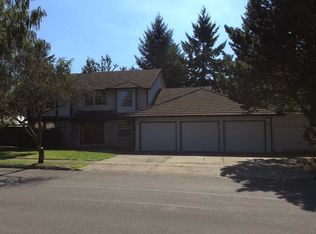
- $1,000,0004 bd4 ba4k sqft16501 SE Fisher Dr, Vancouver, WA 98683Sold
- $460,3003 bd2 ba1.6k sqft16506 SE 40th Cir, Vancouver, WA 98683Off Market
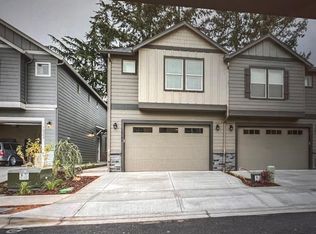
- $465,0004 bd3 ba1.7k sqft16520 SE 40th Cir, Vancouver, WA 98683For Sale
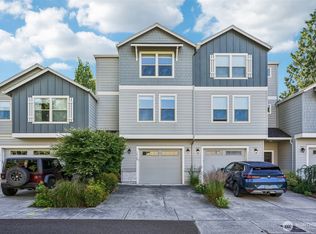
- $478,6003 bd3 ba1.6k sqft3802 SE 165th Ct, Vancouver, WA 98683Off Market
- $462,7003 bd3 ba1.4k sqft3806 SE 165th Ct, Vancouver, WA 98683Off Market
- $629,7003 bd2 ba2.2k sqft16506 SE Fisher Dr, Vancouver, WA 98683Sold
- $430,0003 bd3 ba1.4k sqft16524 SE 40th Cir, Vancouver, WA 98683Sold
Nearby schools
GreatSchools rating
- 7/10Fishers Landing Elementary SchoolGrades: K-5Distance: 0.7 mi
- 7/10Shahala Middle SchoolGrades: 6-8Distance: 2.1 mi
- 6/10Mountain View High SchoolGrades: 9-12Distance: 1.5 mi
Schools provided by the listing agent
- Elementary: Fishers Landing
- Middle: Shahala
- High: Mountain View
Source: RMLS (OR). This data may not be complete. We recommend contacting the local school district to confirm school assignments for this home.
Get a cash offer in 3 minutes
Find out how much your home could sell for in as little as 3 minutes with a no-obligation cash offer.
Estimated market value
$908,000
Get a cash offer in 3 minutes
Find out how much your home could sell for in as little as 3 minutes with a no-obligation cash offer.
Estimated market value
$908,000
- Washington
- Clark County
- Vancouver
- 98683
- Village at Fishers Landing
- 16505 SE Fisher Dr
Nearby cities
Nearby neighborhoods
Nearby zip codes
Other Vancouver Topics
