Welcome to this spacious 4-bedroom, 2.5-bathroom corner-lot home offering 1,860 sq. ft. of thoughtfully designed living space with modern updates. Recent updates include 2026 Mini Split System and New Insulation. Built in 1994, this two-level home features a flexible floor plan with a front living room, a great room that opens to the dining area and kitchen, and new main-level flooring that adds a fresh, modern touch. The kitchen includes an island with seating, perfect for everyday meals and entertaining. Upstairs, the primary suite offers a walk-in closet, while the oversized fourth bedroom provides versatility as a bonus room, office, or guest retreat with a closet. A convenient laundry room is located on the main floor, and an attached 2-car garage provides additional storage and parking. The property sits on a 0.13-acre lot with fully fenced front and back yards, creating both privacy and space to enjoy outdoor living. A covered patio deck extends the living area outdoors, making it ideal for entertaining guests. Located in a desirable Vancouver neighborhood, the home is just minutes from local dining, and transit, offering both convenience and accessibility. Move-in ready and well cared for, this property combines function, comfort, and location—an excellent opportunity to own a home that truly checks all the boxes.
Pending short sale
Listed by: eXp Realty • Berklee Olson
Price cut: $25K (7/28)
$425,000
8292 NE Snowberry Loop, Vancouver, WA 98664
4beds
1,860sqft
Single Family Residence
Built in 1994
5,488 Square Feet Lot
$424,900 Zestimate®
$228/sqft
$-- HOA
What's special
Modern updatesTwo-level homeFlexible floor planThoughtfully designed living spaceNew main-level flooring
- --
- on Zillow
- 89
- views
- 5
- saves
Zillow last checked:
Listing updated:
Listed by:
Berklee Olson,
eXp Realty
Source: NWMLS as distributed by MLS GRID,MLS#: 2561461
Facts & features
Interior
Bedrooms & bathrooms
- Bedrooms: 4
- Bathrooms: 3
- Full bathrooms: 2
- 1/2 bathrooms: 1
- Main level bathrooms: 1
Primary bedroom
- Level: Second
Bedroom
- Level: Second
Bedroom
- Level: Second
Bedroom
- Level: Second
Bathroom full
- Level: Second
Bathroom full
- Level: Second
Other
- Level: Main
Dining room
- Level: Main
Entry hall
- Level: Main
Kitchen with eating space
- Level: Main
Living room
- Level: Main
Heating
- Ductless, Electric
Cooling
- Ductless
Features
- Bath Off Primary, Ceiling Fan(s)
- Flooring: Laminate, Vinyl, Carpet
- Windows: Dbl Pane/Storm Window
- Basement: None
- Has fireplace: No
Interior area
- Total structure area: 1,860
- Total interior livable area: 1,860 sqft
Property
Parking
- Total spaces: 4
- Parking features: Driveway, Attached Garage
- Has attached garage: Yes
- Covered spaces: 2
- Uncovered spaces: 2
Features
- Levels: Two
- Stories: 2
- Entry location: Main
- Patio & porch: Bath Off Primary, Ceiling Fan(s), Dbl Pane/Storm Window, Walk-In Closet(s)
- Has view: Yes
- View description: Territorial
Lot
- Size: 5,488 Square Feet
- Features: Corner Lot, Curbs, Paved, Sidewalk, Deck, Fenced-Fully, Patio
- Topography: Level
Details
- Parcel number: 101403144
- Special conditions: Short Sale
Construction
Type & style
- Home type: SingleFamily
- Architectural style: 2 Story
- Property subtype: Single Family Residence
Materials
- Wood Siding, Wood Products
- Foundation: Poured Concrete
- Roof: Composition
Condition
- Year built: 1994
Utilities & green energy
- Electric: Company: Clark Public Utilities
- Sewer: Sewer Connected, Company: City of Vancouver
- Water: Public, Company: City of Vancouver
Community & HOA
Community
- Subdivision: Vancouver
Location
- Region: Vancouver
Financial & listing details
- Price per square foot: $228/sqft
- Tax assessed value: $425,881
- Annual tax amount: $3,973
- Date on market: 7/28/2026
- Listing terms: Conventional,FHA,VA Loan
Estimated market value
$424,900
$404,000 - $446,000
$2,681/mo
Price history
| Date | Event | Price |
|---|---|---|
| 8/6/2026 | Contingent | $425,000$228/sqft |
Source:  RMLS (OR) #796366051 Report a problem RMLS (OR) #796366051 Report a problem | ||
| 8/6/2026 | Pending sale | $425,000$228/sqft |
Source:  NWMLS as distributed by MLS GRID #2561461 Report a problem NWMLS as distributed by MLS GRID #2561461 Report a problem | ||
| 7/28/2026 | Price change | $425,000-5.6%$228/sqft |
Source: NWMLS as distributed by MLS GRID #2561461 Report a problem | ||
| 7/10/2026 | Listed for sale | $450,000-2.2%$242/sqft |
Source: eXp Realty #2552793 Report a problem | ||
| 10/9/2025 | Sold | $460,000+3.4%$247/sqft |
Source: RMLS (OR) #502086669 Report a problem | ||
| 9/15/2025 | Pending sale | $445,000$239/sqft |
Source: RMLS (OR) #502086669 Report a problem | ||
| 9/12/2025 | Listed for sale | $445,000$239/sqft |
Source: RMLS (OR) #502086669 Report a problem | ||
| 9/2/2025 | Pending sale | $445,000$239/sqft |
Source: RMLS (OR) #502086669 Report a problem | ||
| 8/27/2025 | Listed for sale | $445,000-12.7%$239/sqft |
Source: RMLS (OR) #502086669 Report a problem | ||
| 5/22/2025 | Listing removed | $509,900$274/sqft |
Source:  Berkshire Hathaway HomeServices NW #24428902 Report a problem Berkshire Hathaway HomeServices NW #24428902 Report a problem | ||
| 4/16/2025 | Price change | $509,900-1.9%$274/sqft |
Source: Berkshire Hathaway HomeServices NW #24428902 Report a problem | ||
| 3/21/2025 | Price change | $520,000-1.7%$280/sqft |
Source: Berkshire Hathaway HomeServices NW #24428902 Report a problem | ||
| 3/7/2025 | Price change | $529,000-0.2%$284/sqft |
Source: Berkshire Hathaway HomeServices NW #24428902 Report a problem | ||
| 1/16/2025 | Listed for sale | $530,000+47.2%$285/sqft |
Source: Berkshire Hathaway HomeServices NW #24428902 Report a problem | ||
| 12/7/2020 | Sold | $360,000$194/sqft |
Source: RMLS (OR) #20276585 Report a problem | ||
| 11/14/2020 | Pending sale | $360,000$194/sqft |
Source: Real Living The Real Estate Group #20276585 Report a problem | ||
| 11/6/2020 | Price change | $360,000-3.4%$194/sqft |
Source: Real Living The Real Estate Group #20276585 Report a problem | ||
| 10/14/2020 | Listed for sale | $372,500+127.4%$200/sqft |
Source: Real Living The Real Estate Group #20276585 Report a problem | ||
| 10/30/2003 | Sold | $163,800+3.5%$88/sqft |
Source: Public Record Report a problem | ||
| 12/31/1996 | Sold | $158,222$85/sqft |
Source: Public Record Report a problem | ||
Public tax history
| Year | Property taxes | Tax assessment |
|---|---|---|
| 2025 | $4,136 +4.1% | $425,881 +4.7% |
| 2024 | $3,973 +9.7% | $406,647 +5.1% |
| 2023 | $3,621 +13% | $386,867 +2.8% |
| 2022 | $3,203 +2.7% | $376,250 +17.5% |
| 2021 | $3,118 +10.6% | $320,116 +9% |
| 2020 | $2,820 | $293,713 +6.7% |
| 2019 | $2,820 +9.1% | $275,231 +5.3% |
| 2018 | $2,584 -8.9% | $261,307 +9.7% |
| 2017 | $2,837 +13.3% | $238,130 +8.6% |
| 2016 | $2,504 +3.2% | $219,369 +8% |
| 2015 | $2,426 +0.1% | $203,126 +5.9% |
| 2014 | $2,423 | $191,794 +14.6% |
| 2013 | $2,423 +7.9% | $167,410 +10.8% |
| 2012 | $2,245 +3.1% | $151,053 -10.7% |
| 2011 | $2,178 +5.9% | $169,187 -1% |
| 2010 | $2,057 -3.4% | $170,946 -6.8% |
| 2009 | $2,129 | $183,418 -20.5% |
| 2008 | -- | $230,600 |
| 2007 | -- | $230,600 +45.6% |
| 2005 | -- | $158,400 |
| 2004 | -- | $158,400 +9.5% |
| 2001 | $1,961 +2.1% | $144,700 +5.3% |
| 2000 | $1,921 | $137,400 |
Find assessor info on the county website
Monthly payment
Est. payment
Payment breakdown
Explore the cost of this home by adjusting the details. Changes won't be saved.Climate risks
Neighborhood: Ogden
Nearby schools
Schools provided by the listing agent
- Elementary: Ogden Elementary
- Middle: McLoughlin Middle
- High: Fort Vancouver High
Source: NWMLS as distributed by MLS GRID. This data may not be complete. We recommend contacting the local school district to confirm school assignments for this home.


Similar homes
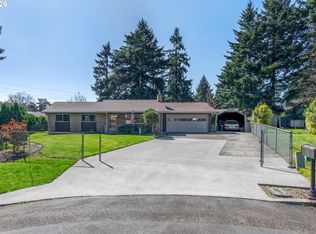
- $485,0004 bd2 ba1.3k sqft2102 NE 96th Court N, Vancouver, WA 98664Active
 MLS ID #2576168, Katherine Uruo. NWMLS as distributed by MLS GRID
 - $450,0003 bd2 ba1.3k sqft9009 NE 22nd Circle, Vancouver, WA 98664Active
 MLS ID #2560678, Jill Daniels. NWMLS as distributed by MLS GRID
 - $464,9003 bd2 ba1k sqft9603 Boulder Avenue, Vancouver, WA 98664Active
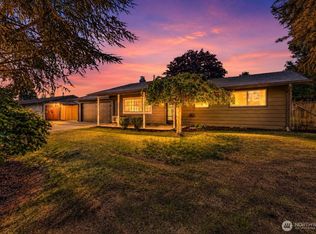 MLS ID #2575041, Robert D Cederholm. NWMLS as distributed by MLS GRID
 - $449,9003 bd3 ba1.7k sqftSunrise Grove, Vancouver, WA 98662Active
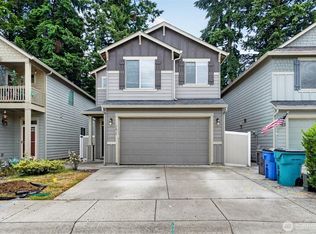 MLS ID #2577671, Liz Murphy. NWMLS as distributed by MLS GRID
 - $429,9003 bd3 ba1.5k sqft13721 NE 66th Way, Vancouver, WA 98682Active
 MLS ID #698630626, Jeremy Wilkerson, MORE Realty. RMLS (OR)
