New Price! Plus Brand new Mini Split just installed!! Refreshed single level residence blends modern updates with effortless comfort. Recently painted throughout—with new trim and doors—the home features Timberland Oak waterproof laminate plank flooring that adds both durability and style. The inviting living room flows seamlessly into a light filled kitchen, complete with an eating bar that opens to the adjoining family room, creating an ideal layout for everyday living and entertaining.The spacious, updated bathroom offers double sinks along with a full tub and shower. Year round comfort comes easy with an efficient mini split heating and cooling system. Step outside to a fully fenced backyard featuring a brand new deck, perfect for enjoying warm summer evenings. Additional highlights include a two car garage with new garage door, low maintenance HardiPlank siding, and a convenient location close to amenities, commuting routes, and neighborhood services. A wonderful opportunity for those seeking a move in ready home with thoughtful upgrades and single level ease. A great place to start or if downsizing!
Pending
$399,000
8272 NE Snowberry Loop, Vancouver, WA 98664
3beds
1,036sqft
Single Family Residence
Built in 1994
5,227 Square Feet Lot
$398,900 Zestimate®
$385/sqft
$-- HOA
What's special
- 87 days
- 58
- 0
Zillow last checked:
Listed by:
Ruston Harris,
John L Scott Real Estate
Source: John L Scott Real Estate,MLS#: 625188392
Facts & features
Interior
Bedrooms & bathrooms
- Bedrooms: 3
- Bathrooms: 1
- Full bathrooms: 1
Features
- Has basement: No
Interior area
- Total structure area: 1,036
- Total interior livable area: 1,036 sqft
Video & virtual tour
Property
Lot
- Size: 5,227 Square Feet
Details
- Parcel number: 101403134
Construction
Type & style
- Home type: SingleFamily
- Property subtype: Single Family Residence
Condition
- Year built: 1994
Community & HOA
Location
- Region: Vancouver
Financial & listing details
- Price per square foot: $385/sqft
- Tax assessed value: $392,811
- Annual tax amount: $3,816
- Date on market: 6/26/2026
- Lease term: Contact For Details
Estimated market value
$398,900
$379,000 - $419,000
$2,219/mo
Price history
| Date | Event | Price |
|---|---|---|
| 9/17/2026 | Sold | $399,000$385/sqft |
Source:  NWMLS as distributed by MLS GRID #2544191 Report a problem NWMLS as distributed by MLS GRID #2544191 Report a problem | ||
| 8/16/2026 | Pending sale | $399,000$385/sqft |
Source:  RMLS (OR) #625188392 Report a problem RMLS (OR) #625188392 Report a problem | ||
| 7/21/2026 | Price change | $399,000-4%$385/sqft |
Source: NWMLS as distributed by MLS GRID #2544191 Report a problem | ||
| 6/26/2026 | Listed for sale | $415,500+177%$401/sqft |
Source: RMLS (OR) #625188392 Report a problem | ||
| 11/5/2009 | Sold | $150,000-3.2%$145/sqft |
Source: Public Record Report a problem | ||
| 9/24/2009 | Listed for sale | $154,900+42.2%$150/sqft |
Source: RE/MAX Equity Group #9071792 Report a problem | ||
| 1/28/1999 | Sold | $108,900+0.7%$105/sqft |
Source: Public Record Report a problem | ||
| 9/23/1996 | Sold | $108,137$104/sqft |
Source: Public Record Report a problem | ||
Public tax history
| Year | Property taxes | Tax assessment |
|---|---|---|
| 2025 | $3,816 +4.7% | $392,811 +5.3% |
| 2024 | $3,643 +9.1% | $372,887 +4.5% |
| 2023 | $3,339 +13.7% | $356,719 +4% |
| 2022 | $2,936 +4.8% | $343,137 +17% |
| 2021 | $2,801 +11.4% | $293,354 +11.2% |
| 2020 | $2,514 | $263,838 +7.5% |
| 2019 | $2,514 +8.7% | $245,325 +4.9% |
| 2018 | $2,313 -7% | $233,792 +12% |
| 2017 | $2,487 +15.1% | $208,719 +10.3% |
| 2016 | $2,160 +4.2% | $189,207 +9% |
| 2015 | $2,074 +11.6% | $173,589 +18.1% |
| 2014 | $1,858 | $147,014 +13.9% |
| 2013 | $1,858 +8% | $129,051 +9.9% |
| 2012 | $1,720 +3.5% | $117,404 -9.4% |
| 2011 | $1,663 +4.8% | $129,583 -0.6% |
| 2010 | $1,586 -8.9% | $130,421 -7.8% |
| 2009 | $1,741 | $141,451 -25.3% |
| 2008 | -- | $189,300 |
| 2007 | -- | $189,300 +47.4% |
| 2005 | -- | $128,400 |
| 2004 | -- | $128,400 +25.9% |
| 2001 | $1,389 +3.1% | $102,000 +5.8% |
| 2000 | $1,348 | $96,400 |
Find assessor info on the county website
Monthly payment
Est. payment
Payment breakdown
Explore the cost of this home by adjusting the details. Changes won't be saved.Climate risks
Neighborhood: Ogden
Nearby schools
Schools provided by the listing agent
- Elementary: Ogden
- Middle: McLoughlin
- High: Fort Vancouver
Source: John L Scott Real Estate. This data may not be complete. We recommend contacting the local school district to confirm school assignments for this home.
- $427,2003 bd2 ba1.2k sqft8268 NE Snowberry Loop, Vancouver, WA 98664Off Market

- $458,2003 bd3 ba1.8k sqft8276 NE Snowberry Loop, Vancouver, WA 98664Off Market

- $410,5003 bd2 ba1.2k sqft8264 NE Snowberry Loop, Vancouver, WA 98664Off Market
- $446,3003 bd2 ba1.3k sqft8280 NE Snowberry Loop, Vancouver, WA 98664Off Market
Similar homes
- $450,0003 bd2 ba1.3k sqft9009 NE 22nd Circle, Vancouver, WA 98664Active
 MLS ID #2560678, Jill Daniels. NWMLS as distributed by MLS GRID
 - $485,0004 bd2 ba1.3k sqft2102 NE 96th Court N, Vancouver, WA 98664Active
 MLS ID #2576168, Katherine Uruo. NWMLS as distributed by MLS GRID
 - $464,9003 bd2 ba1k sqft9603 Boulder Avenue, Vancouver, WA 98664Active
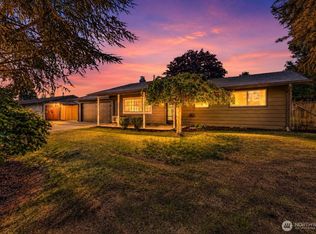 MLS ID #2575041, Robert D Cederholm. NWMLS as distributed by MLS GRID
 - $449,9003 bd2 ba960 sqft8910 SE Northgate Avenue, Vancouver, WA 98664Active
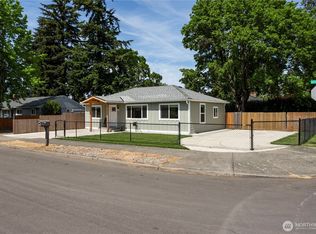 MLS ID #2513419, Gina Nehring. NWMLS as distributed by MLS GRID
 - $399,0002 bd1 ba792 sqft3515 Grant St, Vancouver, WA 98660Active
 MLS ID #475100452, Maksim Lopatin, Realty One Group Prestige. RMLS (OR)
 - $450,0003 bd3 ba1.4k sqft8900 NE 17th Cir #30, Vancouver, WA 98664ActiveMLS ID #597326478, Pamela Dickinson, Pro Realty Group NW, LLC. RMLS (OR)
- $359,9002 bd2 ba1.2k sqft7206 NE 43rd Way, Vancouver, WA 98662ActiveMLS ID #200304215, Scott Bain, John L. Scott Real Estate. RMLS (OR)
- $419,9953 bd2 ba1.3k sqft11203 SE 20th Cir, Vancouver, WA 98664ActiveRMLS (OR)
- $419,9003 bd3 ba1.5k sqft13721 NE 66th Way, Vancouver, WA 98682ActiveMLS ID #698630626, Jeremy Wilkerson, MORE Realty. RMLS (OR)
