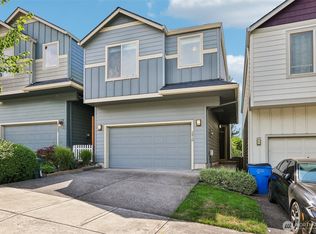
Welcome home to this darling 2 bedroom, 2 bathroom gem! Built just a few years ago, this home offers the best of modern living with minimal upkeep. Thoughtfully designed with an open floor plan, beautiful finishes, and low-maintenance outdoor space, it’s ideal for anyone wanting comfort without the hassle. Whether you're downsizing or just getting started, this one checks all the boxes. Conveniently located close to I 205, schools and shopping! Ask me how you can receive a lender credit to help buy down your interest rate or offset your closing costs with our preferred lender.
Active
Listed by: Premiere Property Group, LLC • Colleen Davies
$395,000
11510 NE 16th Street, Vancouver, WA 98684
2beds
1,215sqft
Single Family Residence
Built in 2021
2,613 Square Feet Lot
$394,400 Zestimate®
$325/sqft
$104/mo HOA
What's special
Beautiful finishesLow-maintenance outdoor space
- 38 days
- 775
- 36
Likely to sell faster than
Zillow last checked:
Listing updated:
Listed by:
Colleen Davies,
Premiere Property Group, LLC
Source: NWMLS as distributed by MLS GRID,MLS#: 2563417
Facts & features
Interior
Bedrooms & bathrooms
- Bedrooms: 2
- Bathrooms: 2
- Full bathrooms: 2
- Main level bathrooms: 2
- Main level bedrooms: 2
Bathroom full
- Level: Main
Heating
- 90%+ High Efficiency, Electric
Cooling
- 90%+ High Efficiency
Appliances
- Included: Dishwasher, Microwave, Refrigerator, Stove(s)/Range(s), Dishwasher(s), Microwave(s), Refrigerator(s)
Features
- Flooring: Laminate, Carpet
- Basement: None
- Has fireplace: No
Interior area
- Total structure area: 1,215
- Total interior livable area: 1,215 sqft
Property
Parking
- Total spaces: 1
- Parking features: Attached Garage
- Has attached garage: Yes
- Covered spaces: 1
Features
- Levels: One
- Stories: 1
Lot
- Size: 2,613 Square Feet
Details
- Parcel number: 986055331
- Special conditions: Standard
Construction
Type & style
- Home type: SingleFamily
- Architectural style: 1 Story
- Property subtype: Single Family Residence
Materials
- Cement Planked, Cement Plank
- Foundation: Poured Concrete
- Roof: Composition
Condition
- Year built: 2021
- Major remodel year: 2021
Details
- Builder name: DR Horton
Utilities & green energy
- Sewer: Sewer Connected
- Water: Public
Community & HOA
Community
- Subdivision: Vancouver
HOA
- Services included: Maintenance Grounds
- HOA fee: $104 monthly
- HOA phone: 360-254-5700
Location
- Region: Vancouver
Financial & listing details
- Price per square foot: $325/sqft
- Tax assessed value: $399,939
- Annual tax amount: $4,049
- Date on market: 8/2/2026
- Cumulative days on market: 40 days
- Listing terms: Conventional,FHA,VA Loan
- Inclusions: Dishwasher(s), Microwave(s), Refrigerator(s), Stove(s)/Range(s)
Estimated market value
$394,400
$375,000 - $414,000
$2,323/mo
Price history
| Date | Event | Price |
|---|---|---|
| 6/2/2026 | Price change | $395,000-4.6%$325/sqft |
Source:  RMLS (OR) #432905765 Report a problem RMLS (OR) #432905765 Report a problem | ||
| 5/15/2026 | Price change | $414,000-1.2%$341/sqft |
Source: RMLS (OR) #432905765 Report a problem | ||
| 2/20/2026 | Listed for sale | $419,000+4.4%$345/sqft |
Source: RMLS (OR) #432905765 Report a problem | ||
| 7/9/2021 | Sold | $401,225+1.6%$330/sqft |
Source: RMLS (OR) #21070680 Report a problem | ||
| 6/2/2021 | Pending sale | $394,995$325/sqft |
Source: RMLS (OR) #21070680 Report a problem | ||
| 5/18/2021 | Price change | $394,995+0.8%$325/sqft |
Source: RMLS (OR) #21070680 Report a problem | ||
| 5/11/2021 | Price change | $391,995+0.5%$323/sqft |
Source: RMLS (OR) #21070680 Report a problem | ||
| 5/6/2021 | Listed for sale | $389,995$321/sqft |
Source: RMLS (OR) #21070680 Report a problem | ||
Public tax history
| Year | Property taxes | Tax assessment |
|---|---|---|
| 2025 | $4,049 +7.8% | $399,939 +5.7% |
| 2024 | $3,756 +2.1% | $378,414 -1.6% |
| 2023 | $3,679 +15.8% | $384,511 +1.3% |
| 2022 | $3,178 +166.8% | $379,598 +22% |
| 2021 | $1,191 | $311,245 +182.9% |
| 2020 | -- | $110,000 |
Find assessor info on the county website
Monthly payment
Est. payment
Payment breakdown
Explore the cost of this home by adjusting the details. Changes won't be saved.Climate risks
Neighborhood: Fircrest
Nearby schools
Schools provided by the listing agent
- Elementary: Fircrest Elem
- Middle: Cascade Mid
- High: Evergreen High
Source: NWMLS as distributed by MLS GRID. This data may not be complete. We recommend contacting the local school district to confirm school assignments for this home.
Similar homes
- $425,0003 bd3 ba1.6k sqftWoodridge, Vancouver, WA 98684Active
 MLS ID #2550636, Ellen D Hartzell. NWMLS as distributed by MLS GRID
 - $449,9003 bd3 ba1.6k sqftWoodridge 2, Vancouver, WA 98684Active
 MLS ID #2530006, Melissa Sigler. NWMLS as distributed by MLS GRID
 - $394,0003 bd3 ba1.5k sqft2217 NE 137th Court, Vancouver, WA 98684Active
 MLS ID #2558244, Frederick M. Sanchez. NWMLS as distributed by MLS GRID
 - $399,5002 bd2 ba1.1k sqft7108 NE 56th Street, Vancouver, WA 98661Active
 MLS ID #2547088, Gina Nehring. NWMLS as distributed by MLS GRID
 - $420,0003 bd3 ba1.5k sqft8301 NE 134th Pl #6, Vancouver, WA 98682Active
 MLS ID #351743943, Maria Cerri, Premiere Property Group, LLC. RMLS (OR)
 - $425,0003 bd3 ba1.4k sqft10360 NE 46th St, Vancouver, WA 98682ActiveMLS ID #754277732, Ryan Prendergast, Knipe Realty ERA Powered. RMLS (OR)
- $419,9953 bd2 ba1.3k sqft11203 SE 20th Cir, Vancouver, WA 98664ActiveRMLS (OR)
- $450,0003 bd3 ba1.4k sqft8900 NE 17th Cir #30, Vancouver, WA 98664ActiveMLS ID #597326478, Pamela Dickinson, Pro Realty Group NW, LLC. RMLS (OR)
