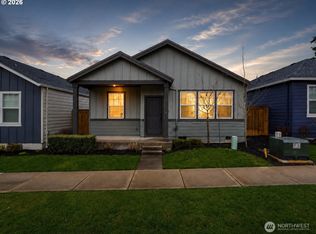
Welcome home to this beautifully maintained 3-bedroom, 2.5-bath two-story home built in 2016. Home is tucked away on a private flag lot for added peace and privacy. This modern home offers a functional floor plan with spacious living areas, abundant natural light and stylish finishes throughout. The recently updated primary bath features a stunning step in shower, creating a spa like retreat. You'll also appreciate the newly recessed lighting throughout and newer stainless steel appliances that add a fresh touch. Enjoy the convenience of EV wiring, minimal HOA dues and a location that can't be beat - close to parks, schools, shopping, dining and everyday ammeneties. The fully fended yard provides room to relax, garden or entertain. A perfect blend of comfort, convenience and modern living!
Active
Listed by: Keller Williams South Sound • Melissa Sigler
Price cut: $9.1K (6/27)
$449,900
2612 NE 130th Court, Vancouver, WA 98684
3beds
1,614sqft
:
Get pre-qualified$2,844/mo
Single Family Residence
Built in 2016
2,221 Square Feet Lot
$448,500 Zestimate®
$279/sqft
$100/mo HOA
What's special
Stylish finishes throughoutAbundant natural lightNewly recessed lighting throughoutRecently updated primary bathNewer stainless steel appliances
- 79 days |
- 224 |
- 13 |
Zillow last checked:
Listing updated:
Listed by:
Melissa Sigler,
Keller Williams South Sound,
Gail Smith,
Keller Williams South Sound
Source: NWMLS as distributed by MLS GRID,MLS#: 2530006
Facts & features
Interior
Bedrooms & bathrooms
- Bedrooms: 3
- Bathrooms: 3
- Full bathrooms: 1
- 3/4 bathrooms: 1
- 1/2 bathrooms: 1
- Main level bathrooms: 1
Dining room
- Level: Main
Entry hall
- Level: Main
Family room
- Level: Second
Kitchen with eating space
- Level: Main
Heating
- Fireplace, Forced Air, Heat Pump, Electric
Cooling
- Forced Air, Heat Pump
Appliances
- Included: Dishwasher, Microwave, Refrigerator, Stove(s)/Range(s), Dishwasher(s), Microwave(s), Refrigerator(s), Water Heater: Electric, Water Heater Location: Garage
Features
- Bath Off Primary, Ceiling Fan(s), Dining Room, Loft
- Flooring: Laminate, Carpet
- Windows: Dbl Pane/Storm Window
- Basement: None
- Number of fireplaces: 1
- Fireplace features: Electric, Lower Level: 1, Fireplace
Interior area
- Total structure area: 1,614
- Total interior livable area: 1,614 sqft
Video & virtual tour
Property
Parking
- Total spaces: 1
- Parking features: Driveway, Attached Garage, Off Street
- Has attached garage: Yes
- Covered spaces: 1
Features
- Levels: Two
- Stories: 2
- Entry location: Main
- Patio & porch: Bath Off Primary, Ceiling Fan(s), Dbl Pane/Storm Window, Dining Room, Fireplace, Loft, Vaulted Ceiling(s), Walk-In Closet(s), Water Heater
- Has view: Yes
- View description: Territorial
Lot
- Size: 2,221 Square Feet
- Features: Cul-De-Sac, Sidewalk, Fenced-Fully, Patio
- Topography: Level
Details
- Parcel number: 986035486
- Special conditions: Standard
Construction
Type & style
- Home type: SingleFamily
- Architectural style: 2 Story
- Property subtype: Single Family Residence
Materials
- Cement Planked, Cement Plank
- Foundation: Poured Concrete
- Roof: Composition
Condition
- Very Good
- Year built: 2016
- Major remodel year: 2016
Utilities & green energy
- Electric: Company: Clark County PUD
- Sewer: Sewer Connected, Company: City of Vancouver
- Water: Public, Company: City of Vancouver
- Utilities for property: Comcast
Community & HOA
Community
- Features: CCRs
- Subdivision: Vancouver
HOA
- Services included: Common Area Maintenance, Maintenance Grounds, Road Maintenance
- HOA fee: $100 monthly
- HOA phone: 503-332-2047
Location
- Region: Vancouver
Financial & listing details
- Price per square foot: $279/sqft
- Tax assessed value: $406,260
- Annual tax amount: $4,342
- Date on market: 5/27/2026
- Cumulative days on market: 80 days
- Listing terms: Conventional,FHA,State Bond,VA Loan
- Inclusions: Dishwasher(s), Microwave(s), Refrigerator(s), Stove(s)/Range(s)
Estimated market value
$448,500
$426,000 - $471,000
$2,491/mo
Price history
| Date | Event | Price |
|---|---|---|
| 6/27/2026 | Price change | $449,900-2%$279/sqft |
Source:  NWMLS as distributed by MLS GRID #2530006 Report a problem NWMLS as distributed by MLS GRID #2530006 Report a problem | ||
| 6/4/2026 | Price change | $459,000-4.2%$284/sqft |
Source: NWMLS as distributed by MLS GRID #2530006 Report a problem | ||
| 5/27/2026 | Listed for sale | $479,000+103.9%$297/sqft |
Source: NWMLS as distributed by MLS GRID #2530006 Report a problem | ||
| 3/16/2016 | Sold | $234,900$146/sqft |
Source:  RMLS (OR) #15242961 Report a problem RMLS (OR) #15242961 Report a problem | ||
Public tax history
| Year | Property taxes | Tax assessment |
|---|---|---|
| 2024 | $4,032 +0.9% | $406,260 -2.7% |
| 2023 | $3,995 +12% | $417,578 +3.3% |
| 2022 | $3,568 +5.7% | $404,212 +15.7% |
| 2021 | $3,375 +9.4% | $349,512 +11.9% |
| 2020 | $3,085 | $312,465 +8.4% |
| 2019 | $3,085 +6.5% | $288,343 -1.1% |
| 2018 | $2,896 -4.6% | $291,580 +18.7% |
| 2017 | $3,037 +8.7% | $245,739 +5% |
| 2016 | $2,794 +456.7% | $234,092 +485.2% |
| 2015 | $502 | $40,000 |
Find assessor info on the county website
Monthly payment
Est. payment
Payment breakdown
Explore the cost of this home by adjusting the details. Changes won't be saved.Climate risks
Neighborhood: Landover Sharmel
Nearby schools
GreatSchools rating
- 4/10Burton Elementary SchoolGrades: PK-5Distance: 0.3 mi
- 2/10Cascade Middle SchoolGrades: 6-8Distance: 0.6 mi
- 4/10Evergreen High SchoolGrades: 9-12Distance: 0.8 mi
Schools provided by the listing agent
- Elementary: Burton Elem
- Middle: Cascade Mid
- High: Evergreen High
Source: NWMLS as distributed by MLS GRID. This data may not be complete. We recommend contacting the local school district to confirm school assignments for this home.
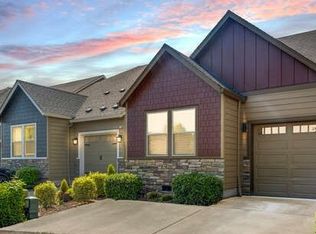
- $454,0003 bd3 ba1.6k sqft2606 NE 130th Ct, Vancouver, WA 98684Off Market
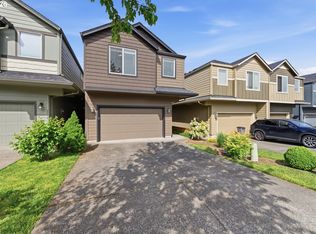
- $415,1503 bd3 ba1.6k sqft2516 NE 130th Ave, Vancouver, WA 98684Sold
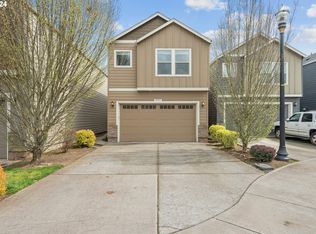
- $424,0003 bd3 ba1.5k sqft2625 NE 130th Ct, Vancouver, WA 98684Sold
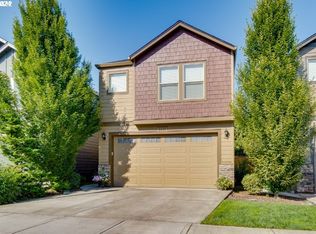
- $440,0003 bd3 ba1.6k sqft2636 NE 130th Ct, Vancouver, WA 98684Sold
- $374,9003 bd3 ba1.5k sqft13018 NE 26th St, Vancouver, WA 98684Sold
- $451,5763 bd3 ba1.6k sqft2510 NE 130th Ave, Vancouver, WA 98684Sold
- $456,5004 bd3 ba2.1k sqft13020 NE 26th St, Vancouver, WA 98684Sold
- $450,0003 bd3 ba1.6k sqft2633 NE 130th Ct, Vancouver, WA 98682Sold
A local agent can set up tours, give advice and negotiate with sellers.
Similar homes
- $395,0002 bd2 ba1.2k sqftFour Seasons, Vancouver, WA 98684Active
 MLS ID #2563417, Colleen Davies. NWMLS as distributed by MLS GRID
 - $396,0003 bd3 ba1.5k sqft2217 NE 137th Court, Vancouver, WA 98684Active
 MLS ID #2558244, Frederick M. Sanchez. NWMLS as distributed by MLS GRID
 - $465,0003 bd2 ba1.2k sqft14708 NE 37th Street, Vancouver, WA 98682Active
 MLS ID #2560224, Frederick M. Sanchez. NWMLS as distributed by MLS GRID
 - $396,0003 bd3 ba1.5k sqft2219 NE 137th Court, Vancouver, WA 98684Active
 MLS ID #2558250, Frederick M. Sanchez. NWMLS as distributed by MLS GRID
 - $540,0003 bd3 ba2k sqft15321 NE 108th Way, Vancouver, WA 98682Active
 MLS ID #769080548, Tim Jackson, Premiere Property Group, LLC. RMLS (OR)
 - $435,0002 bd3 ba1.4k sqftSunrise Grove, Vancouver, WA 98662ActiveMLS ID #2564520, Ellen D Hartzell. NWMLS as distributed by MLS GRID
- $450,0003 bd2 ba1.4k sqftPioneer Meadows, Vancouver, WA 98382ActiveMLS ID #2520954, Kelly Muscarella. NWMLS as distributed by MLS GRID
- $475,0004 bd3 ba2k sqftCascade Meadows, Vancouver, WA 98683ActiveMLS ID #2549913, Megan I Anderson. NWMLS as distributed by MLS GRID
- $490,0003 bd3 ba1.7k sqft3604 NE 42nd Street, Vancouver, WA 98661ActiveMLS ID #2563281, Macy Allen Wiles. NWMLS as distributed by MLS GRID
- $485,0003 bd3 ba1.7k sqft4304 NE 57th Place, Vancouver, WA 98661ActiveMLS ID #2528052, Andrea Mayhew. NWMLS as distributed by MLS GRID
- $515,0004 bd3 ba2k sqftFishers Meadow Phase-2 Lot 46 Sub 94 For Assessor, Vancouver, WA 98684ActiveMLS ID #2509321, Kelly Primerano. NWMLS as distributed by MLS GRID
- $469,0003 bd2 ba1.7k sqft8600 NE 90th Place, Vancouver, WA 98662ActiveMLS ID #2558009, Ken Rosengren. NWMLS as distributed by MLS GRID
- $525,0003 bd3 ba1.7k sqft15029 NE 69th Street, Vancouver, WA 98682ActiveMLS ID #2557951, Holly Fussell. NWMLS as distributed by MLS GRID
- $529,9004 bd3 ba1.9k sqft4021 NE 157th Avenue, Vancouver, WA 98682ActiveMLS ID #2564439, Ellen D Hartzell. NWMLS as distributed by MLS GRID
- $449,9003 bd2 ba960 sqft8910 SE Northgate Avenue, Vancouver, WA 98664ActiveMLS ID #2513419, Gina Nehring. NWMLS as distributed by MLS GRID
- $405,0003 bd3 ba1.4k sqftWalnut Grove Lot 20 Sub 2007, Vancouver, WA 98662ActiveMLS ID #2526915, Aiko D Griffin. NWMLS as distributed by MLS GRID
- $499,0004 bd2 ba1.3k sqft10515 NE 20th Avenue, Vancouver, WA 98686ActiveMLS ID #2566806, Lindsay Langley. NWMLS as distributed by MLS GRID
- $410,0004 bd3 ba1.6k sqft5th Plain Creek, Vancouver, WA 98682ActiveMLS ID #2479910, James Kimball. NWMLS as distributed by MLS GRID
- $495,0003 bd3 ba1.6k sqftThe Cottages At Fishers Landing, Vancouver, WA 98683ActiveMLS ID #2522748, Darrell Benton. NWMLS as distributed by MLS GRID
- $524,9004 bd3 ba1.9k sqft15805 NE 70th Street, Vancouver, WA 98682ActiveMLS ID #2541569, Sean Pennington. NWMLS as distributed by MLS GRID
