Skip main navigation
Sold
  • $455,800

    2606 NE 130th Ct, Vancouver, WA 98684

    3beds
    1,663sqft
    Residential, Single Family Residence
    Built in 2016
    2,178 Square Feet Lot
    $455,800 Zestimate®
    $274/sqft
    $2,505 Estimated rent

    Home value

    $455,800

    $433,000 - $479,000

    $2,505/mo

    Zestimate® history
    Loading
    Loading...

    Owner options

    List your home for rent

    $2,505/mo

    Rent Zestimate®

    Find your next renter with Zillow Rental Manager. Plus, with online applications, you can quickly screen prospective tenants – for free.

    Learn more

    $2,505/mo

    Rent Zestimate®

    Refinance and save

    $2,842/mo

    Est. payment

    Refinancing to a lower rate could help reduce your monthly payments and save thousands over the life of the loan.

    See today's rates

    $2,842/mo

    Est. payment

    Explore your selling options

    Work with a Zillow partner agent

    Leverage their expertise and Zillow's premium Showcase listings to get your home seen by more buyers.

    Get started

    List with your own agent

    Get your home in front of millions of buyers by listing it on Zillow.

    Learn how to do it

    Sell it yourself

    Take full control of how buyers see your home on Zillow by listing For Sale by Owner (FSBO).

    List your home

    What's special

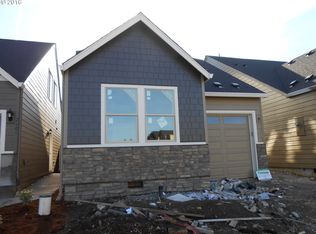
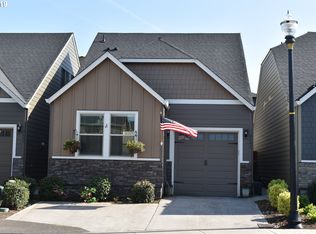
    Chic detached home offers primary suite, Laundry, garage, living Room and Kitchen beautifully situated on the Main level. As you step inside, the smart home features and custom light fixtures seamlessly integrate modern technology and elegant design. The foyer exudes charm and convenience. The built-in seating and hooks offer a practical space for relaxation and organization. With minimal steps from the attached garage, accessibility is a breeze. The adjacent laundry room boasts a folding table and built-in storage, ensuring functionality meets style. Additionally, a thoughtfully designed powder room on the main level adds a touch of sophistication. The vaulted great room concept is the heart of this home, providing a spacious and open living area. Bathed in natural light from the south-facing bank of windows, the main living space feels bright and airy. The dining area is enhanced by a customized built-in feature, blending practicality and aesthetics seamlessly. Step outside and experience the curated patio experience complete with a fire feature which conveys, privacy plantings, a raised garden bed, customized landscape lighting and a fully fenced yard. This outdoor oasis is perfect for entertaining guests or enjoying a tranquil retreat. Located on the main level, the primary suite is a true haven. It boasts a generously sized walk-in closet, providing ample storage space. The luxurious bathroom features tile work and a rejuvenating shower. Upstairs, two additional bedrooms offer versatility and comfort. Ample storage ensures that belongings can be neatly tucked away, while a full bathroom caters to the needs of family members or guests. This exceptional home combines modern features and thoughtful design to provide a superb living experience. With its smart home features, custom light fixtures, inviting entryway, main-level convenience, and lovely outdoor space, this property is a unique offering. Great location close to major arterials, shopping and restaurants

    This property is off market, which means it's not currently listed for sale or rent on Zillow. This may be different from what's available on other websites or public sources.

    Zillow last checked:

    Listing updated:

    Listed by:

    Bonnie Irby 360-904-7356,

    Berkshire Hathaway HomeServices NW Real Estate

    Bought with:

    Diana Rutherford, 141117

    Realty One Group Prestige

    Source: RMLS (OR),MLS#: 23308827MLS Logo

    Facts & features

    Interior

    Bedrooms & bathrooms
    • Bedrooms: 3
    • Bathrooms: 3
    • Full bathrooms: 2
    • Partial bathrooms: 1
    • Main level bathrooms: 2
    Rooms
    • Room types: Utility Room, Entry, Bedroom 2, Bedroom 3, Dining Room, Family Room, Kitchen, Living Room, Primary Bedroom
    Primary bedroom
    • Features: Closet Organizer, Suite, Walkin Closet, Wallto Wall Carpet
    • Level: Main
    Bedroom 2
    • Features: Closet Organizer, Walkin Closet, Wallto Wall Carpet
    • Level: Upper
    Bedroom 3
    • Features: Closet Organizer, Wallto Wall Carpet
    • Level: Upper
    Dining room
    • Features: Builtin Features, Sliding Doors, Engineered Hardwood, Vaulted Ceiling
    • Level: Main
    Kitchen
    • Features: Island, Pantry, Engineered Hardwood, Granite, Vaulted Ceiling
    • Level: Main
    Living room
    • Features: Fireplace, Great Room, Engineered Hardwood, Vaulted Ceiling
    • Level: Main
    Heating
    • Forced Air 95 Plus, Fireplace(s)
    Cooling
    • Central Air
    Appliances
    • Included: Dishwasher, Disposal, Free-Standing Refrigerator, Microwave, Plumbed For Ice Maker, Stainless Steel Appliance(s), Electric Water Heater
    • Laundry: Laundry Room
    Features
    • Ceiling Fan(s), Granite, Quartz, Vaulted Ceiling(s), Built-in Features, Closet, Closet Organizer, Walk-In Closet(s), Kitchen Island, Pantry, Great Room, Suite
    • Flooring: Engineered Hardwood, Tile, Wall to Wall Carpet
    • Doors: Sliding Doors
    • Windows: Vinyl Frames
    • Basement: Crawl Space
    • Number of fireplaces: 1
    • Fireplace features: Electric
    Interior area
    • Total structure area: 1,663
    • Total interior livable area: 1,663 sqft

    Property

    Parking
    • Total spaces: 1
    • Parking features: Driveway, Garage Door Opener, Attached
    • Attached garage spaces: 1
    • Has uncovered spaces: Yes
    Accessibility
    • Accessibility features: Garage On Main, Main Floor Bedroom Bath, Minimal Steps, Natural Lighting, Walkin Shower, Accessibility
    Features
    • Levels: Two
    • Stories: 2
    • Patio & porch: Covered Patio, Patio
    • Exterior features: Garden, Raised Beds, Yard
    • Fencing: Fenced
    Lot
    • Size: 2,178 Square Feet
    • Features: Level, Sprinkler, SqFt 0K to 2999
    Details
    • Parcel number: 986035488
    • Zoning: R-22

    Construction

    Type & style
    • Home type: SingleFamily
    • Architectural style: Custom Style
    • Property subtype: Residential, Single Family Residence
    Materials
    • Cement Siding, Stone
    • Roof: Composition
    Condition
    • Updated/Remodeled
    • New construction: No
    • Year built: 2016

    Utilities & green energy

    • Sewer: Public Sewer
    • Water: Public

    Community & HOA

    Community
    • Security: Security System Owned
    HOA
    • Has HOA: Yes
    • Amenities included: Insurance, Management
    • HOA fee: $55 monthly
    Location
    • Region: Vancouver

    Financial & listing details

    • Price per square foot: $274/sqft
    • Tax assessed value: $408,802
    • Annual tax amount: $3,932
    • Date on market: 5/22/2023
    • Cumulative days on market: 22 days
    • Listing terms: Cash,Conventional,FHA,VA Loan
    • Road surface type: Paved

    Price history

    DateEventPrice
    12/8/2025Listing removed$2,395$1/sqft
    Source: Zillow Rentals Report a problem
    11/21/2025Listed for rent$2,395$1/sqft
    Source: Zillow Rentals Report a problem
    7/13/2023Sold$450,000-2.2%$271/sqft
    Source: RMLS (OR) #23308827 Report a problem
    6/13/2023Pending sale$459,900$277/sqft
    Source: RMLS (OR) #23308827 Report a problem
    5/31/2023Price change$459,900-2.1%$277/sqft
    Source: RMLS (OR) #23308827 Report a problem
    5/22/2023Listed for sale$469,900+95.9%$283/sqft
    Source: RMLS (OR) #23308827 Report a problem
    2/29/2016Sold$239,900+2.1%$144/sqft
    Source: RMLS (OR) #15556558 Report a problem
    1/3/2016Pending sale$234,900$141/sqft
    Source: Cascade Sotheby's International Realty #15556558 Report a problem
    1/3/2016Listed for sale$234,900$141/sqft
    Source: Cascade Sotheby's International Realty #15556558 Report a problem

    Public tax history

    YearProperty taxesTax assessment
    2024$4,057 +1%$408,802 -2.7%
    2023$4,017 +11.4%$419,962 +3.4%
    2022$3,608 +7.3%$406,245 +14.9%
    2021$3,363 +9.3%$353,432 +13.5%
    2020$3,076 $311,394 +8.3%
    2019$3,076 +5.2%$287,541 -2.3%
    2018$2,925 -4.8%$294,405 +18.4%
    2017$3,072 +10.2%$248,591 +6.4%
    2016$2,788 +256.2%$233,590 +273.4%
    2015$783 $62,555
    Find assessor info on the county website

    Neighborhood: Landover Sharmel

    Nearby schools

    GreatSchools rating
    Schools provided by the listing agent
    • Elementary: Fircrest
    • Middle: Cascade
    • High: Evergreen

    Source: RMLS (OR). This data may not be complete. We recommend contacting the local school district to confirm school assignments for this home.

    Get a cash offer in 3 minutes
    Find out how much your home could sell for in as little as 3 minutes with a no-obligation cash offer.
    Estimated market value
    $455,800
    Get a cash offer in 3 minutes
    Find out how much your home could sell for in as little as 3 minutes with a no-obligation cash offer.
    Estimated market value
    $455,800