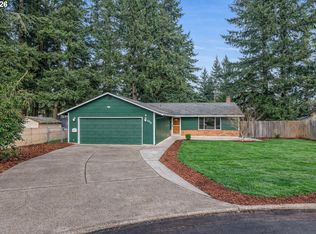
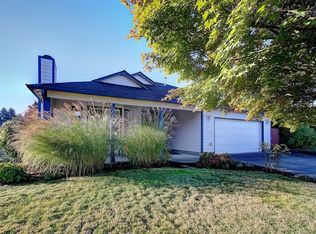
Step through the 2-lite front entry door into a welcoming entry that opens to a sunken formal living room featuring a slightly vaulted ceiling, a lighted ceiling fan, and a striking corner wood-burning fireplace with a floor-to-ceiling brick surround, mantle, and hearth. The living room flows seamlessly into the dining room, where crown molding, carpeting, and a sliding glass door provide easy access to the back deck and landscaped yard while offering convenient access to the galley kitchen. The kitchen is well-equipped with stainless appliances, including a built-in dishwasher, built-in microwave, glass cooktop electric range, abundant cabinetry, pantry, tray ceiling, and vinyl flooring. The primary suite offers a large closet, lighted ceiling fan, carpeting, and a private bath with a single-sink vanity, shower, and tile flooring. Two additional bedrooms each feature closets, lighted ceiling fans, and carpeting, while the full bath includes a single-sink vanity, tile flooring, and a tub/shower combination with tile extending to the ceiling. Laundry hookups located in the attached two-car garage, which also offers a dry utility sink and built-in storage. Outside, enjoy a back deck, separate gravel patio, raised garden beds, two water features in the backyard, a storage shed, and beautifully landscaped grounds with grafted apple trees, blueberry bushes, thornless blackberry bushes, sage, and rhubarb. Mortgage savings may be available for buyers of this listing.
Active
Listed by: Redfin • Frederick M. Sanchez • 360-680-1462
Price cut: $10K (9/5)
$455,000
14708 NE 37th Street, Vancouver, WA 98682
3beds
1,260sqft
Single Family Residence
Built in 1976
7,993 Square Feet Lot
$449,900 Zestimate®
$361/sqft
$-- HOA
What's special
Landscaped yardSeparate gravel patioBack deckCrown moldingRaised garden bedsSlightly vaulted ceilingLighted ceiling fan
- --
- on Zillow
- 352
- views
- 29
- saves
Zillow last checked:
Listing updated:
Listed by:
Frederick M. Sanchez 360-680-1462 fred.sanchez@redfin.com,
Redfin
Source: NWMLS as distributed by MLS GRID,MLS#: 2560224
Facts & features
Interior
Bedrooms & bathrooms
- Bedrooms: 3
- Bathrooms: 2
- Full bathrooms: 2
- Main level bathrooms: 2
- Main level bedrooms: 3
Primary bedroom
- Description: Suite, Ceiling Fan, Closet, WW Carpet
- Level: Main
Bedroom
- Description: Ceiling Fan, Closet, WW Carpet
- Level: Main
Bedroom
- Description: Ceiling Fan, Closet, WW Carpet
- Level: Main
Bathroom full
- Description: Primary Suite, Single Sink Vanity, Shower, Tile Floor
- Level: Main
Bathroom full
- Description: Single Sink Vanity, Combo Soak Tub & Shower, Tile Floor
- Level: Main
Dining room
- Description: Slider, WW Carpet
- Level: Main
Kitchen with eating space
- Description: Galley, BI Microwave, BI Dishwasher, Elec Range, Vinyl Floor
- Level: Main
Living room
- Description: Formal, Fireplace, Ceiling Fan, Sunken, Vaulted, WW Carpet
- Level: Main
Heating
- Heat Pump, Wall Furnace, Electric
Cooling
- Heat Pump
Appliances
- Included: Dishwasher, Microwave, Stove(s)/Range(s), Dishwasher(s), Microwave(s)
Features
- Bath Off Primary, Ceiling Fan(s), Dining Room
- Flooring: Ceramic Tile, Vinyl, Carpet
- Windows: Dbl Pane/Storm Window
- Has fireplace: No
- Fireplace features: Wood Burning
Interior area
- Total structure area: 1,260
- Total interior livable area: 1,260 sqft
Property
Parking
- Total spaces: 2
- Parking features: Driveway, Attached Garage, Off Street
- Has attached garage: Yes
- Covered spaces: 2
Features
- Levels: One
- Stories: 1
- Patio & porch: Bath Off Primary, Ceiling Fan(s), Dbl Pane/Storm Window, Dining Room, Vaulted Ceiling(s)
Lot
- Size: 7,993 Square Feet
- Features: Paved, Deck, Fenced-Fully, Patio
- Topography: Level
- Residential vegetation: Garden Space
Details
- Parcel number: 110175134
- Zoning description: Jurisdiction: City
- Special conditions: Standard
Construction
Type & style
- Home type: SingleFamily
- Architectural style: 1 Story
- Property subtype: Single Family Residence
Materials
- Brick, Wood Products
- Roof: Composition
Condition
- Year built: 1976
- Major remodel year: 1976
Utilities & green energy
- Sewer: Sewer Connected
- Water: Public
Community & HOA
Community
- Subdivision: Evergreen Highway
Location
- Region: Vancouver
Financial & listing details
- Price per square foot: $361/sqft
- Tax assessed value: $434,270
- Annual tax amount: $4,396
- Date on market: 7/31/2026
- Listing terms: Conventional,FHA,VA Loan
- Inclusions: Dishwasher(s), Microwave(s), Stove(s)/Range(s)
Estimated market value
$449,900
$427,000 - $472,000
$2,584/mo
Price history
| Date | Event | Price |
|---|---|---|
| 9/5/2026 | Price change | $455,000-2.2%$361/sqft |
Source:  NWMLS as distributed by MLS GRID #2560224 Report a problem NWMLS as distributed by MLS GRID #2560224 Report a problem | ||
| 7/31/2026 | Listed for sale | $465,000+173.5%$369/sqft |
Source:  RMLS (OR) #407921123 Report a problem RMLS (OR) #407921123 Report a problem | ||
| 12/28/2012 | Sold | $170,000+61.9%$135/sqft |
Source: RMLS (OR) #12136076 Report a problem | ||
| 8/7/2012 | Sold | $105,000+11.7%$83/sqft |
Source: RMLS (OR) #12168058 Report a problem | ||
| 5/31/2012 | Listed for sale | $94,000-55.3%$75/sqft |
Source: foreclosure.com Report a problem | ||
| 2/3/2010 | Sold | $210,412$167/sqft |
Source: Public Record Report a problem | ||
Public tax history
| Year | Property taxes | Tax assessment |
|---|---|---|
| 2025 | $4,396 +13.4% | $434,270 +11.1% |
| 2024 | $3,878 -0.1% | $390,763 -3.7% |
| 2023 | $3,881 +14.7% | $405,620 +2.5% |
| 2022 | $3,382 +6.5% | $395,570 +19.4% |
| 2021 | $3,177 +7.6% | $331,297 +12.6% |
| 2020 | $2,952 | $294,108 +6.6% |
| 2019 | $2,952 +13.5% | $275,951 +5.4% |
| 2018 | $2,602 -3.7% | $261,875 +19.8% |
| 2017 | $2,701 +10.8% | $218,512 +7% |
| 2016 | $2,439 +9.5% | $204,284 +14.3% |
| 2015 | $2,228 +3.8% | $178,700 +8.6% |
| 2014 | $2,147 | $164,604 +8.1% |
| 2013 | $2,147 +10.2% | $152,229 +21.7% |
| 2012 | $1,949 +0.2% | $125,100 -11.7% |
| 2011 | $1,945 +3.8% | $141,604 -3.2% |
| 2010 | $1,873 -3.8% | $146,224 -9.5% |
| 2009 | $1,947 | $161,568 -20.2% |
| 2008 | -- | $202,500 |
| 2007 | -- | $202,500 +52.4% |
| 2005 | -- | $132,900 |
| 2004 | -- | $132,900 +25.5% |
| 2001 | $1,487 +1.4% | $105,900 |
| 2000 | $1,467 | $105,900 |
Find assessor info on the county website
Monthly payment
Est. payment
Payment breakdown
Explore the cost of this home by adjusting the details. Changes won't be saved.Climate risks
Neighborhood: Parkside
Nearby schools
Schools provided by the listing agent
- Elementary: Burton Elem
- Middle: Pacific Mid
- High: Evergreen High
Source: NWMLS as distributed by MLS GRID. This data may not be complete. We recommend contacting the local school district to confirm school assignments for this home.

Similar homes
- $465,0003 bd2 ba1.4k sqft15519 NE 23rd St, Vancouver, WA 98684Active

 MLS ID #605477101, Nathan Cano, Cano Real Estate LLC. RMLS (OR)
 - $420,0003 bd2 ba1.1k sqft13726 NE 32nd Circle, Vancouver, WA 98682Active
 MLS ID #2576288, Aric Keith. NWMLS as distributed by MLS GRID
 - $499,9993 bd2 ba1.4k sqft16007 NE Hickory Street, Vancouver, WA 98682Active
 MLS ID #2577636, Tesha Perry. NWMLS as distributed by MLS GRID
 - $450,0004 bd2 ba1.5k sqftCascade Highlands, Vancouver, WA 98683Active
 MLS ID #2588900, Aiko D Griffin. NWMLS as distributed by MLS GRID
 - $444,9003 bd2 ba1k sqft15811 NE 87th Cir, Vancouver, WA 98682ActiveMLS ID #374013394, Victoria Wriglesworth, Real Estate Network Group, LLC. RMLS (OR)
