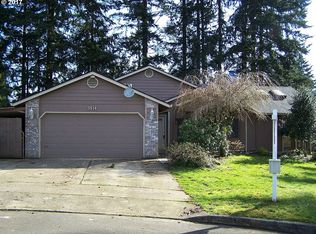
Nestled in a quiet cul-de-sac, this charming single-level home sits on a rare 1/3-acre lot offering privacy, space and comfort both inside and out. Inside, the open floorplan showcases vaulted ceilings, a cozy fireplace, and seamless flow between the living room, dining nook, and the kitchen. The kitchen features stainless steel appliances, recessed lighting, and direct access to the backyard deck. The spacious primary suite includes a walk-in closet, ceiling fan, and access to an updated bathroom. Additional highlights include mini-split HVAC systems, custom floor to ceiling entry bookcases, a 30-amp exterior outlet, and an attached two-car garage, The fully fenced backyard is a true retreat featuring a large deck, mature trees, and a secluded gazebo area-perfect for enjoying a peaceful outdoor lifestyle. A built-in ramp provides easy yard access from the deck, while two dog doors allow convenient indoor-outdoor movement. Additionally, reinforced fencing along the perimeter creates a secure environment ideal for pets to safely roam and play.
Sold
$430,888
3518 NE 146th Ct, Vancouver, WA 98682
2beds
1,312sqft
Residential, Single Family Residence
Built in 1987
0.35 Acres Lot
$434,300 Zestimate®
$328/sqft
$2,305 Estimated rent
Home value
$434,300
$413,000 - $456,000
$2,305/mo
Zestimate® history
Owner options
List your home for rent
$2,305/mo
Rent Zestimate®
Find your next renter with Zillow Rental Manager. Plus, with online applications, you can quickly screen prospective tenants – for free.
$2,305/mo
Rent Zestimate®
Refinance and save
$2,634/mo
Est. payment
Refinancing to a lower rate could help reduce your monthly payments and save thousands over the life of the loan.
$2,634/mo
Est. payment
Explore your selling options
Work with a Zillow partner agent
Leverage their expertise and Zillow's premium Showcase listings to get your home seen by more buyers.
Get startedList with your own agent
Get your home in front of millions of buyers by listing it on Zillow.
Learn how to do itSell it yourself
Take full control of how buyers see your home on Zillow by listing For Sale by Owner (FSBO).
List your homeWhat's special
Zillow last checked:
Listing updated:
Listed by:
Annette Chapman 360-921-0924,
Berkshire Hathaway HomeServices NW Real Estate
Bought with:
Ron Hale, 22011231
Works Real Estate
Source: RMLS (OR),MLS#: 489215678
Facts & features
Interior
Bedrooms & bathrooms
- Bedrooms: 2
- Bathrooms: 2
- Full bathrooms: 2
- Main level bathrooms: 2
Rooms
- Room types: Laundry, Bedroom 2, Dining Room, Family Room, Kitchen, Living Room, Primary Bedroom
Primary bedroom
- Features: Bathroom
- Level: Main
Bedroom 2
- Level: Main
Kitchen
- Features: Eating Area
- Level: Main
Heating
- Mini Split
Cooling
- Has cooling: Yes
Appliances
- Included: Dishwasher, Free-Standing Range, Free-Standing Refrigerator, Range Hood, Washer/Dryer, Electric Water Heater
- Laundry: Laundry Room
Features
- Vaulted Ceiling(s), Eat-in Kitchen, Bathroom
- Flooring: Wall to Wall Carpet
- Windows: Double Pane Windows
- Basement: Crawl Space
- Number of fireplaces: 1
- Fireplace features: Insert, Wood Burning
Interior area
- Total structure area: 1,312
- Total interior livable area: 1,312 sqft
Property
Parking
- Total spaces: 2
- Parking features: Driveway, Garage Door Opener, Attached
- Attached garage spaces: 2
- Has uncovered spaces: Yes
Features
- Levels: One
- Stories: 1
- Patio & porch: Deck
- Exterior features: Yard
- Fencing: Fenced
Lot
- Size: 0.35 Acres
- Features: Cul-De-Sac, Level, Secluded, Trees, SqFt 15000 to 19999
Details
- Additional structures: Gazebo
- Parcel number: 110177282
Construction
Type & style
- Home type: SingleFamily
- Architectural style: Ranch
- Property subtype: Residential, Single Family Residence
Materials
- T111 Siding
- Foundation: Concrete Perimeter
- Roof: Composition
Condition
- Approximately
- New construction: No
- Year built: 1987
Utilities & green energy
- Sewer: Public Sewer
- Water: Public
Community & HOA
HOA
- Has HOA: No
Location
- Region: Vancouver
Financial & listing details
- Price per square foot: $328/sqft
- Tax assessed value: $407,572
- Annual tax amount: $4,044
- Date on market: 2/18/2026
- Cumulative days on market: 22 days
- Listing terms: Cash,Conventional,FHA
- Road surface type: Paved
Price history
| Date | Event | Price |
|---|---|---|
| 4/2/2026 | Sold | $430,888-4.2%$328/sqft |
Source:  RMLS (OR) #489215678 Report a problem RMLS (OR) #489215678 Report a problem | ||
| 3/13/2026 | Pending sale | $450,000$343/sqft |
Source: RMLS (OR) #489215678 Report a problem | ||
| 3/10/2026 | Price change | $450,000-3.2%$343/sqft |
Source: RMLS (OR) #489215678 Report a problem | ||
| 2/19/2026 | Listed for sale | $464,900-4%$354/sqft |
Source:  Berkshire Hathaway HomeServices NW #489215678 Report a problem Berkshire Hathaway HomeServices NW #489215678 Report a problem | ||
| 10/5/2025 | Listing removed | $484,500$369/sqft |
Source: Berkshire Hathaway HomeServices NW #681885703 Report a problem | ||
| 9/16/2025 | Price change | $484,500-1.1%$369/sqft |
Source: Berkshire Hathaway HomeServices NW #681885703 Report a problem | ||
| 8/29/2025 | Pending sale | $489,900$373/sqft |
Source: Berkshire Hathaway HomeServices NW #681885703 Report a problem | ||
| 8/27/2025 | Listing removed | $489,900$373/sqft |
Source: Berkshire Hathaway HomeServices NW #681885703 Report a problem | ||
| 8/20/2025 | Listed for sale | $489,900+13.9%$373/sqft |
Source: Berkshire Hathaway HomeServices NW #681885703 Report a problem | ||
| 5/28/2021 | Sold | $430,000+3.6%$328/sqft |
Source: RMLS (OR) #21056607 Report a problem | ||
| 5/1/2021 | Pending sale | $415,000$316/sqft |
Source: RMLS (OR) #21056607 Report a problem | ||
| 4/29/2021 | Listed for sale | $415,000$316/sqft |
Source: RMLS (OR) #21056607 Report a problem | ||
Public tax history
| Year | Property taxes | Tax assessment |
|---|---|---|
| 2024 | $4,045 +0% | $407,572 -3.6% |
| 2023 | $4,043 +14.7% | $422,643 +2.5% |
| 2022 | $3,525 +6.5% | $412,303 +19.4% |
| 2021 | $3,311 +6.2% | $345,317 +12.6% |
| 2020 | $3,117 | $306,541 +5.2% |
| 2019 | $3,117 +13.6% | $291,395 +5.5% |
| 2018 | $2,743 -3.4% | $276,116 +20.2% |
| 2017 | $2,840 +11.3% | $229,762 +7.5% |
| 2016 | $2,552 | $213,745 +13.1% |
| 2015 | $2,552 +12.3% | $188,908 +8.5% |
| 2014 | $2,271 | $174,149 +12.3% |
| 2013 | $2,271 +7.3% | $155,108 +15% |
| 2012 | $2,117 -0.5% | $134,818 -12.4% |
| 2011 | $2,127 +2.8% | $153,839 -3.8% |
| 2010 | $2,069 -3.8% | $159,946 -10.4% |
| 2009 | $2,152 | $178,528 -19.6% |
| 2008 | -- | $222,100 |
| 2007 | -- | $222,100 +48.2% |
| 2005 | -- | $149,900 |
| 2004 | -- | $149,900 +24.3% |
| 2001 | $1,694 +1.4% | $120,600 |
| 2000 | $1,671 | $120,600 |
Find assessor info on the county website
Neighborhood: Parkside
Nearby homes
- $457,9003 bd2 ba1.2k sqft3602 NE 146th Ct, Vancouver, WA 98682Off Market
- $509,6003 bd2 ba1.6k sqft3514 NE 146th Ct, Vancouver, WA 98682Off Market
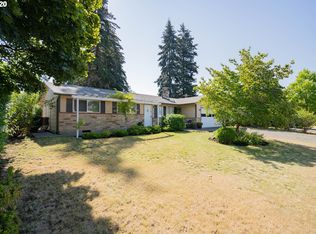
- $453,7003 bd1 ba1.2k sqft3611 NE 145th Ave, Vancouver, WA 98682Off Market
- $425,0003 bd1 ba1.2k sqft3515 NE 145th Ave, Vancouver, WA 98682Off Market
- $408,3003 bd1 ba1.2k sqft3513 NE 145th Ave, Vancouver, WA 98682Off Market
- $437,4003 bd1 ba1.2k sqft3703 NE 145th Ave, Vancouver, WA 98682Off Market
- $437,8003 bd1 ba1.2k sqft3605 NE 145th Ave, Vancouver, WA 98682Off Market
- $454,0003 bd2 ba988 sqft3517 NE 145th Ave, Vancouver, WA 98682Sold
Nearby schools
GreatSchools rating
- 4/10Burton Elementary SchoolGrades: PK-5Distance: 0.7 mi
- 2/10Cascade Middle SchoolGrades: 6-8Distance: 0.8 mi
- 4/10Evergreen High SchoolGrades: 9-12Distance: 0.8 mi
Schools provided by the listing agent
- Elementary: Burton
- Middle: Cascade
- High: Evergreen
Source: RMLS (OR). This data may not be complete. We recommend contacting the local school district to confirm school assignments for this home.
Get a cash offer in 3 minutes
Find out how much your home could sell for in as little as 3 minutes with a no-obligation cash offer.
Estimated market value
$434,300
Get a cash offer in 3 minutes
Find out how much your home could sell for in as little as 3 minutes with a no-obligation cash offer.
Estimated market value
$434,300
- Washington
- Clark County
- Vancouver
- 98682
- Parkside
- 3518 NE 146th Ct
Nearby cities
Nearby neighborhoods
Nearby zip codes
Other Vancouver Topics
