OPEN HOUSE SUNDAY 4/14 from 12:30-2:30! Seller offer of Buyer Broker compensation. Embrace your inner Urban Homesteader with this unique and delightful property! The .22 Acre homesite offers raised garden beds, a deluxe poultry coop with a fully enclosed, predator-proof exercise yard, a large tool or potting shed, and a custom tree house. Other lot amenities include a fenced area in the front yard for more gardening options, carefully planned landscaping, and a custom-built Little Lending Library at the street. Inside you'll find upgrades and custom finishes throughout, including tiled showers, one-of-a-kind vanities, thoughtful built-ins, a wood plank accent wall, hand-forged fireplace screen and much more!
Sold
Zestimate®
$454,000
3517 NE 145th Ave, Vancouver, WA 98682
3beds
988sqft
Residential, Single Family Residence
Built in 1976
10,018 Square Feet Lot
$454,000 Zestimate®
$460/sqft
$2,394 Estimated rent
Home value
$454,000
$431,000 - $477,000
$2,394/mo
Zestimate® history
Owner options
List your home for rent
$2,394/mo
Rent Zestimate®
Find your next renter with Zillow Rental Manager. Plus, with online applications, you can quickly screen prospective tenants – for free.
$2,394/mo
Rent Zestimate®
Refinance and save
$2,776/mo
Est. payment
Refinancing to a lower rate could help reduce your monthly payments and save thousands over the life of the loan.
$2,776/mo
Est. payment
Explore your selling options
Work with a Zillow partner agent
Leverage their expertise and Zillow's premium Showcase listings to get your home seen by more buyers.
Get startedList with your own agent
Get your home in front of millions of buyers by listing it on Zillow.
Learn how to do itSell it yourself
Take full control of how buyers see your home on Zillow by listing For Sale by Owner (FSBO).
List your homeWhat's special
Front yardDeluxe poultry coopWood plank accent wallLarge toolTiled showersCarefully planned landscapingRaised garden beds
Zillow last checked:
Listing updated:
Listed by:
Melissa Feroglia 360-904-4463,
Knipe Realty ERA Powered
Bought with:
Ariel Sasser, 27722
Property Group NW Real Estate
Source: RMLS (OR),MLS#: 24079398
Facts & features
Interior
Bedrooms & bathrooms
- Bedrooms: 3
- Bathrooms: 2
- Full bathrooms: 2
- Main level bathrooms: 2
Rooms
- Room types: Bedroom 2, Bedroom 3, Dining Room, Family Room, Kitchen, Living Room, Primary Bedroom
Primary bedroom
- Level: Main
Bedroom 2
- Level: Main
Bedroom 3
- Level: Main
Dining room
- Features: Nook, Patio
- Level: Main
Kitchen
- Level: Main
Living room
- Level: Main
Heating
- Ceiling, Radiant
Cooling
- None
Appliances
- Included: Dishwasher, Free-Standing Range, Free-Standing Refrigerator, Electric Water Heater
Features
- Nook
- Windows: Vinyl Frames
- Basement: Crawl Space
- Number of fireplaces: 1
- Fireplace features: Wood Burning
Interior area
- Total structure area: 988
- Total interior livable area: 988 sqft
Property
Parking
- Total spaces: 2
- Parking features: Garage
- Garage spaces: 2
Features
- Levels: One
- Stories: 1
- Patio & porch: Covered Patio, Patio
- Exterior features: Dog Run, Garden, Raised Beds
Lot
- Size: 10,018 Square Feet
- Features: SqFt 10000 to 14999
Details
- Additional structures: PoultryCoop, ToolShed, PoultryCoopShed
- Parcel number: 110177218
Construction
Type & style
- Home type: SingleFamily
- Property subtype: Residential, Single Family Residence
Materials
- Brick, T111 Siding
- Foundation: Concrete Perimeter
- Roof: Composition
Condition
- Approximately
- New construction: No
- Year built: 1976
Utilities & green energy
- Sewer: Public Sewer
- Water: Public
Community & HOA
HOA
- Has HOA: No
Location
- Region: Vancouver
Financial & listing details
- Price per square foot: $460/sqft
- Tax assessed value: $361,036
- Annual tax amount: $3,576
- Date on market: 3/15/2024
- Cumulative days on market: 33 days
- Listing terms: Cash,Conventional,FHA,VA Loan
Price history
| Date | Event | Price |
|---|---|---|
| 5/22/2024 | Sold | $454,000+1.1%$460/sqft |
Source:  RMLS (OR) #24079398 Report a problem RMLS (OR) #24079398 Report a problem | ||
| 4/17/2024 | Pending sale | $449,000$454/sqft |
Source: RMLS (OR) #24079398 Report a problem | ||
| 4/3/2024 | Price change | $449,000-3.4%$454/sqft |
Source: RMLS (OR) #24079398 Report a problem | ||
| 3/21/2024 | Price change | $465,000-4.1%$471/sqft |
Source: RMLS (OR) #24079398 Report a problem | ||
| 3/15/2024 | Listed for sale | $485,000+234.5%$491/sqft |
Source: RMLS (OR) #24079398 Report a problem | ||
| 1/28/2021 | Listing removed | -- |
Source: Zillow Rental Manager Report a problem | ||
| 1/27/2021 | Listed for rent | $1,650+8.2%$2/sqft |
Source: Zillow Rental Manager Report a problem | ||
| 12/15/2017 | Listing removed | $1,525$2/sqft |
Source: Real Property Management Authority Report a problem | ||
| 12/5/2017 | Listed for rent | $1,525$2/sqft |
Source: Real Property Management Authority Report a problem | ||
| 7/29/2010 | Listing removed | $145,000$147/sqft |
Source: Realty Executives #9074831 Report a problem | ||
| 2/26/2010 | Sold | $145,000$147/sqft |
Source: Public Record Report a problem | ||
| 9/26/2009 | Listed for sale | $145,000-22.5%$147/sqft |
Source: Realty Executives SW WA #9074831 Report a problem | ||
| 9/16/2005 | Sold | $187,000+114.9%$189/sqft |
Source: Public Record Report a problem | ||
| 5/31/2001 | Sold | $87,000$88/sqft |
Source: Public Record Report a problem | ||
Public tax history
| Year | Property taxes | Tax assessment |
|---|---|---|
| 2024 | $3,584 +0.2% | $361,036 -3.4% |
| 2023 | $3,577 +14.4% | $373,785 +2.3% |
| 2022 | $3,128 +6.4% | $365,526 +19.3% |
| 2021 | $2,941 +8.2% | $306,356 +12.5% |
| 2020 | $2,717 | $272,221 +7.2% |
| 2019 | $2,717 +13.9% | $253,907 +5.8% |
| 2018 | $2,385 -3.1% | $240,042 +20.5% |
| 2017 | $2,462 +11.8% | $199,128 +8% |
| 2016 | $2,202 +8.7% | $184,412 +13.6% |
| 2015 | $2,025 +3.5% | $162,405 +8.3% |
| 2014 | $1,956 | $149,969 +13.5% |
| 2013 | $1,956 +9.3% | $132,166 +15.8% |
| 2012 | $1,790 -0.1% | $114,170 -12.2% |
| 2011 | $1,791 +2.7% | $130,036 -3.4% |
| 2010 | $1,744 -4.1% | $134,656 -10.5% |
| 2009 | $1,819 | $150,480 -20.4% |
| 2008 | -- | $189,100 |
| 2007 | -- | $189,100 +54.6% |
| 2005 | -- | $122,300 |
| 2004 | -- | $122,300 +26.2% |
| 2001 | $1,361 +1.4% | $96,900 |
| 2000 | $1,342 | $96,900 |
Find assessor info on the county website
Neighborhood: Parkside
Nearby homes
- $421,9003 bd1 ba1.2k sqft3515 NE 145th Ave, Vancouver, WA 98682Off Market
- $437,8003 bd1 ba1.2k sqft3605 NE 145th Ave, Vancouver, WA 98682Off Market

- $451,8003 bd1 ba1.2k sqft3611 NE 145th Ave, Vancouver, WA 98682Off Market
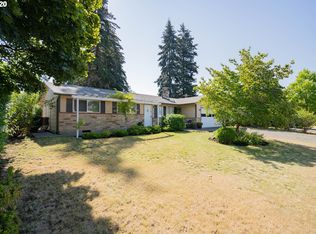
- $457,4003 bd2 ba1.3k sqft3510 NE 145th Ave, Vancouver, WA 98682Off Market
- $405,0003 bd1 ba1.2k sqft3513 NE 145th Ave, Vancouver, WA 98682Off Market
- $445,9003 bd1 ba1.4k sqft3512 NE 145th Ave, Vancouver, WA 98682Off Market
- $453,4003 bd2 ba1.1k sqft3508 NE 145th Ave, Vancouver, WA 98682Off Market
- $430,8882 bd2 ba1.3k sqft3518 NE 146th Ct, Vancouver, WA 98682Sold
Nearby schools
GreatSchools rating
- 4/10Burton Elementary SchoolGrades: PK-5Distance: 0.7 mi
- 2/10Cascade Middle SchoolGrades: 6-8Distance: 0.8 mi
- 4/10Evergreen High SchoolGrades: 9-12Distance: 0.7 mi
Schools provided by the listing agent
- Elementary: Burton
- Middle: Cascade
- High: Evergreen
Source: RMLS (OR). This data may not be complete. We recommend contacting the local school district to confirm school assignments for this home.
Get a cash offer in 3 minutes
Find out how much your home could sell for in as little as 3 minutes with a no-obligation cash offer.
Estimated market value
$454,000
Get a cash offer in 3 minutes
Find out how much your home could sell for in as little as 3 minutes with a no-obligation cash offer.
Estimated market value
$454,000
- Washington
- Clark County
- Vancouver
- 98682
- Parkside
- 3517 NE 145th Ave
Nearby cities
Nearby neighborhoods
Nearby zip codes
Other Vancouver Topics
