**NEW roof, ductless heating and cooling system, doors, paint, flooring, trim, fixtures, refreshed landscaping, and so much more!** Tucked into an established Vancouver neighborhood, this charming single-level home offers the perfect blend of comfort, convenience, and opportunity. Featuring 3 bedrooms, 1.5 bathrooms, and 1,326 square feet, the thoughtful floor plan includes both a welcoming living room with a cozy wood-burning fireplace and a separate family room with sliding glass doors leading to the backyard. The kitchen is equipped with stainless steel appliances and a pantry, making everyday living easy. Outside, enjoy a fully fenced backyard with space to garden, entertain, or simply unwind. An attached two-car garage and a prime location just minutes from downtown Vancouver, the Vancouver Waterfront, parks, shopping, dining, and I-5 complete the package.
Active
Listed by: Premiere Property Group, LLC • Laura Lipinski • 360-693-6139
Price cut: $15K (10/3)
$459,900
3604 W Rose St, Vancouver, WA 98660
3beds
1,326sqft
Single Family Residence
Built in 1978
6,050 Square Feet Lot
$457,200 Zestimate®
$347/sqft
$-- HOA
What's special
Cozy wood-burning fireplaceAttached two-car garageSeparate family roomFully fenced backyard
- --
- on Zillow
- 795
- views
- 50
- saves
Zillow last checked:
Listing updated:
Listed by:
Laura Lipinski 360-693-6139 laura@thelipinskiteam.com,
Premiere Property Group, LLC
Source: NWMLS as distributed by MLS GRID,MLS#: 2556905
Facts & features
Interior
Bedrooms & bathrooms
- Bedrooms: 3
- Bathrooms: 2
- Full bathrooms: 1
- 1/2 bathrooms: 1
- Main level bathrooms: 2
- Main level bedrooms: 3
Primary bedroom
- Level: Main
Bedroom
- Level: Main
Bedroom
- Level: Main
Bathroom full
- Level: Main
Other
- Level: Main
Dining room
- Level: Main
Family room
- Level: Main
Kitchen with eating space
- Level: Main
Living room
- Level: Main
Heating
- Fireplace, Ductless, Electric
Cooling
- Ductless
Appliances
- Included: Dishwasher, Refrigerator, Stove(s)/Range(s), Dishwasher(s), Refrigerator(s)
Features
- Flooring: Vinyl Plank, Carpet
- Number of fireplaces: 1
- Fireplace features: Wood Burning, Main Level: 1, Fireplace
Interior area
- Total structure area: 1,326
- Total interior livable area: 1,326 sqft
Video & virtual tour
Property
Parking
- Total spaces: 2
- Parking features: Attached Garage, Off Street
- Has attached garage: Yes
- Covered spaces: 2
Features
- Levels: One
- Stories: 1
- Patio & porch: Fireplace
- Has view: Yes
- View description: Territorial
Lot
- Size: 6,050 Square Feet
- Features: Fenced-Fully, Patio
Details
- Parcel number: 118000
- Zoning description: Jurisdiction: City
- Special conditions: Standard
Construction
Type & style
- Home type: SingleFamily
- Architectural style: 1 Story
- Property subtype: Single Family Residence
Materials
- Metal/Vinyl
- Roof: Composition
Condition
- Year built: 1978
- Major remodel year: 1978
Utilities & green energy
- Sewer: Available
- Water: Public
Community & HOA
Community
- Subdivision: Lincoln
Location
- Region: Vancouver
Financial & listing details
- Price per square foot: $347/sqft
- Tax assessed value: $450,329
- Annual tax amount: $4,372
- Date on market: 7/18/2026
- Listing terms: Conventional,FHA,VA Loan
- Inclusions: Dishwasher(s), Refrigerator(s), Stove(s)/Range(s)
Estimated market value
$457,200
$434,000 - $480,000
$2,604/mo
Price history
| Date | Event | Price |
|---|---|---|
| 10/3/2026 | Price change | $459,900-3.2%$347/sqft |
Source:  RMLS (OR) #351046563 Report a problem RMLS (OR) #351046563 Report a problem | ||
| 8/23/2026 | Price change | $474,900-1%$358/sqft |
Source:  NWMLS as distributed by MLS GRID #2556905 Report a problem NWMLS as distributed by MLS GRID #2556905 Report a problem | ||
| 7/18/2026 | Listed for sale | $479,900+19.6%$362/sqft |
Source: RMLS (OR) #351046563 Report a problem | ||
| 3/22/2024 | Sold | $401,320+2.9%$303/sqft |
Source: RMLS (OR) #24156205 Report a problem | ||
| 3/1/2024 | Pending sale | $390,000$294/sqft |
Source: RMLS (OR) #24156205 Report a problem | ||
| 2/29/2024 | Price change | $390,000-2.4%$294/sqft |
Source: RMLS (OR) #24156205 Report a problem | ||
| 2/14/2024 | Listed for sale | $399,500+19.3%$301/sqft |
Source: RMLS (OR) #24156205 Report a problem | ||
| 11/29/2021 | Sold | $335,000+4.7%$253/sqft |
Source: RMLS (OR) #21369437 Report a problem | ||
| 10/26/2021 | Pending sale | $319,900$241/sqft |
Source: RMLS (OR) #21369437 Report a problem | ||
| 10/22/2021 | Listed for sale | $319,900+16.8%$241/sqft |
Source: RMLS (OR) #21369437 Report a problem | ||
| 2/26/2018 | Sold | $274,000+53.1%$207/sqft |
Source: Public Record Report a problem | ||
| 8/26/2005 | Sold | $179,000$135/sqft |
Source: Public Record Report a problem | ||
Public tax history
| Year | Property taxes | Tax assessment |
|---|---|---|
| 2025 | $4,373 +10.5% | $450,329 +11.2% |
| 2024 | $3,957 +6.2% | $405,005 +1.8% |
| 2023 | $3,724 +10.2% | $397,987 -0.8% |
| 2022 | $3,378 +4.5% | $401,330 +18.9% |
| 2021 | $3,234 +8.8% | $337,652 +10.8% |
| 2020 | $2,972 | $304,706 +5% |
| 2019 | $2,972 +7.8% | $290,157 +4.1% |
| 2018 | $2,757 +0.6% | $278,784 +21.1% |
| 2017 | $2,742 +15.8% | $230,177 +11% |
| 2016 | $2,367 +16% | $207,349 +21.4% |
| 2015 | $2,041 +6.4% | $170,824 +12.6% |
| 2014 | $1,918 | $151,771 +10.1% |
| 2013 | $1,918 +10% | $137,834 +19.1% |
| 2012 | $1,743 +4.1% | $115,707 -11.9% |
| 2011 | $1,674 -6% | $131,299 |
| 2010 | $1,780 -19.7% | $131,299 -17.3% |
| 2009 | $2,216 | $158,727 -29.8% |
| 2008 | -- | $226,100 |
| 2007 | -- | $226,100 +55% |
| 2005 | -- | $145,900 |
| 2004 | -- | $145,900 +17.1% |
| 2001 | $1,622 +2.9% | $124,600 +10.9% |
| 2000 | $1,576 | $112,400 |
Find assessor info on the county website
Monthly payment
Est. payment
Payment breakdown
Explore the cost of this home by adjusting the details. Changes won't be saved.Climate risks
Neighborhood: Lincoln
Nearby schools
Schools provided by the listing agent
- Elementary: Lincoln Elementary
- Middle: Discovery Middle
- High: Hudson's Bay High
Source: NWMLS as distributed by MLS GRID. This data may not be complete. We recommend contacting the local school district to confirm school assignments for this home.

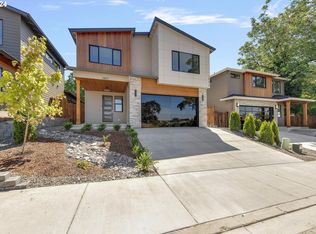

Similar homes
- $449,9003 bd1 ba1k sqftWestridge, Vancouver, WA 98665Active
 MLS ID #2558804, Gina Nehring. NWMLS as distributed by MLS GRID
 - $499,9003 bd2 ba1.3k sqft205 NW Loan Pl, Vancouver, WA 98665Active
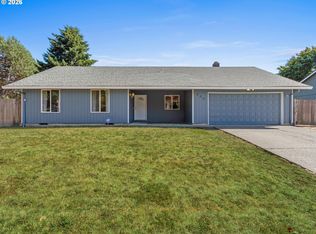
 MLS ID #316538985, Diana DeLay, Berkshire Hathaway HomeServices NW Real Estate. RMLS (OR)
 - $450,0003 bd2 ba1.3k sqft9009 NE 22nd Circle, Vancouver, WA 98664Active
 MLS ID #2560678, Jill Daniels. NWMLS as distributed by MLS GRID
 - $469,0004 bd2 ba1.3k sqft10515 NE 20th Avenue, Vancouver, WA 98686Active
 MLS ID #2566806, Lindsay Langley. NWMLS as distributed by MLS GRID
 - $520,0003 bd2 ba1.5k sqft10011 NW 27th Ave, Vancouver, WA 98685ActiveMLS ID #705514316, Jacqueline Smith, Keller Williams Realty. RMLS (OR)
