Welcome home! This well-maintained 3-bedroom, 2.5-bath home offers flexible living spaces, thoughtful updates, and great convenience. The spacious upstairs bonus room includes a closet and half bath—perfect for a guest space, home office, media room, or extra living area. Three ductless heating and cooling units provide year-round comfort, and all plumbing was replaced in 2022. Enjoy your own cedar-lined hot tub room, complete with hot tub, for a relaxing retreat in any season. Kitchen and laundry appliances are included, making this home move-in ready. Vinyl windows offer low-maintenance appeal. Outside, the fully fenced backyard features covered and uncovered porches, a paver patio, two garden sheds, and dedicated RV parking. The garage includes built-in storage for added organization. Located directly across from the middle school and a park, this home combines comfort, flexibility, storage, and an excellent location. Come see all it has to offer!
Active
Listed by: Keller Williams-Premier Prtnrs • Tesha Perry
$525,000
8605 NW 9th Avenue, Vancouver, WA 98665
3beds
1,834sqft
Single Family Residence
Built in 1958
8,433 Square Feet Lot
$524,400 Zestimate®
$286/sqft
$-- HOA
What's special
Paver patioDedicated rv parkingSpacious upstairs bonus roomFlexible living spacesThoughtful updatesHot tubFully fenced backyard
- 6 days
- 324
- 10
Likely to sell faster than
Zillow last checked:
Listing updated:
Listed by:
Tesha Perry,
Keller Williams-Premier Prtnrs
Source: NWMLS as distributed by MLS GRID,MLS#: 2577128
Facts & features
Interior
Bedrooms & bathrooms
- Bedrooms: 3
- Bathrooms: 3
- Full bathrooms: 3
- Main level bathrooms: 2
- Main level bedrooms: 3
Bedroom
- Description: Primary
- Level: Main
Bedroom
- Description: closet
- Level: Main
Bedroom
- Description: closet
- Level: Main
Bathroom full
- Description: Off laundry room
- Level: Main
Bathroom full
- Description: hall and off primary
- Level: Main
Bathroom full
- Level: Second
Other
- Description: sun room with hot tub
- Level: Main
Bonus room
- Level: Second
Dining room
- Level: Main
Family room
- Description: fireplace
- Level: Main
Kitchen without eating space
- Level: Main
Heating
- Fireplace, Ductless, Electric
Cooling
- Ductless
Appliances
- Included: Dishwasher, Disposal, Microwave, Refrigerator, Stove(s)/Range(s), Dishwasher(s), Garbage Disposal, Microwave(s), Refrigerator(s), Water Heater: electric, Water Heater Location: garage
Features
- Bath Off Primary, Ceiling Fan(s), Dining Room
- Flooring: Laminate, Vinyl, Carpet
- Basement: None
- Number of fireplaces: 1
- Fireplace features: Wood Burning, Main Level: 1, Fireplace
Interior area
- Total structure area: 1,834
- Total interior livable area: 1,834 sqft
Property
Parking
- Total spaces: 4
- Parking features: Driveway, Attached Garage
- Has attached garage: Yes
- Covered spaces: 2
- Uncovered spaces: 2
Features
- Levels: One and One Half
- Stories: 1
- Patio & porch: Bath Off Primary, Ceiling Fan(s), Dining Room, Fireplace, Water Heater
Lot
- Size: 8,433 Square Feet
- Features: Corner Lot, Sidewalk
- Topography: Level
Details
- Parcel number: 097974118
- Zoning description: Jurisdiction: City
- Special conditions: Standard
Construction
Type & style
- Home type: SingleFamily
- Architectural style: Traditional,1 1/2 Story
- Property subtype: Single Family Residence
Materials
- Metal/Vinyl
- Foundation: Poured Concrete
- Roof: Composition
Condition
- Good
- Year built: 1958
- Major remodel year: 1958
Utilities & green energy
- Electric: Company: clark pud
- Sewer: Sewer Connected
- Water: Public, Company: Hazel dell water
Community & HOA
Community
- Subdivision: Hazel Dell
Location
- Region: Vancouver
Financial & listing details
- Price per square foot: $286/sqft
- Tax assessed value: $498,412
- Annual tax amount: $5,179
- Date on market: 9/1/2026
- Cumulative days on market: 8 days
- Listing terms: Conventional,FHA,VA Loan
- Inclusions: Dishwasher(s), Garbage Disposal, Microwave(s), Refrigerator(s), Stove(s)/Range(s)
Estimated market value
$524,400
$498,000 - $551,000
$2,750/mo
Price history
| Date | Event | Price |
|---|---|---|
| 9/1/2026 | Listed for sale | $525,000+176.4%$286/sqft |
Source:  RMLS (OR) #110191754 Report a problem RMLS (OR) #110191754 Report a problem | ||
| 9/12/2023 | Sold | $189,924-28.3%$104/sqft |
Source: Public Record Report a problem | ||
| 11/1/2016 | Listing removed | $264,900$144/sqft |
Source: Adamas Realty Washington #16212708 Report a problem | ||
| 9/30/2016 | Price change | $264,900-1.9%$144/sqft |
Source: Adamas Realty Washington #16212708 Report a problem | ||
| 9/1/2016 | Price change | $269,900-1.9%$147/sqft |
Source: Windermere Stellar #16268458 Report a problem | ||
| 8/17/2016 | Price change | $275,000-3.2%$150/sqft |
Source: Windermere Stellar #16268458 Report a problem | ||
| 8/6/2016 | Price change | $284,000-0.4%$155/sqft |
Source: Windermere Stellar #16268458 Report a problem | ||
| 6/29/2016 | Price change | $285,000-1.7%$155/sqft |
Source: Windermere Stellar #16268458 Report a problem | ||
| 6/23/2016 | Listed for sale | $289,900$158/sqft |
Source: Windermere Stellar #16268458 Report a problem | ||
Public tax history
| Year | Property taxes | Tax assessment |
|---|---|---|
| 2025 | $5,179 +7.8% | $498,412 +9.7% |
| 2024 | $4,803 +12.4% | $454,353 +3.9% |
| 2023 | $4,274 +1.8% | $437,192 +1.9% |
| 2022 | $4,200 +4.5% | $429,195 +13% |
| 2021 | $4,020 +12.2% | $379,848 +11.3% |
| 2020 | $3,584 | $341,139 +5.7% |
| 2019 | $3,584 +562.5% | $322,889 +320.2% |
| 2018 | $541 -8% | $76,838 |
| 2017 | $588 -5.4% | $76,838 |
| 2016 | $621 -7.5% | $76,838 |
| 2015 | $671 -37% | $76,838 -38.5% |
| 2014 | $1,065 | $124,862 +6.7% |
| 2013 | $1,065 +3.6% | $116,989 +13.4% |
| 2012 | $1,028 +1.7% | $103,141 -7.7% |
| 2011 | $1,011 +0.8% | $111,738 -1.2% |
| 2010 | $1,003 -57.8% | $113,147 -41.1% |
| 2009 | $2,374 | $192,096 -20.8% |
| 2008 | -- | $242,600 |
| 2007 | -- | $242,600 +63.7% |
| 2005 | -- | $148,200 |
| 2004 | -- | $148,200 +5.1% |
| 2001 | $2,094 +3.3% | $141,000 +3.4% |
| 2000 | $2,028 | $136,300 |
Find assessor info on the county website
Monthly payment
Est. payment
Payment breakdown
Explore the cost of this home by adjusting the details. Changes won't be saved.Climate risks
Neighborhood: Hazel Dell North
Nearby schools
Schools provided by the listing agent
- Elementary: Eisenhower Elementary
- Middle: Jason Lee Mid
- High: Columbia River High
Source: NWMLS as distributed by MLS GRID. This data may not be complete. We recommend contacting the local school district to confirm school assignments for this home.


Similar homes
- $549,9994 bd3 ba2.5k sqft7700 NE 54th Ave, Vancouver, WA 98661Active
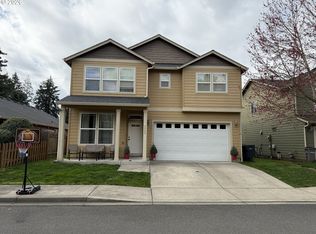
 MLS ID #340879913, Sandeep Sagar, Realty ONE Group Pacifica. RMLS (OR)
 - $479,9003 bd3 ba1.9k sqft13001 NE 83rd St, Vancouver, WA 98682Active
 MLS ID #646924048, Sutko Gojak, AgencyOne NW. RMLS (OR)
 - $555,0003 bd3 ba1.7k sqft6119 Montana Ln, Vancouver, WA 98661Active
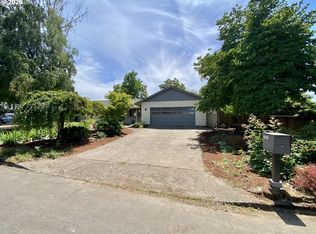 MLS ID #148452678, Mike R Miller, RE/MAX Equity Group. RMLS (OR)
 - $399,9003 bd2 ba1.2k sqft8605 NE 94th Ave, Vancouver, WA 98662Active
 MLS ID #199447639, Thomas Briggs, Cascadia Real Estate Group. RMLS (OR)
 - $546,5003 bd3 ba2k sqft1308 NW 15th Ct, Battle Ground, WA 98604ActiveMLS ID #718520280, Shannon Wyman, Premiere Property Group, LLC. RMLS (OR)
- $575,0004 bd2 ba1.5k sqft12904 NW 36th Ave, Vancouver, WA 98685ActiveMLS ID #784024274, Alexander Paulson, Keller Williams Premier Partners. RMLS (OR)
- $459,9994 bd2 ba2k sqft3004 NE 54th St, Vancouver, WA 98663ActiveMLS ID #515050251, Tony Lewis, Works Real Estate. RMLS (OR)
- $445,0003 bd2 ba1.2k sqft5213 NE 25th Pl, Vancouver, WA 98663ActiveMLS ID #336921174, Maribel Chavez, Kelly Right Real Estate Vancouver. RMLS (OR)
- $465,0004 bd3 ba1.9k sqft6307 NE Wilding Rd, Vancouver, WA 98686ActiveMLS ID #662724862, Leigh Golson, Top Dog Realty Group. RMLS (OR)
- $527,0004 bd2 ba2k sqft842 NE 113th Ave, Portland, OR 97220ActiveMLS ID #718795196, Mary Mayther-Slac, Vantage Point Properties Inc. RMLS (OR)
- $475,0003 bd2 ba1.4k sqft2908 NE 103rd Ave, Vancouver, WA 98662ActiveMLS ID #799654124, Sharon Parmenter, Opendoor Brokerage LLC. RMLS (OR)
- $510,0004 bd2 ba1.7k sqft9535 N Charleston Ave, Portland, OR 97203For Sale
 MLS ID #220226764, Liz Puffenbarger, Keller Williams Realty Southern Oregon. Oregon Datashare
 - $695,0004 bd3 ba2.1k sqft3809 NE 38th St, Vancouver, WA 98661ActiveMLS ID #118929107, William Johnson, William E Johnson. RMLS (OR)
- $395,0003 bd1 ba936 sqft2203 Sheridan Dr, Vancouver, WA 98661ActiveMLS ID #165235642, Brandon Fox, Keller Williams Realty. RMLS (OR)
- $519,9004 bd3 ba2.1k sqft17004 SE 16th St, Vancouver, WA 98683ActiveMLS ID #535998853, Jaysiah Ferguson, Kelly Right Real Estate Vancouver. RMLS (OR)
- $519,9004 bd3 ba2k sqft4024 NE 166th Ave, Vancouver, WA 98682ActiveMLS ID #167267638, Sutko Gojak, AgencyOne NW. RMLS (OR)
- $529,9004 bd2 ba1.5k sqft1101 NE 142nd Ave, Vancouver, WA 98684ActiveMLS ID #732950396, Travis Glendenning, FBR Realty, Inc.. RMLS (OR)
- $499,9004 bd2 ba1.4k sqft3013 SE Francis St, Portland, OR 97202ActiveMLS ID #135511687, Timothy Ng, MORE Realty. RMLS (OR)
