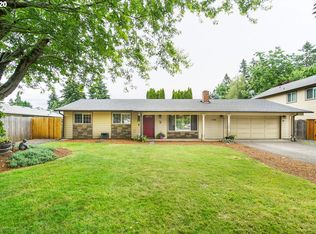
Well maintained West Hazel Dell Home for sale, in the Westridge subdivision next to Jason Lee Middle School. This charming 1,000 sq.ft. ranch sits on an almost 1/4 acre lot (.22 acres), on a spacious cul-de-sac. Offering 3 bedrooms and 1 1/2 baths, this home features: large living room w/ wood fireplace, functional kitchen w/ faux granite counters, dining room, wall/baseboard heat, public water/sewer, NEW upgraded carpet, NEW interior paint, NEW light fixtures, NEW sliding patio door, and an attached double car garage w/ large driveway. The spacious .22 acre lot offers mature fruit trees, is fenced on all sides but one, has a large shed w/ power, and backs to the park side of Jason Lee Middle school. With quick access to shopping, restaurants, and freeways, this home offers the perfect combination of size, amenities, and location. Come take a look at this beautiful West Vancouver home today!!!
Active
$425,000
8608 NW 10th Ct, Vancouver, WA 98665
3beds
1,000sqft
Residential, Single Family Residence
Built in 1975
9,583 Square Feet Lot
$-- Zestimate®
$425/sqft
$-- HOA
What's special
Mature fruit treesDining roomSpacious cul-de-sac
- 23 days
- 996
- 59
Likely to sell faster than
Zillow last checked:
Listing updated:
Listed by:
Linda Hougan 360-600-6694,
Premier Realty,
Shane Smith 360-949-0445,
Premier Realty
Source: RMLS (OR),MLS#: 136607958
Facts & features
Interior
Bedrooms & bathrooms
- Bedrooms: 3
- Bathrooms: 2
- Full bathrooms: 1
- Partial bathrooms: 1
- Main level bathrooms: 2
Rooms
- Room types: Bedroom 2, Bedroom 3, Dining Room, Family Room, Kitchen, Living Room, Primary Bedroom
Primary bedroom
- Features: Sliding Doors, Closet, Wallto Wall Carpet
- Level: Main
- Area: 156
- Dimensions: 12 x 13
Bedroom 2
- Features: Closet, Wallto Wall Carpet
- Level: Main
- Area: 100
- Dimensions: 10 x 10
Bedroom 3
- Features: Closet, Wallto Wall Carpet
- Level: Main
- Area: 90
- Dimensions: 10 x 9
Dining room
- Features: Vinyl Floor
- Level: Main
- Area: 72
- Dimensions: 9 x 8
Kitchen
- Features: Dishwasher, Free Standing Range, Free Standing Refrigerator, Vinyl Floor
- Level: Main
Living room
- Features: Fireplace, Wallto Wall Carpet
- Level: Main
- Area: 195
- Dimensions: 15 x 13
Heating
- Baseboard, Fireplace(s)
Cooling
- None
Appliances
- Included: Dishwasher, Free-Standing Range, Free-Standing Refrigerator, Range Hood, Electric Water Heater
Features
- Closet
- Flooring: Vinyl, Wall to Wall Carpet
- Doors: Sliding Doors
- Windows: Aluminum Frames, Vinyl Frames
- Basement: None
- Number of fireplaces: 1
- Fireplace features: Wood Burning
Interior area
- Total structure area: 1,000
- Total interior livable area: 1,000 sqft
Property
Parking
- Total spaces: 2
- Parking features: Driveway, Garage Door Opener, Attached
- Attached garage spaces: 2
- Has uncovered spaces: Yes
Accessibility
- Accessibility features: Garage On Main, Ground Level, Main Floor Bedroom Bath, One Level, Accessibility
Features
- Levels: One
- Stories: 1
- Exterior features: Yard
Lot
- Size: 9,583 Square Feet
- Features: Cul-De-Sac, Level, Trees, SqFt 7000 to 9999
Details
- Additional structures: ToolShed
- Parcel number: 097974360
- Zoning: R1-7.5
Construction
Type & style
- Home type: SingleFamily
- Architectural style: Ranch
- Property subtype: Residential, Single Family Residence
Materials
- Aluminum Siding, Lap Siding
- Foundation: Slab
- Roof: Composition
Condition
- Approximately
- New construction: No
- Year built: 1975
Utilities & green energy
- Sewer: Public Sewer
- Water: Public
Community & HOA
Community
- Subdivision: Westridge
HOA
- Has HOA: No
Location
- Region: Vancouver
Financial & listing details
- Price per square foot: $425/sqft
- Tax assessed value: $379,682
- Annual tax amount: $3,975
- Date on market: 8/18/2026
- Listing terms: Cash,Conventional,FHA,VA Loan
- Road surface type: Paved
Estimated market value
Not available
Estimated sales range
Not available
Not available
Price history
| Date | Event | Price |
|---|---|---|
| 8/18/2026 | Listed for sale | $425,000$425/sqft |
Source: | ||
| 3/6/2015 | Listing removed | $1,195$1/sqft |
Source: Premier Property Management, Inc. Report a problem | ||
| 2/7/2015 | Listed for rent | $1,195+20.1%$1/sqft |
Source: Premier Property Management, Inc. Report a problem | ||
| 6/9/2012 | Listing removed | $995$1/sqft |
Source: Premier Property Management, Inc. Report a problem | ||
| 5/23/2012 | Listed for rent | $995$1/sqft |
Source: Premier Property Management, Inc. Report a problem | ||
Public tax history
| Year | Property taxes | Tax assessment |
|---|---|---|
| 2025 | $3,975 +4.9% | $379,682 +6.7% |
| 2024 | $3,788 +8.5% | $355,818 +0.1% |
| 2023 | $3,491 +12.2% | $355,362 +2.9% |
| 2022 | $3,112 +4.6% | $345,504 +23.6% |
| 2021 | $2,976 +9.2% | $279,500 +11.5% |
| 2020 | $2,726 | $250,759 +2.8% |
| 2019 | $2,726 +11.9% | $243,854 +8% |
| 2018 | $2,436 -8.8% | $225,798 +9.3% |
| 2017 | $2,670 +19.2% | $206,593 +15.1% |
| 2016 | $2,239 +1.7% | $179,463 +8.7% |
| 2015 | $2,202 +0.1% | $165,073 +3.6% |
| 2014 | $2,201 | $159,308 +15.1% |
| 2013 | $2,201 +9% | $138,356 +13.1% |
| 2012 | $2,018 +3% | $122,336 -11.9% |
| 2011 | $1,960 +5.5% | $138,828 -0.9% |
| 2010 | $1,858 -0.3% | $140,138 -6.1% |
| 2009 | $1,862 | $149,205 -22.2% |
| 2008 | -- | $191,800 |
| 2007 | -- | $191,800 +62.3% |
| 2005 | -- | $118,200 |
| 2004 | -- | $118,200 +20% |
| 2001 | $1,463 +0.4% | $98,500 +0.5% |
| 2000 | $1,458 | $98,000 |
Find assessor info on the county website
Monthly payment
Est. payment
Payment breakdown
Explore the cost of this home by adjusting the details. Changes won't be saved.Climate risks
Neighborhood: Lake Shore
Nearby schools
Schools provided by the listing agent
- Elementary: Eisenhower
- Middle: Jason Lee
- High: Columbia River
Source: RMLS (OR). This data may not be complete. We recommend contacting the local school district to confirm school assignments for this home.