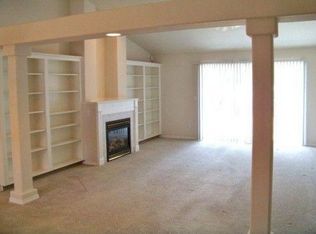
Welcome to a home that perfectly balances comfort, functional layout, and unbeatable convenience. Step inside to discover brand new carpet and sleek LVP flooring running throughout the living spaces. The bright, vaulted great room features an elegant gas fireplace framed by stylish tile work and built-in bookcases on both sides. This property is an exceptional choice for first-time buyers looking to settle down or savvy investors seeking a high-value addition to their portfolio.Out back, the expansive yard offers a blank canvas for your vision, whether you dream of vibrant garden beds, an outdoor entertainment setup, or a peaceful private retreat.Situated just two quick turns from I-5, your daily commute to Downtown Vancouver or Portland is fast and effortless. Everyday essentials like Safeway, Target, and Fred Meyer are right around the corner, along with great dining, LA Fitness, and specialty shops like Natural Grocers and Daiso just minutes away.
Active
$494,900
2624 NE 80th St, Vancouver, WA 98665
3beds
1,414sqft
Residential, Single Family Residence
Built in 2000
5,662 Square Feet Lot
$-- Zestimate®
$350/sqft
$-- HOA
What's special
Peaceful private retreatExpansive yardBrand new carpetBright vaulted great roomOutdoor entertainment setup
- 66 days
- 215
- 32
Zillow last checked:
Listing updated:
Listed by:
Joe Kim 206-551-5789,
Premiere Property Group, LLC
Source: RMLS (OR),MLS#: 242050150
Facts & features
Interior
Bedrooms & bathrooms
- Bedrooms: 3
- Bathrooms: 2
- Full bathrooms: 2
- Main level bathrooms: 2
Rooms
- Room types: Laundry, Bedroom 2, Bedroom 3, Dining Room, Family Room, Kitchen, Living Room, Primary Bedroom
Primary bedroom
- Features: Closet, Suite, Wallto Wall Carpet
- Level: Main
Bedroom 2
- Features: Closet, Wallto Wall Carpet
- Level: Main
Bedroom 3
- Features: Closet, Wallto Wall Carpet
- Level: Main
Kitchen
- Features: Pantry
- Level: Main
Living room
- Features: Builtin Features, Fireplace, Laminate Flooring
- Level: Main
Heating
- Forced Air, Fireplace(s)
Cooling
- Central Air
Appliances
- Included: Dishwasher, Disposal, Free-Standing Range, Free-Standing Refrigerator, Gas Water Heater
Features
- Ceiling Fan(s), Vaulted Ceiling(s), Closet, Pantry, Built-in Features, Suite, Tile
- Flooring: Luxury Vinyl Plank, Wall to Wall Carpet, Laminate
- Basement: Crawl Space
- Number of fireplaces: 1
- Fireplace features: Gas
Interior area
- Total structure area: 1,414
- Total interior livable area: 1,414 sqft
Property
Parking
- Total spaces: 2
- Parking features: Driveway, On Street, Garage Door Opener, Attached
- Attached garage spaces: 2
- Has uncovered spaces: Yes
Features
- Levels: One
- Stories: 1
- Exterior features: Yard
- Fencing: Fenced
Lot
- Size: 5,662 Square Feet
- Features: Level, Private, SqFt 5000 to 6999
Details
- Parcel number: 144749010
Construction
Type & style
- Home type: SingleFamily
- Architectural style: Ranch
- Property subtype: Residential, Single Family Residence
Materials
- Vinyl Siding
- Roof: Composition
Condition
- Resale
- New construction: No
- Year built: 2000
Utilities & green energy
- Gas: Gas
- Sewer: Public Sewer
- Water: Public
- Utilities for property: Cable Connected
Community & HOA
Community
- Security: None
- Subdivision: Windfield Meadows
HOA
- Has HOA: No
Location
- Region: Vancouver
Financial & listing details
- Price per square foot: $350/sqft
- Tax assessed value: $438,005
- Annual tax amount: $4,565
- Date on market: 8/20/2026
- Listing terms: Call Listing Agent,Cash,Conventional,FHA,VA Loan
Estimated market value
Not available
Estimated sales range
Not available
Not available
Price history
| Date | Event | Price |
|---|---|---|
| 8/20/2026 | Listed for sale | $494,900+52.3%$350/sqft |
Source:  RMLS (OR) #242050150 Report a problem RMLS (OR) #242050150 Report a problem | ||
| 4/30/2019 | Listing removed | $325,000$230/sqft |
Source: Windermere Stellar #19121470 Report a problem | ||
| 3/28/2019 | Listed for sale | $325,000$230/sqft |
Source: Windermere Stellar #19121470 Report a problem | ||
| 3/27/2019 | Sold | $325,000$230/sqft |
Source: RMLS (OR) #19121470 Report a problem | ||
| 3/3/2019 | Pending sale | $325,000$230/sqft |
Source: Windermere Stellar #19121470 Report a problem | ||
| 2/21/2019 | Price change | $325,000-3.8%$230/sqft |
Source: Windermere Stellar #19121470 Report a problem | ||
| 2/14/2019 | Listed for sale | $338,000+116%$239/sqft |
Source: Windermere Stellar #19121470 Report a problem | ||
| 7/9/2003 | Sold | $156,500$111/sqft |
Source: Public Record Report a problem | ||
Public tax history
| Year | Property taxes | Tax assessment |
|---|---|---|
| 2025 | $4,565 +5.9% | $438,005 +7.7% |
| 2024 | $4,311 +4.8% | $406,771 -3.2% |
| 2023 | $4,112 +10.8% | $420,283 +2.5% |
| 2022 | $3,712 +4.9% | $410,036 +22.4% |
| 2021 | $3,539 +8% | $334,980 +11.8% |
| 2020 | $3,277 | $299,597 +1.7% |
| 2019 | $3,277 +8.8% | $294,674 +4.9% |
| 2018 | $3,010 -6% | $280,847 +12.6% |
| 2017 | $3,202 +11.2% | $249,497 +7% |
| 2016 | $2,879 +5.7% | $233,272 +13.1% |
| 2015 | $2,723 +3.1% | $206,191 +6.8% |
| 2014 | $2,642 | $193,041 +13.7% |
| 2013 | $2,642 +9.7% | $169,720 +9.2% |
| 2012 | $2,408 -1.1% | $155,423 -7.6% |
| 2011 | $2,435 +8.8% | $168,190 -3.6% |
| 2010 | $2,238 -0.3% | $174,505 -3% |
| 2009 | $2,244 | $179,916 -18.4% |
| 2008 | -- | $220,600 |
| 2007 | -- | $220,600 +45.5% |
| 2005 | -- | $151,600 |
| 2004 | -- | $151,600 +10.7% |
| 2001 | $1,863 | $136,900 |
| 2000 | -- | -- |
Find assessor info on the county website
Monthly payment
Est. payment
Payment breakdown
Explore the cost of this home by adjusting the details. Changes won't be saved.Climate risks
Neighborhood: Hazel Dell North
Nearby schools
Schools provided by the listing agent
- Elementary: Anderson
- Middle: Jason Lee
- High: Skyview
Source: RMLS (OR). This data may not be complete. We recommend contacting the local school district to confirm school assignments for this home.


Similar homes
- $--3 bd2 ba1.1k sqft8300 NE 25th Pl, Vancouver, WA 98665Auction
 Auction.com 2
 - $499,9003 bd2 ba1.3k sqft205 NW Loan Pl, Vancouver, WA 98665Active
 MLS ID #316538985, Diana DeLay, Berkshire Hathaway HomeServices NW Real Estate. RMLS (OR)
 - $535,0003 bd3 ba2k sqft2804 NE 86th Cir, Vancouver, WA 98665Active
 MLS ID #385713907, John Stiner, Keller Williams Realty. RMLS (OR)
 - $479,9003 bd2 ba1.3k sqft7613 NW Anderson Ave, Vancouver, WA 98665Active
 MLS ID #463089906, Brittny Doolittle, Handris Realty Company. RMLS (OR)
 - $--3 bd3 ba1.9k sqft6813 NE 17th Ave, Vancouver, WA 98665ActiveMLS ID #592730888, Scott Anthony, Windermere Northwest Living. RMLS (OR)
- $520,0003 bd4 ba2.1k sqft8405 NE 39th Ave, Vancouver, WA 98665ActiveMLS ID #262355493, Tina Brooks, Kelly Right Real Estate Vancouver. RMLS (OR)
- $560,0003 bd3 ba2k sqft8813 NE 26th Ave, Vancouver, WA 98665ActiveMLS ID #249742782, Sean Coster, Real Broker. RMLS (OR)
- $445,0003 bd2 ba1.2k sqft9220 NE 24th Ct, Vancouver, WA 98665ActiveMLS ID #517730198, Cayla Kersanty, Premiere Property Group LLC. RMLS (OR)
- $389,0003 bd3 ba1.8k sqft2312 NE 80th St, Vancouver, WA 98665ActiveMLS ID #642136044, Kathy Dessimoz, Windermere Northwest Living. RMLS (OR)
- $479,0004 bd3 ba2k sqft4000 NE 91st Cir, Vancouver, WA 98665ActiveMLS ID #605603975, Tiffany Genton, Berkshire Hathaway HomeServices NW Real Estate. RMLS (OR)
- $359,9003 bd3 ba1.5k sqft7806 NE 24th Ct, Vancouver, WA 98665ActiveMLS ID #636811571, Miranda Meeker, Real Broker LLC. RMLS (OR)
- $550,0003 bd1 ba797 sqft3208 NE 72nd St, Vancouver, WA 98665ActiveMLS ID #560007775, Susan Morrison, eXp Realty LLC. RMLS (OR)
- $499,0003 bd3 ba1.5k sqft5909 NE 56th Cir, Vancouver, WA 98661ActiveMLS ID #375921581, Maksim Lopatin, Realty One Group Prestige. RMLS (OR)
- $499,0003 bd2 ba1.6k sqft210 NW 111th Loop, Vancouver, WA 98685ActiveMLS ID #672362198, Hartwell Saunders, Coldwell Banker Bain. RMLS (OR)
- $579,9003 bd2 ba1.6k sqft2702 NE 94th St, Vancouver, WA 98665ActiveMLS ID #532361072, Lauren Churchwell, Works Real Estate. RMLS (OR)
- $399,9003 bd3 ba1.6k sqft8014 NE 35th Ave, Vancouver, WA 98665ActiveMLS ID #185151279, Jonathan Casares, Zenith Properties NW, LLC. RMLS (OR)
- $569,0003 bd2 ba1.6k sqft6006 NE 19th Ave, Vancouver, WA 98665ActiveMLS ID #485701903, Ashley Danielson, Kelly Right Real Estate Vancouver. RMLS (OR)
- $511,9953 bd2 ba1.4k sqft7108 NE 75th St, Vancouver, WA 98661ActiveMLS ID #676044589, Alyssa Curran, Compass. RMLS (OR)
