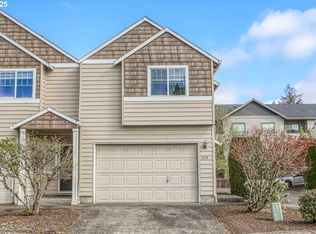
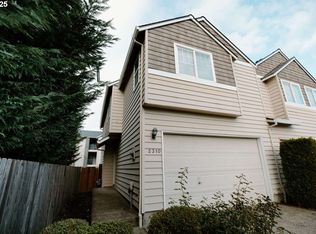
Beautifully updated and move-in ready 1,882 sq. ft. townhome in a fantastic central location! Freshly remodeled with new luxury vinyl flooring, plush carpet, fresh interior paint, and new stainless steel appliances. The bright, open living room features a cozy gas fireplace, while the beautifully updated kitchen offers quartz countertops and flows into the formal dining room. Spacious vaulted primary suite boasts a walk-in closet and remodeled bathroom. Upstairs, a generous loft provides flexible space for a home office, media room, or additional living area. Ideally situated between I-5 and I-205 with easy access to shopping, dining, and everyday amenities. A wonderful combination of comfort, style, and convenience!
Active
$389,000
2312 NE 80th St, Vancouver, WA 98665
3beds
1,882sqft
Residential, Townhouse
Built in 2002
1,742 Square Feet Lot
$-- Zestimate®
$207/sqft
$-- HOA
What's special
Cozy gas fireplaceRemodeled bathroomSpacious vaulted primary suiteWalk-in closetNew luxury vinyl flooringPlush carpetFormal dining room
- 4 days
- 194
- 22
Likely to sell faster than
Zillow last checked:
Listing updated:
Listed by:
Kathy Dessimoz 360-721-4031,
Windermere Northwest Living
Source: RMLS (OR),MLS#: 642136044
Facts & features
Interior
Bedrooms & bathrooms
- Bedrooms: 3
- Bathrooms: 3
- Full bathrooms: 2
- Partial bathrooms: 1
- Main level bathrooms: 1
Rooms
- Room types: Loft, Laundry, Bedroom 2, Bedroom 3, Dining Room, Family Room, Kitchen, Living Room, Primary Bedroom
Primary bedroom
- Features: Vaulted Ceiling, Walkin Closet, Wallto Wall Carpet
- Level: Upper
Bedroom 2
- Level: Upper
Bedroom 3
- Level: Upper
Dining room
- Level: Main
Kitchen
- Level: Main
Living room
- Features: Fireplace
- Level: Main
Heating
- Forced Air, Fireplace(s)
Cooling
- Central Air
Appliances
- Included: Dishwasher, Free-Standing Range, Microwave, Stainless Steel Appliance(s), Gas Water Heater
- Laundry: Laundry Room
Features
- Vaulted Ceiling(s), Walk-In Closet(s), Quartz
- Flooring: Luxury Vinyl Plank, Wall to Wall Carpet
- Windows: Double Pane Windows, Vinyl Frames
- Basement: Crawl Space
- Number of fireplaces: 1
- Fireplace features: Gas
Interior area
- Total structure area: 1,882
- Total interior livable area: 1,882 sqft
Property
Parking
- Total spaces: 2
- Parking features: Driveway, Attached
- Attached garage spaces: 2
- Has uncovered spaces: Yes
Features
- Stories: 2
- Patio & porch: Patio
- Fencing: Fenced
Lot
- Size: 1,742 Square Feet
- Features: Level, SqFt 0K to 2999
Details
- Parcel number: 145094016
Construction
Type & style
- Home type: Townhouse
- Property subtype: Residential, Townhouse
- Attached to another structure: Yes
Materials
- Wood Composite
- Foundation: Concrete Perimeter
Condition
- Updated/Remodeled
- New construction: No
- Year built: 2002
Utilities & green energy
- Gas: Gas
- Sewer: Public Sewer
- Water: Public
Community & HOA
HOA
- Has HOA: Yes
Location
- Region: Vancouver
Financial & listing details
- Price per square foot: $207/sqft
- Tax assessed value: $383,356
- Annual tax amount: $4,005
- Date on market: 10/21/2026
- Listing terms: Cash,Conventional,FHA,VA Loan
Estimated market value
Not available
Estimated sales range
Not available
Not available
Price history
| Date | Event | Price |
|---|---|---|
| 10/22/2026 | Listed for sale | $389,000+49%$207/sqft |
Source:  RMLS (OR) #642136044 Report a problem | ||
| 8/4/2026 | Sold | $261,000+21.4%$139/sqft |
Source: Public Record Report a problem | ||
| 10/1/2015 | Sold | $215,000+43.3%$114/sqft |
Source: RMLS (OR) #15301576 Report a problem | ||
| 2/16/2011 | Listing removed | $150,000+3.1%$80/sqft |
Source: Prudential Northwest Properties #10037247 Report a problem | ||
| 5/26/2010 | Sold | $145,500-3%$77/sqft |
Source: Public Record Report a problem | ||
| 5/3/2010 | Listed for sale | $150,000+2.2%$80/sqft |
Source: Prudential Northwest Properties #10037247 Report a problem | ||
| 8/22/2003 | Sold | $146,800+9.1%$78/sqft |
Source: Public Record Report a problem | ||
| 7/16/2002 | Sold | $134,580$72/sqft |
Source: Public Record Report a problem | ||
Public tax history
| Year | Property taxes | Tax assessment |
|---|---|---|
| 2025 | $4,006 +9.1% | $383,356 +11% |
| 2024 | $3,672 +13.5% | $345,268 +4.8% |
| 2023 | $3,234 -12% | $329,339 -8% |
| 2022 | $3,674 +11.5% | $358,033 +7.9% |
| 2021 | $3,295 +7.7% | $331,742 +19% |
| 2020 | $3,060 | $278,792 +1.4% |
| 2019 | $3,060 +6.8% | $275,064 +3% |
| 2018 | $2,864 -5.5% | $267,160 +13.1% |
| 2017 | $3,031 +15.8% | $236,220 +11.4% |
| 2016 | $2,618 +21.1% | $212,044 +30.2% |
| 2015 | $2,161 +0.1% | $162,873 +3.6% |
| 2014 | $2,159 | $157,149 +16.3% |
| 2013 | $2,159 +8.9% | $135,156 +14.8% |
| 2012 | $1,983 -1.8% | $117,713 -14.7% |
| 2011 | $2,018 -3% | $138,021 -4.5% |
| 2010 | $2,080 -5.9% | $144,565 -13.8% |
| 2009 | $2,210 | $167,772 -17.6% |
| 2008 | -- | $203,500 |
| 2007 | -- | $203,500 +37.8% |
| 2005 | -- | $147,700 |
Find assessor info on the county website
Monthly payment
Est. payment
Payment breakdown
Explore the cost of this home by adjusting the details. Changes won't be saved.Climate risks
Neighborhood: Hazel Dell North
Nearby schools
Schools provided by the listing agent
- Elementary: Anderson
- Middle: Jason Lee
- High: Skyview
Source: RMLS (OR). This data may not be complete. We recommend contacting the local school district to confirm school assignments for this home.
Similar homes
- $359,9003 bd3 ba1.5k sqft7806 NE 24th Ct, Vancouver, WA 98665Active

 MLS ID #636811571, Miranda Meeker, Real Broker LLC. RMLS (OR)
- $380,0003 bd3 ba1.4k sqft8009 NE 38th Ave, Vancouver, WA 98665Active
 MLS ID #346160901, Charity Watkins, Keller Williams Realty. RMLS (OR)
- $369,9003 bd3 ba1.5k sqftHazel Dell Landing, Vancouver, WA 98665Active
 MLS ID #2585311, Jeanne Frace. NWMLS as distributed by MLS GRID
- $385,0003 bd3 ba2.1k sqft1409 NE 87th Cir, Vancouver, WA 98665Active
 MLS ID #691198439, Tracy Owen, Premiere Property Group, LLC. RMLS (OR)
- $429,0004 bd4 ba2.2k sqft3507 NE 80th St, Vancouver, WA 98665ActiveMLS ID #430219961, Dustin Pruitt, Windermere Northwest Living. RMLS (OR)
- $399,9003 bd3 ba1.6k sqft8014 NE 35th Ave, Vancouver, WA 98665ActiveMLS ID #185151279, Jonathan Casares, Zenith Properties NW, LLC. RMLS (OR)
- $360,0003 bd3 ba1.3k sqft627 NE 72nd St, Vancouver, WA 98665ActiveMLS ID #142976468, Nichole Sharman, Works Real Estate. RMLS (OR)
- $405,0003 bd3 ba1.7k sqft6908 NE 16th Ave, Vancouver, WA 98665ActiveMLS ID #199057055, Chelsey LaRowe, Windermere Northwest Living. RMLS (OR)
- $--3 bd3 ba1.9k sqft6813 NE 17th Ave, Vancouver, WA 98665ActiveMLS ID #592730888, Scott Anthony, Windermere Northwest Living. RMLS (OR)
- $379,9003 bd3 ba1.9k sqft8611 NE 13th Pl, Vancouver, WA 98665ActiveMLS ID #547347931, Jessica Wang, Brantley Christianson Real Estate. RMLS (OR)
- $350,0003 bd3 ba1.5k sqft11222 NE 14th Ct, Vancouver, WA 98685ActiveMLS ID #115627350, Samuel Sobota, Keller Williams Realty. RMLS (OR)
- $349,0002 bd3 ba1.3k sqft3905 NE 89th Way, Vancouver, WA 98665ActiveMLS ID #276358918, Rochelle Burbank, eXp Realty LLC. RMLS (OR)
- $409,0003 bd3 ba1.7k sqft6917 NE 16th Ave, Vancouver, WA 98665ActiveMLS ID #694202290, Johan Henriksbo, Knipe Realty ERA Powered. RMLS (OR)
- $399,9003 bd2 ba1.3k sqft9722 NE 61st Ct, Vancouver, WA 98665ActiveMLS ID #513391136, Kathy Dessimoz, Windermere Northwest Living. RMLS (OR)
- $494,9003 bd2 ba1.4k sqft2624 NE 80th St, Vancouver, WA 98665ActiveMLS ID #242050150, Joe Kim, Premiere Property Group, LLC. RMLS (OR)
