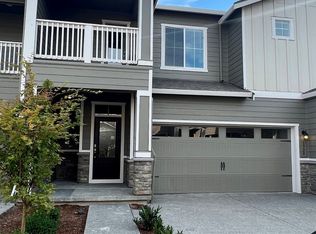
This two-story condo in Tenny Creek has the kind of layout that gives everyone room to spread out.The kitchen and pantry are big enough to work for casual cooking and reheating leftovers or playing Julia Child using every burner on a Sunday.The primary shower was upgraded and it shows. Built-in closet racks and drawers are already installed, so your closets are functional from day one. The garage has hanging storage, too, which means the bikes and the holiday bins finally have a home. With two floors, it's an easy setup for multiple people working from home, with the privacy of closed doors instead of a laptop on the couch.Upstairs, the covered deck is the spot for a cup of coffee or an hour with a book, rain or shine.Fridge, washer and dryer are included, and a smart Nest thermostat and a security system are already set up.Out back, there's a shared dog run with the four other condos in the row, plus space for lawn chairs and a grill, offering zero maintenance outdoor living.If you’ve been searching for something move-in ready that feels like a new build at a fraction of the cost, this one worth seeing in person.
Active
$439,000
1927 NE 101st Cir, Vancouver, WA 98686
3beds
1,701sqft
Residential, Townhouse
Built in 2021
1,742 Square Feet Lot
$-- Zestimate®
$258/sqft
$233/mo HOA
What's special
Smart nest thermostatShared dog runZero maintenance outdoor living
- 1 day
- 51
- 3
Zillow last checked:
Listing updated:
Listed by:
Rae Master RaeMasterHomes@gmail.com,
Real Broker LLC
Source: RMLS (OR),MLS#: 483619573
Facts & features
Interior
Bedrooms & bathrooms
- Bedrooms: 3
- Bathrooms: 3
- Full bathrooms: 2
- Partial bathrooms: 1
- Main level bathrooms: 1
Rooms
- Room types: Loft, Utility Room, Bedroom 2, Bedroom 3, Dining Room, Family Room, Kitchen, Living Room, Primary Bedroom
Primary bedroom
- Level: Upper
Bedroom 2
- Level: Upper
Bedroom 3
- Level: Upper
Dining room
- Level: Main
Kitchen
- Level: Main
Living room
- Level: Main
Heating
- ENERGY STAR Qualified Equipment, Forced Air, Heat Pump
Cooling
- Heat Pump
Appliances
- Included: Dishwasher, Disposal, ENERGY STAR Qualified Appliances, Free-Standing Range, Free-Standing Refrigerator, Microwave, Stainless Steel Appliance(s), Electric Water Heater, Tank Water Heater
- Laundry: Laundry Room
Features
- Ceiling Fan(s), Quartz, Kitchen Island
- Flooring: Engineered Hardwood, Wall to Wall Carpet
- Windows: Vinyl Frames
Interior area
- Total structure area: 1,701
- Total interior livable area: 1,701 sqft
Video & virtual tour
Property
Parking
- Total spaces: 2
- Parking features: Driveway, Garage Door Opener, Attached
- Attached garage spaces: 2
- Has uncovered spaces: Yes
Accessibility
- Accessibility features: Bathroom Cabinets, Garage On Main, Kitchen Cabinets, Walkin Shower, Accessibility
Features
- Levels: Two
- Stories: 2
- Patio & porch: Porch
Lot
- Size: 1,742 Square Feet
- Features: Level, Sprinkler, SqFt 0K to 2999
Details
- Parcel number: 986057481
Construction
Type & style
- Home type: Townhouse
- Property subtype: Residential, Townhouse
- Attached to another structure: Yes
Materials
- Cement Siding, Lap Siding
- Foundation: Stem Wall
- Roof: Composition
Condition
- Resale
- New construction: No
- Year built: 2021
Utilities & green energy
- Sewer: Public Sewer
- Water: Public
Community & HOA
Community
- Security: Fire Sprinkler System
- Subdivision: Tenny Creek
HOA
- Has HOA: Yes
- Amenities included: Exterior Maintenance, Maintenance Grounds
- HOA fee: $233 monthly
Location
- Region: Vancouver
Financial & listing details
- Price per square foot: $258/sqft
- Tax assessed value: $408,464
- Annual tax amount: $4,310
- Date on market: 9/9/2026
- Listing terms: Cash,Conventional,FHA,VA Loan
- Road surface type: Paved
Estimated market value
Not available
Estimated sales range
Not available
Not available
Price history
| Date | Event | Price |
|---|---|---|
| 9/9/2026 | Listed for sale | $439,000-10.9%$258/sqft |
Source:  RMLS (OR) #483619573 Report a problem RMLS (OR) #483619573 Report a problem | ||
| 3/23/2023 | Sold | $492,900$290/sqft |
Source: RMLS (OR) #23621419 Report a problem | ||
| 2/21/2023 | Pending sale | $492,900$290/sqft |
Source: RMLS (OR) #23621419 Report a problem | ||
| 2/16/2023 | Price change | $492,900+0.6%$290/sqft |
Source: RMLS (OR) #23621419 Report a problem | ||
| 1/17/2023 | Listed for sale | $489,900$288/sqft |
Source: RMLS (OR) #23621419 Report a problem | ||
Public tax history
| Year | Property taxes | Tax assessment |
|---|---|---|
| 2025 | $4,310 -7.1% | $408,464 -5.9% |
| 2024 | $4,642 +7.3% | $434,254 -2.1% |
| 2023 | $4,328 +216.1% | $443,568 +1% |
| 2022 | $1,369 | $439,035 +251.2% |
| 2021 | -- | $125,000 |
Find assessor info on the county website
Monthly payment
Est. payment
Payment breakdown
Explore the cost of this home by adjusting the details. Changes won't be saved.Climate risks
Neighborhood: Salmon Creek
Nearby schools
Schools provided by the listing agent
- Elementary: Anderson
- Middle: Gaiser
- High: Skyview
Source: RMLS (OR). This data may not be complete. We recommend contacting the local school district to confirm school assignments for this home.
Similar homes
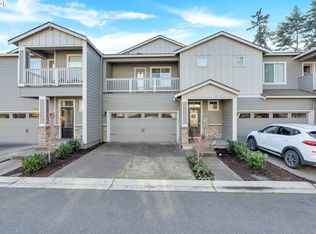
- $450,0003 bd3 ba1.4k sqft1929 NE 100th Cir, Vancouver, WA 98686Active
 MLS ID #391834980, Miguel Contreras, Matin Real Estate. RMLS (OR)
 - $497,0003 bd2 ba1.6k sqft4008 NE 105th St, Vancouver, WA 98686Active
 MLS ID #444186760, Mollie McMullen, MORE Realty. RMLS (OR)
 - $550,0004 bd3 ba2.1k sqft10909 NE 24th Ave, Vancouver, WA 98686Active
 MLS ID #309199764, Nick Shivers, eXp Realty LLC. RMLS (OR)
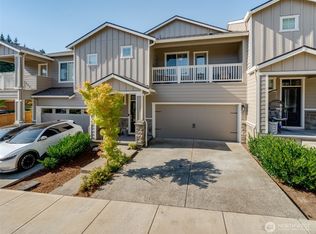
 - $385,0003 bd3 ba1.5k sqftTenny Creek, Vancouver, WA 98686Active
 MLS ID #2541371, Shane Cone. NWMLS as distributed by MLS GRID
 - $449,9003 bd3 ba1.9k sqft12800 NE Salmon Creek Ave Unit 115, Vancouver, WA 98686ActiveMLS ID #491227101, Erin Jenkins, Windermere Northwest Living. RMLS (OR)
- $399,9003 bd3 ba2.1k sqft1409 NE 87th Cir, Vancouver, WA 98665ActiveMLS ID #691198439, Tracy Owen, Premiere Property Group, LLC. RMLS (OR)
- $470,0003 bd2 ba1.3k sqft10808 NE 22nd Pl, Vancouver, WA 98686ActiveMLS ID #165160895, Kimberly Blahnik, Windermere Northwest Living. RMLS (OR)
- $450,0003 bd2 ba1.3k sqft3313 NE 120th Cir, Vancouver, WA 98686ActiveMLS ID #126899825, Rowena Lusby, Windermere Northwest Living. RMLS (OR)
- $419,0003 bd2 ba1.1k sqft621 NW 82nd St, Vancouver, WA 98665ActiveMLS ID #627911861, Brianna Mau, Berkshire Hathaway HomeServices NW Real Estate. RMLS (OR)
- $449,0003 bd2 ba1.2k sqft10308 NE Manor Dr, Vancouver, WA 98686ActiveMLS ID #402833455, Kara Rider, John L. Scott Real Estate. RMLS (OR)
- $599,0004 bd3 ba2.4k sqft2215 NE 107th St, Vancouver, WA 98686ActiveMLS ID #707161865, Rachel Gecho, Compass. RMLS (OR)
- $500,0004 bd2 ba1.9k sqft1720 NW 103rd St, Vancouver, WA 98685ActiveMLS ID #283508897, Haris Hadziselimovic, Keller Williams Realty. RMLS (OR)
- $560,0003 bd3 ba2k sqft8813 NE 26th Ave, Vancouver, WA 98665ActiveMLS ID #249742782, Sean Coster, Real Broker. RMLS (OR)
- $384,5003 bd3 ba1.6k sqft1322 NE 82nd Dr, Vancouver, WA 98665ActiveMLS ID #499041125, Swanique Ricketts, YQC Properties LLC. RMLS (OR)
- $299,9992 bd3 ba1.2k sqft8904 NE 15th Ave APT C21, Vancouver, WA 98665ActiveMLS ID #494280278, Jessica Eisenhauer, Berkshire Hathaway HomeServices NW Real Estate. RMLS (OR)
- $379,9903 bd3 ba1.6k sqft8511 NE 13th Pl, Vancouver, WA 98665ActiveMLS ID #755902555, John Sieling, Branch Real Estate. RMLS (OR)
- $455,0003 bd2 ba1.2k sqft9220 NE 24th Ct, Vancouver, WA 98665ActiveMLS ID #517730198, Cayla Kersanty, Premiere Property Group LLC. RMLS (OR)
