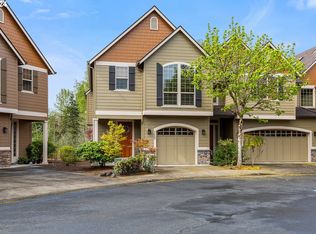
Exceptional Salmon Creek townhome nestled in the peaceful, gated community of Crosswater. The high ceilings, expansive windows and skylights allow light and views of nature to flood in. Primary living spaces enjoy green-space views. Adding to the beauty and warmth are solid knotty Alder doors and wood trim wrapped windows. The updated kitchen has Quartz counter tops with a Herringbone tile backsplash, and newer stainless-steel appliances. The large walk-in closet and attached laundry room provide abundant storage. Relax in the luxurious primary bath with its large soaking tub. This home is well-suited for travelers, being just 20 minutes from PDX! You can leave for weeks at a time knowing your property is secure and landscaping is taken care of. This fantastic location is close to WSU, walking trails, Legacy hospital, shopping and restaurants – with easy access to I-5 and I-205. The Crosswater HOA prides itself on maintaining a well-cared for community with healthy reserves and wise financial management. Dues cover property insurance, landscaping, exterior maintenance and security gate. Custom Designer exterior paint, in 2020, adds to the beauty of the development. New roof, gutters and skylights in 2023. New furnace in 2025, with added Hepa Infinity filter. Impeccable maintained property inside and out. Come and tour this inviting home!
Active
Price cut: $9.1K (8/28)
$449,900
12800 NE Salmon Creek Ave Unit 115, Vancouver, WA 98686
3beds
1,933sqft
Residential, Condominium, Townhouse
Built in 2005
-- sqft lot
$449,100 Zestimate®
$233/sqft
$545/mo HOA
What's special
Updated kitchenHigh ceilingsWood trim wrapped windowsLuxurious primary bathLarge soaking tubLarge walk-in closetSecurity gate
- 69 days
- 536
- 23
Zillow last checked:
Listing updated:
Listed by:
Erin Jenkins 360-903-6403,
Windermere Northwest Living,
Rick Jenkins 360-903-6085,
Windermere Northwest Living
Source: RMLS (OR),MLS#: 491227101
Facts & features
Interior
Bedrooms & bathrooms
- Bedrooms: 3
- Bathrooms: 3
- Full bathrooms: 2
- Partial bathrooms: 1
- Main level bathrooms: 1
Rooms
- Room types: Laundry, Bedroom 2, Bedroom 3, Dining Room, Family Room, Kitchen, Living Room, Primary Bedroom
Primary bedroom
- Features: Deck, Double Sinks, Ensuite, Soaking Tub, Vaulted Ceiling, Walkin Closet, Walkin Shower, Wallto Wall Carpet
- Level: Upper
Bedroom 2
- Features: Closet, High Ceilings, Wallto Wall Carpet
- Level: Upper
Bedroom 3
- Features: Closet, High Ceilings, Wallto Wall Carpet
- Level: Upper
Dining room
- Features: Hardwood Floors, High Ceilings
- Level: Main
Kitchen
- Features: Dishwasher, Disposal, Eat Bar, Gas Appliances, Hardwood Floors, Microwave, Pantry, Free Standing Range, Free Standing Refrigerator, High Ceilings, Quartz, Water Purifier
- Level: Main
Living room
- Features: Fireplace, Patio, High Ceilings, Wallto Wall Carpet
- Level: Main
Heating
- Forced Air, Fireplace(s)
Cooling
- Central Air
Appliances
- Included: Convection Oven, Dishwasher, Free-Standing Gas Range, Free-Standing Refrigerator, Gas Appliances, Microwave, Plumbed For Ice Maker, Stainless Steel Appliance(s), Water Purifier, Disposal, Free-Standing Range, Gas Water Heater
- Laundry: Laundry Room
Features
- High Ceilings, High Speed Internet, Quartz, Soaking Tub, Vaulted Ceiling(s), Built-in Features, Sink, Closet, Eat Bar, Pantry, Double Vanity, Walk-In Closet(s), Walkin Shower
- Flooring: Hardwood, Luxury Vinyl Tile, Wall to Wall Carpet
- Windows: Double Pane Windows, Vinyl Frames, Skylight(s)
- Basement: Crawl Space
- Number of fireplaces: 1
- Fireplace features: Gas
Interior area
- Total structure area: 1,933
- Total interior livable area: 1,933 sqft
Video & virtual tour
Property
Parking
- Total spaces: 2
- Parking features: Driveway, On Street, Garage Door Opener, Condo Garage (Attached), Attached
- Attached garage spaces: 2
- Has uncovered spaces: Yes
Features
- Stories: 2
- Patio & porch: Covered Patio, Deck, Patio
- Exterior features: Gas Hookup
- Has view: Yes
- View description: Park/Greenbelt, Trees/Woods
Lot
- Features: Commons, Gated
Details
- Additional structures: GasHookup
- Parcel number: 186731030
- Zoning: R1-10
Construction
Type & style
- Home type: Townhouse
- Architectural style: Craftsman
- Property subtype: Residential, Condominium, Townhouse
Materials
- Cement Siding
- Foundation: Concrete Perimeter
- Roof: Composition
Condition
- Resale
- New construction: No
- Year built: 2005
Utilities & green energy
- Gas: Gas Hookup, Gas
- Sewer: Public Sewer
- Water: Public
- Utilities for property: Cable Connected
Community & HOA
Community
- Security: Entry, Security Gate, Security System Owned
- Subdivision: Crosswater Townhomes
HOA
- Has HOA: Yes
- Amenities included: Commons, Gated, Management
- HOA fee: $545 monthly
Location
- Region: Vancouver
Financial & listing details
- Price per square foot: $233/sqft
- Tax assessed value: $431,447
- Annual tax amount: $4,477
- Date on market: 6/25/2026
- Listing terms: Cash,Conventional
- Road surface type: Paved
Estimated market value
$449,100
$427,000 - $472,000
$2,557/mo
Price history
| Date | Event | Price |
|---|---|---|
| 8/28/2026 | Price change | $449,900-2%$233/sqft |
Source:  RMLS (OR) #491227101 Report a problem RMLS (OR) #491227101 Report a problem | ||
| 8/20/2026 | Price change | $459,000-2.1%$237/sqft |
Source: RMLS (OR) #491227101 Report a problem | ||
| 8/11/2026 | Price change | $469,000-2.1%$243/sqft |
Source: RMLS (OR) #491227101 Report a problem | ||
| 7/16/2026 | Price change | $479,000-2%$248/sqft |
Source: RMLS (OR) #491227101 Report a problem | ||
| 6/26/2026 | Listed for sale | $489,000+50%$253/sqft |
Source: RMLS (OR) #491227101 Report a problem | ||
| 2/11/2019 | Sold | $326,000+5.2%$169/sqft |
Source: Public Record Report a problem | ||
| 9/22/2010 | Listing removed | $309,900$160/sqft |
Source: Washington First Properties #9050359 Report a problem | ||
| 7/25/2010 | Listed for sale | $309,900$160/sqft |
Source: Washington First Properties #9050359 Report a problem | ||
| 4/11/2010 | Listing removed | $309,900$160/sqft |
Source: Washington First Properties #9050359 Report a problem | ||
| 2/7/2010 | Listed for sale | $309,900$160/sqft |
Source: Washington First Properties #9050359 Report a problem | ||
| 10/4/2009 | Listing removed | $309,900$160/sqft |
Source: Washington First Properties #9050359 Report a problem | ||
| 9/12/2009 | Price change | $309,900-3.1%$160/sqft |
Source: Washington First Properties #9050359 Report a problem | ||
| 9/4/2009 | Price change | $319,900-3%$165/sqft |
Source: Washington First Properties #9050359 Report a problem | ||
| 6/7/2009 | Price change | $329,900-2.8%$171/sqft |
Source: JensenWhite Real Estate #9022538 Report a problem | ||
| 5/15/2009 | Listed for sale | $339,500-2.9%$176/sqft |
Source: JensenWhite Real Estate #9022538 Report a problem | ||
| 3/13/2009 | Listing removed | $349,500$181/sqft |
Source: Postlets #8093483 Report a problem | ||
| 1/28/2009 | Listed for sale | $349,500$181/sqft |
Source: Postlets #8093483 Report a problem | ||
| 11/30/2008 | Listing removed | $349,500$181/sqft |
Source: Postlets #8093483 Report a problem | ||
| 10/12/2008 | Listed for sale | $349,500+4.4%$181/sqft |
Source: Postlets #8093483 Report a problem | ||
| 10/13/2005 | Sold | $334,726$173/sqft |
Source:  NWMLS as distributed by MLS GRID #25111313 Report a problem NWMLS as distributed by MLS GRID #25111313 Report a problem | ||
Public tax history
| Year | Property taxes | Tax assessment |
|---|---|---|
| 2025 | $4,478 +6.5% | $431,447 +8.4% |
| 2024 | $4,203 +5% | $398,000 -3.1% |
| 2023 | $4,002 -4.3% | $410,865 +5.7% |
| 2022 | $4,181 +6.3% | $388,554 +2.4% |
| 2021 | $3,934 +10.3% | $379,492 +13.3% |
| 2020 | $3,567 | $334,846 +3.8% |
| 2019 | $3,567 -5.8% | $322,445 -9.4% |
| 2018 | $3,785 -2.7% | $355,780 +16.4% |
| 2017 | $3,891 +10.1% | $305,695 +5.7% |
| 2016 | $3,533 -1.4% | $289,290 +5.4% |
| 2015 | $3,585 +7.3% | $274,445 +11.3% |
| 2014 | $3,340 | $246,653 +10.1% |
| 2013 | $3,340 +2.7% | $223,926 -0.7% |
| 2012 | $3,253 -14.1% | $225,439 -1.2% |
| 2011 | $3,788 -0.9% | $228,188 -17.6% |
| 2010 | $3,821 +3.1% | $276,768 -11.8% |
| 2009 | $3,705 | $313,830 -12.7% |
| 2008 | -- | $359,600 |
| 2007 | -- | $359,600 +2520% |
| 2005 | -- | $13,725 |
Find assessor info on the county website
Monthly payment
Est. payment
Payment breakdown
Explore the cost of this home by adjusting the details. Changes won't be saved.Climate risks
Neighborhood: Barberton
Nearby schools
Schools provided by the listing agent
- Elementary: Salmon Creek
- Middle: Alki
- High: Skyview
Source: RMLS (OR). This data may not be complete. We recommend contacting the local school district to confirm school assignments for this home.
- $392,3002 bd2 ba1.4k sqft12800 NE Salmon Creek Ave 113 #113, Vancouver, WA 98686Off Market

- $449,9002 bd3 ba1.5k sqft12800 NE Salmon Creek Ave UNIT 112, Vancouver, WA 98686Sold
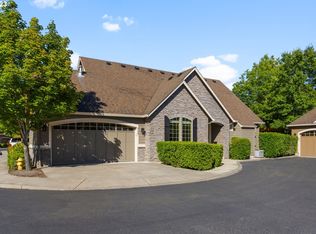
- $453,0002 bd2 ba1.3k sqft12800 NE Salmon Creek Ave UNIT 117, Vancouver, WA 98686Sold
- $---- bd-- ba-- sqft12801 NE Salmon Creek Ave, Vancouver, WA 98686Off Market
Similar homes
- $375,0002 bd4 ba1.7k sqft2208 NE 141st Way, Vancouver, WA 98686Active

 MLS ID #647923965, Jill Charters, Knipe Realty ERA Powered. RMLS (OR)
 - $374,9003 bd3 ba1.7k sqft2220 NE 141st Way, Vancouver, WA 98686Active
 MLS ID #370924280, Ryan Smith, Knipe Realty ERA Powered. RMLS (OR)
 - $539,9003 bd3 ba1.8k sqft6808 NE 134th St, Vancouver, WA 98686Active
 MLS ID #260217921, Stephanie Sale, Real Broker LLC. RMLS (OR)
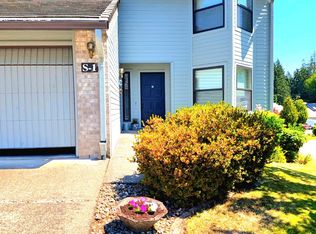
 - $420,0003 bd3 ba1.8k sqft3300 NE 164th St S #1, Ridgefield, WA 98642Active
 MLS ID #458342634, Amy Wells, John L. Scott Real Estate. RMLS (OR)
 - $519,0003 bd3 ba2.1k sqft9700 NE 21st Pl, Vancouver, WA 98665ActiveMLS ID #160431438, Stephanie Polley, Knipe Realty ERA Powered. RMLS (OR)
- $320,0002 bd2 ba1.1k sqft14019 NE 20th Ave #A2, Vancouver, WA 98686ActiveMLS ID #698850374, Sarah Stanfill, Realty Pro, Inc.. RMLS (OR)
- $635,0003 bd3 ba2k sqft1403 NE 128th Cir, Vancouver, WA 98685ActiveMLS ID #495058529, Rod Rice, Windermere Northwest Living. RMLS (OR)
- $475,0003 bd2 ba1k sqft4013 NE 125th Ct, Vancouver, WA 98682ActiveMLS ID #761295545, Yana Pavlenko, The Lachlan Group LLC. RMLS (OR)
- $520,0003 bd2 ba1.6k sqft307 SE 99th Ct, Vancouver, WA 98664ActiveMLS ID #518555582, Kristy Childers, Windermere Northwest Living. RMLS (OR)
- $525,0005 bd3 ba2.4k sqft11509 NW 30th Ct, Vancouver, WA 98685ActiveMLS ID #240799667, Christie Conley, Realty Works Group Inc. RMLS (OR)
- $550,0003 bd3 ba1.9k sqft3300 NE 164th St APT Gg4, Ridgefield, WA 98642ActiveMLS ID #339518328, Kristy Childers, Windermere Northwest Living. RMLS (OR)
- $540,0003 bd3 ba2k sqft209 NW 72nd Cir, Vancouver, WA 98665ActiveMLS ID #581639154, Anna Alvarez, Urban Nest Realty. RMLS (OR)
- $479,0003 bd2 ba1.3k sqft15902 NE 93rd St, Vancouver, WA 98682ActiveMLS ID #568917694, Eric Ryan, Opt. RMLS (OR)
- $525,0004 bd3 ba2k sqft10604 NE 114th Ct, Vancouver, WA 98662ActiveMLS ID #190940846, Hanna Johnson, Opt. RMLS (OR)
- $519,9994 bd3 ba1.9k sqft2622 NE 87th Ave, Vancouver, WA 98662ActiveMLS ID #341743349, Monika Bean, X2 Realty. RMLS (OR)
- $354,9002 bd2 ba1.1k sqft9008 NE 54th St Unit D12, Vancouver, WA 98662ActiveMLS ID #289142040, Jacqueline Smith, Keller Williams Realty. RMLS (OR)
- $565,0004 bd3 ba2k sqft13904 NW 23rd Ave, Vancouver, WA 98685ActiveMLS ID #776216352, John Rose, Keller Williams Realty. RMLS (OR)
- $529,9003 bd2 ba1.5k sqft4109 NW Olive St, Vancouver, WA 98660ActiveMLS ID #184144850, Jacqueline Smith, Keller Williams Realty. RMLS (OR)
- $484,5003 bd2 ba1.3k sqft1607 NW 12th St, Battle Ground, WA 98604ActiveMLS ID #394167998, Angie Forrester, Premiere Property Group, LLC. RMLS (OR)
- $449,9003 bd3 ba1.4k sqft2522 NW Miller Rd #22, Portland, OR 97229ActiveMLS ID #721589756, Don Courtney, Realty One Group Prestige. RMLS (OR)
