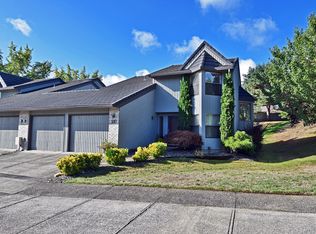
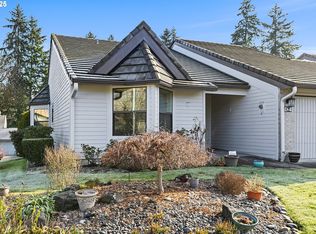
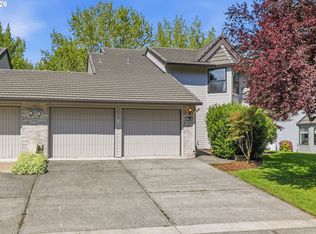
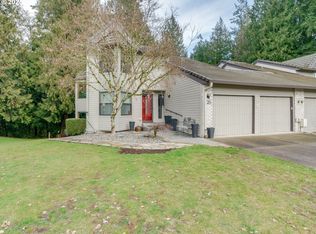
Enjoy easy, low-maintenance living in the highly desirable Vista Terrace Condominium community! This spacious, updated condo offers comfortable living with an open floor plan, vaulted ceilings, and abundant natural light that creates a warm and inviting atmosphere. The great room features a cozy fireplace and flows seamlessly into the dining area and kitchen, making it perfect for both everyday living and entertaining. Two generous primary suites provides peaceful retreats each with an en-suite bath and ample closet space, while the additional bedroom and full bath on main offer flexibility for guests, a home office, or hobbies. AC unit only two years old. An attached oversized two-car garage provides convenient parking and extra storage. Step outside to enjoy your private Trex deck/outdoor living space surrounded by beautifully maintained grounds. The Vista Terrace community offers lush landscaping, walking paths, and private tennis/pickleball courts, all while the HOA takes care of exterior maintenance, landscaping, common areas, insurance, management, sewer & water for a truly carefree lifestyle. New garage doors on order will be installed with garage door openers included.
Active
Price cut: $15K (9/16)
$535,000
3300 NE 164th St APT Gg4, Ridgefield, WA 98642
3beds
1,966sqft
Residential, Condominium
Built in 1991
-- sqft lot
$-- Zestimate®
$272/sqft
$540/mo HOA
What's special
Open floor planAbundant natural lightAmple closet spaceTwo generous primary suitesSpacious updated condoAttached oversized two-car garageLush landscaping
- 55 days
- 163
- 9
Zillow last checked:
Listing updated:
Listed by:
Kristy Childers 360-787-6159,
Windermere Northwest Living,
Molly Hess 360-903-7613,
Windermere Northwest Living
Source: RMLS (OR),MLS#: 339518328
Facts & features
Interior
Bedrooms & bathrooms
- Bedrooms: 3
- Bathrooms: 3
- Full bathrooms: 3
- Main level bathrooms: 1
Rooms
- Room types: Bedroom 2, Bedroom 3, Dining Room, Family Room, Kitchen, Living Room, Primary Bedroom
Primary bedroom
- Features: Bay Window, Suite, Walkin Closet
- Level: Upper
Bedroom 3
- Features: Bay Window
- Level: Main
Dining room
- Level: Main
Kitchen
- Features: Cook Island, Kitchen Dining Room Combo, Double Oven, Free Standing Refrigerator, Granite, Quartz
- Level: Main
Heating
- Forced Air
Cooling
- Central Air
Appliances
- Included: Cooktop, Dishwasher, Disposal, Free-Standing Refrigerator, Gas Appliances, Microwave, Stainless Steel Appliance(s), Washer/Dryer, Double Oven, Electric Water Heater
- Laundry: Laundry Room
Features
- Granite, High Ceilings, Quartz, Vaulted Ceiling(s), Double Closet, Suite, Cook Island, Kitchen Dining Room Combo, Walk-In Closet(s)
- Flooring: Hardwood, Luxury Vinyl Plank, Wall to Wall Carpet
- Windows: Double Pane Windows, Vinyl Frames, Bay Window(s)
- Basement: Crawl Space,Storage Space,Unfinished
- Number of fireplaces: 1
- Fireplace features: Propane
Interior area
- Total structure area: 1,966
- Total interior livable area: 1,966 sqft
Property
Parking
- Total spaces: 2
- Parking features: Other, Garage Door Opener, Condo Garage (Other), Attached, Oversized
- Attached garage spaces: 2
Features
- Levels: Two
- Stories: 2
- Exterior features: Tennis Court(s)
Lot
- Features: Gentle Sloping, Level
Details
- Parcel number: 117769308
- Zoning: R1-10
Construction
Type & style
- Home type: Condo
- Property subtype: Residential, Condominium
Materials
- Cement Siding
- Foundation: Concrete Perimeter
- Roof: Tile
Condition
- Resale
- New construction: No
- Year built: 1991
Utilities & green energy
- Gas: Propane
- Sewer: Public Sewer
- Water: Public
Community & HOA
Community
- Subdivision: Vista Terrace Condominiums
HOA
- Has HOA: Yes
- Amenities included: Commons, Insurance, Maintenance Grounds, Management, Sewer, Tennis Court, Water
- HOA fee: $540 monthly
Location
- Region: Ridgefield
Financial & listing details
- Price per square foot: $272/sqft
- Tax assessed value: $430,203
- Annual tax amount: $4,428
- Date on market: 7/29/2026
- Listing terms: Cash,Conventional
- Road surface type: Paved
Estimated market value
Not available
Estimated sales range
Not available
Not available
Price history
| Date | Event | Price |
|---|---|---|
| 9/16/2026 | Price change | $535,000-2.7%$272/sqft |
Source:  RMLS (OR) #339518328 Report a problem RMLS (OR) #339518328 Report a problem | ||
| 7/29/2026 | Listed for sale | $550,000+163.2%$280/sqft |
Source: RMLS (OR) #339518328 Report a problem | ||
| 6/9/2014 | Sold | $209,000-4.1%$106/sqft |
Source: RMLS (OR) #14162039 Report a problem | ||
| 5/11/2014 | Pending sale | $218,000$111/sqft |
Source: Coldwell Banker Barbara Sue Seal Properties #14162039 Report a problem | ||
| 5/6/2014 | Listed for sale | $218,000$111/sqft |
Source: Coldwell Banker Barbara Sue Seal Properties #14162039 Report a problem | ||
| 4/27/2014 | Pending sale | $218,000$111/sqft |
Source: Coldwell Banker Barbara Sue Seal Properties #14162039 Report a problem | ||
| 4/11/2014 | Listed for sale | $218,000+5.3%$111/sqft |
Source: Coldwell Banker Barbara Sue Seal Properties #14162039 Report a problem | ||
| 9/24/1998 | Sold | $207,084$105/sqft |
Source: Public Record Report a problem | ||
Public tax history
| Year | Property taxes | Tax assessment |
|---|---|---|
| 2025 | $4,429 +19.6% | $430,203 +11.4% |
| 2024 | $3,705 +19.6% | $386,334 +10.4% |
| 2023 | $3,096 -7.1% | $350,048 +0.1% |
| 2022 | $3,332 -7% | $349,695 +8.5% |
| 2021 | $3,584 +2.3% | $322,221 |
| 2020 | $3,503 | $322,221 +0.9% |
| 2019 | $3,503 +7.2% | $319,290 +6% |
| 2018 | $3,268 -1.5% | $301,232 +14.5% |
| 2017 | $3,319 +31.8% | $263,043 +15.6% |
| 2016 | $2,518 +0.6% | $227,495 +4.8% |
| 2015 | $2,504 -3.1% | $217,119 -0.5% |
| 2014 | $2,583 | $218,304 +6.8% |
| 2013 | $2,583 +12.5% | $204,360 +6.7% |
| 2012 | $2,297 -0.6% | $191,463 -7.1% |
| 2011 | $2,310 -2.5% | $206,204 -4% |
| 2010 | $2,368 +8.4% | $214,796 -11.8% |
| 2009 | $2,185 | $243,474 -12.1% |
| 2008 | -- | $277,000 |
| 2007 | -- | $277,000 +42.2% |
| 2005 | -- | $194,800 |
| 2004 | -- | $194,800 +14.4% |
| 2001 | $2,127 -0.1% | $170,300 -0.6% |
| 2000 | $2,130 | $171,400 |
Find assessor info on the county website
Monthly payment
Est. payment
Payment breakdown
Explore the cost of this home by adjusting the details. Changes won't be saved.Climate risks
Neighborhood: Mount Vista
Nearby schools
Schools provided by the listing agent
- Elementary: South Ridge
- Middle: View Ridge
- High: Ridgefield
Source: RMLS (OR). This data may not be complete. We recommend contacting the local school district to confirm school assignments for this home.
Similar homes
- $420,0003 bd3 ba1.8k sqft3300 NE 164th St S #1, Ridgefield, WA 98642Active
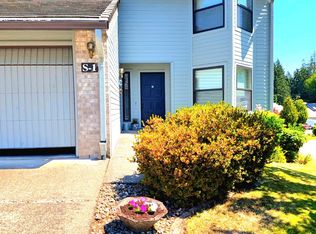
 MLS ID #458342634, Amy Wells, John L. Scott Real Estate. RMLS (OR)
 - $510,0003 bd2 ba1.6k sqft1813 NE 154th St, Vancouver, WA 98686Active
 MLS ID #318424778, Jacqueline Smith, Keller Williams Realty. RMLS (OR)
 - $585,0003 bd2 ba1.6k sqft1111 NE 126th Loop, Vancouver, WA 98685Active
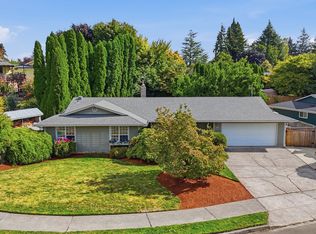 MLS ID #725247972, Christine Johnson Sundby, Premiere Property Group LLC. RMLS (OR)
 - $540,0003 bd3 ba2k sqft209 NW 72nd Cir, Vancouver, WA 98665Active
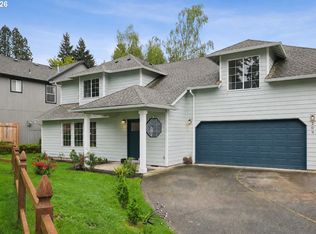 MLS ID #581639154, Anna Alvarez, Urban Nest Realty. RMLS (OR)
 - $520,0003 bd2 ba1.6k sqft307 SE 99th Ct, Vancouver, WA 98664ActiveMLS ID #518555582, Kristy Childers, Windermere Northwest Living. RMLS (OR)
- $625,0003 bd2 ba1.6k sqft9800 NE 43rd Ave, Vancouver, WA 98665ActiveMLS ID #321205729, Eric Sawyer, Windermere Northwest Living. RMLS (OR)
- $525,0005 bd3 ba2.4k sqft11509 NW 30th Ct, Vancouver, WA 98685ActiveMLS ID #240799667, Christie Conley, Realty Works Group Inc. RMLS (OR)
- $560,0004 bd3 ba2k sqft13904 NW 23rd Ave, Vancouver, WA 98685ActiveMLS ID #776216352, John Rose, Keller Williams Realty. RMLS (OR)
- $559,9004 bd3 ba2.2k sqft2308 SW 11th Cir, Battle Ground, WA 98604ActiveMLS ID #738117460, Shannon Sundin Wheeler, eXp Realty LLC. RMLS (OR)
- $529,9003 bd2 ba1.5k sqft4109 NW Olive St, Vancouver, WA 98660ActiveMLS ID #184144850, Jacqueline Smith, Keller Williams Realty. RMLS (OR)
- $575,0004 bd3 ba2.2k sqft368 N Green Gables Loop, Ridgefield, WA 98642ActiveMLS ID #715154107, Meghann Johnson, Reger Homes LLC. RMLS (OR)
- $569,9003 bd3 ba1.7k sqft2200 S White Salmon Dr, Ridgefield, WA 98642ActiveMLS ID #200618840, Jeff Wunder, Keller Williams Realty. RMLS (OR)
- $525,0004 bd3 ba2k sqft10604 NE 114th Ct, Vancouver, WA 98662ActiveMLS ID #190940846, Hanna Johnson, Opt. RMLS (OR)
- $559,0002 bd2 ba2.1k sqft2308 NE 46th St, Vancouver, WA 98663ActiveMLS ID #259131313, DeAnna Bryson, Berkshire Hathaway HomeServices NW Real Estate. RMLS (OR)
- $574,9005 bd3 ba2.4k sqft203 N 40th Ave, Ridgefield, WA 98642ActiveMLS ID #735225620, Kale Dunning, Windermere Northwest Living. RMLS (OR)
- $640,0004 bd3 ba2.9k sqft2616 NE 116th St, Vancouver, WA 98686ActiveMLS ID #771331847, Casey Arnold, Premiere Property Group, LLC. RMLS (OR)
- $565,0004 bd3 ba2.2k sqft1616 SE 2nd Pl, Battle Ground, WA 98604ActiveMLS ID #499543841, Jaeme Moore, MORE Realty. RMLS (OR)
- $515,0003 bd2 ba1.4k sqft3909 NE 132nd Ct, Vancouver, WA 98682ActiveMLS ID #689727268, Katrina Kafulides, Keller Williams Realty. RMLS (OR)
- $635,0003 bd3 ba2k sqft1403 NE 128th Cir, Vancouver, WA 98685ActiveMLS ID #495058529, Rod Rice, Windermere Northwest Living. RMLS (OR)
- $550,0004 bd2 ba2k sqft7014 NE 148th Ct, Vancouver, WA 98682ActiveMLS ID #312852530, Anthony Pitre, Limbrick Real Estate Group. RMLS (OR)
