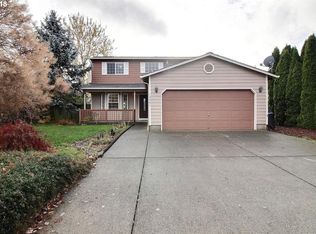
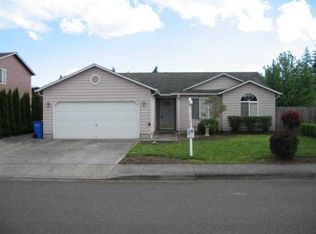
A well-kept and updated home with a layout that simply makes sense! The main level has an easy flow between the kitchen, dining, and living spaces, creating a comfortable setting for both everyday life and entertaining. Upstairs, the primary suite is nicely separated from the additional bedrooms, giving the home a practical balance of shared and private space. The backyard adds another dimension to the property, with a private, fenced setting that feels established and usable. Enjoy the patio, gazebo, large yard and mature surroundings. Located in the convenient Orchards neighborhood with quick access to Padden Parkway, parks, shopping, and everyday amenities, this is a home that offers the combination buyers are looking for: a functional floor plan, a genuine backyard, and a location that makes daily life easy.
Active
$469,000
15500 NE 83rd St, Vancouver, WA 98682
3beds
1,264sqft
Residential, Single Family Residence
Built in 1998
6,098 Square Feet Lot
$-- Zestimate®
$371/sqft
$-- HOA
What's special
Genuine backyardFunctional floor planLarge yardMature surroundingsWell-kept and updated home
- 21 days
- 726
- 96
Likely to sell faster than
Zillow last checked:
Listing updated:
Listed by:
Spencer McGee 503-504-8637,
WA Move Real Estate LLC
Source: RMLS (OR),MLS#: 722922521
Facts & features
Interior
Bedrooms & bathrooms
- Bedrooms: 3
- Bathrooms: 3
- Full bathrooms: 2
- Partial bathrooms: 1
- Main level bathrooms: 1
Rooms
- Room types: Laundry, Bedroom 2, Bedroom 3, Dining Room, Family Room, Kitchen, Living Room, Primary Bedroom
Primary bedroom
- Features: Ceiling Fan, Suite, Walkin Closet, Wallto Wall Carpet
- Level: Upper
- Area: 165
- Dimensions: 11 x 15
Bedroom 2
- Features: Laminate Flooring
- Level: Upper
- Area: 100
- Dimensions: 10 x 10
Bedroom 3
- Features: Laminate Flooring
- Level: Upper
- Area: 100
- Dimensions: 10 x 10
Dining room
- Features: Ceiling Fan, Laminate Flooring, Slate Flooring
- Level: Main
- Area: 88
- Dimensions: 11 x 8
Kitchen
- Features: Eat Bar, Pantry, Tile Floor
- Level: Main
- Area: 110
- Width: 10
Living room
- Features: Laminate Flooring
- Level: Main
- Area: 210
- Dimensions: 15 x 14
Heating
- Forced Air
Cooling
- None
Appliances
- Included: Built In Oven, Built-In Range, Dishwasher, Disposal, Microwave, Gas Water Heater
- Laundry: Laundry Room
Features
- Ceiling Fan(s), Eat Bar, Pantry, Suite, Walk-In Closet(s)
- Flooring: Laminate, Tile, Wall to Wall Carpet, Slate
- Basement: Crawl Space
Interior area
- Total structure area: 1,264
- Total interior livable area: 1,264 sqft
Video & virtual tour
Property
Parking
- Total spaces: 2
- Parking features: Driveway, Off Street, Attached
- Attached garage spaces: 2
- Has uncovered spaces: Yes
Features
- Levels: Two
- Stories: 2
- Patio & porch: Patio, Porch
- Exterior features: Yard
- Fencing: Fenced
Lot
- Size: 6,098 Square Feet
- Features: Level, Seasonal, Trees, SqFt 5000 to 6999
Details
- Parcel number: 104183322
Construction
Type & style
- Home type: SingleFamily
- Architectural style: Traditional
- Property subtype: Residential, Single Family Residence
Materials
- Lap Siding, T111 Siding, Wood Siding
- Foundation: Slab
- Roof: Composition
Condition
- Resale
- New construction: No
- Year built: 1998
Utilities & green energy
- Gas: Gas
- Sewer: Public Sewer
- Water: Public
Community & HOA
HOA
- Has HOA: No
Location
- Region: Vancouver
Financial & listing details
- Price per square foot: $371/sqft
- Tax assessed value: $400,866
- Annual tax amount: $4,134
- Date on market: 10/1/2026
- Listing terms: Cash,Conventional,FHA,VA Loan
- Road surface type: Paved
Estimated market value
Not available
Estimated sales range
Not available
Not available
Price history
| Date | Event | Price |
|---|---|---|
| 10/1/2026 | Listed for sale | $469,000+7.6%$371/sqft |
Source:  RMLS (OR) #722922521 Report a problem | ||
| 3/30/2022 | Sold | $436,000+0%$345/sqft |
Source: RMLS (OR) #22116224 Report a problem | ||
| 2/18/2022 | Pending sale | $435,900$345/sqft |
Source: RMLS (OR) #22116224 Report a problem | ||
| 2/15/2022 | Listed for sale | $435,900+3.1%$345/sqft |
Source: Zillow Offers Report a problem | ||
| 9/16/2021 | Sold | $422,985+28.2%$335/sqft |
Source: Public Record Report a problem | ||
| 7/7/2020 | Sold | $330,000$261/sqft |
Source: RMLS (OR) #20061497 Report a problem | ||
| 6/8/2020 | Pending sale | $330,000$261/sqft |
Source: Premiere Property Group, LLC #20061497 Report a problem | ||
| 6/1/2020 | Listed for sale | $330,000+123.7%$261/sqft |
Source: Premiere Property Group, LLC #20061497 Report a problem | ||
| 11/26/2003 | Sold | $147,500+31.9%$117/sqft |
Source: Public Record Report a problem | ||
| 4/29/1998 | Sold | $111,853$88/sqft |
Source: Public Record Report a problem | ||
Public tax history
| Year | Property taxes | Tax assessment |
|---|---|---|
| 2025 | $4,134 +12% | $400,866 +10.8% |
| 2024 | $3,692 +2.2% | $361,863 -2.9% |
| 2023 | $3,614 +8.3% | $372,580 +1.1% |
| 2022 | $3,336 +8.2% | $368,566 +16.8% |
| 2021 | $3,082 +7.7% | $315,486 +15.1% |
| 2020 | $2,862 | $274,040 +7.4% |
| 2019 | $2,862 +12% | $255,272 +3.9% |
| 2018 | $2,555 -4.2% | $245,751 +18.8% |
| 2017 | $2,667 +7.7% | $206,794 +3.4% |
| 2016 | $2,477 +5.2% | $200,029 +13.1% |
| 2015 | $2,353 +3.5% | $176,874 +8.8% |
| 2014 | $2,274 | $162,611 +5.9% |
| 2013 | $2,274 +6.3% | $153,538 +20.5% |
| 2012 | $2,139 -0.5% | $127,385 -12.7% |
| 2011 | $2,150 +4.3% | $145,869 -3.6% |
| 2010 | $2,062 -4.3% | $151,278 -7% |
| 2009 | $2,155 | $162,728 -21.1% |
| 2008 | -- | $206,200 |
| 2007 | -- | $206,200 +50% |
| 2005 | -- | $137,500 |
| 2004 | -- | $137,500 +12.7% |
| 2001 | $1,760 +0.6% | $122,000 |
| 2000 | $1,750 | $122,000 |
Find assessor info on the county website
Monthly payment
Est. payment
Payment breakdown
Explore the cost of this home by adjusting the details. Changes won't be saved.Climate risks
Neighborhood: Orchards
Nearby schools
Schools provided by the listing agent
- Elementary: York
- Middle: Frontier
- High: Heritage
Source: RMLS (OR). This data may not be complete. We recommend contacting the local school district to confirm school assignments for this home.
Similar homes
- $479,9003 bd2 ba1.2k sqft14418 NE 46th St, Vancouver, WA 98682Active
 MLS ID #590373725, Blake Nelson, Brantley Christianson Real Estate. RMLS (OR)
- $530,0004 bd2 ba1.5k sqft7904 NE 138th Ave, Vancouver, WA 98682Active
 MLS ID #654859961, Cristal Sanchez, Premiere Property Group, LLC. RMLS (OR)
- $515,0003 bd2 ba1.4k sqft3909 NE 132nd Ct, Vancouver, WA 98682Active
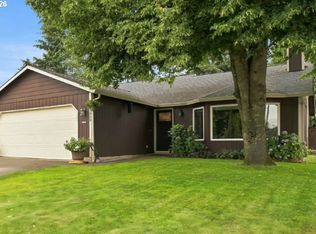 MLS ID #689727268, Katrina Kafulides, Keller Williams Realty. RMLS (OR)
- $494,0003 bd2 ba1.2k sqft5604 NE 112th St, Vancouver, WA 98686Active
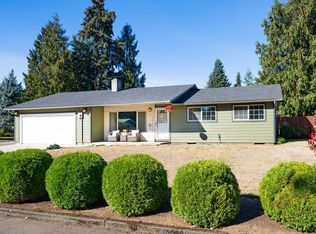 MLS ID #636590714, Chrystal Wright, eXp Realty LLC. RMLS (OR)
- $499,9003 bd3 ba1.8k sqft8509 NE Sunnyside Dr, Vancouver, WA 98662ActiveMLS ID #331138870, Andria Neathamer, Premiere Property Group, LLC. RMLS (OR)
- $470,0004 bd2 ba1.5k sqft1308 SW 2nd Ave, Battle Ground, WA 98604ActiveMLS ID #344500309, Steph Tornow, Real Broker LLC. RMLS (OR)
- $440,0004 bd4 ba1.8k sqft11720 NE 32nd St, Vancouver, WA 98682ActiveMLS ID #182350605, Korrie Hicks, KOR Realty. RMLS (OR)
- $549,0003 bd3 ba1.6k sqft1321 SE 159th Ave, Vancouver, WA 98683ActiveMLS ID #784241809, Yana Pavlenko, The Lachlan Group LLC. RMLS (OR)
- $659,2503 bd3 ba1.8k sqft16811 NE 93rd Way, Vancouver, WA 98682ActiveMLS ID #775770543, Amy Asivido, Keller Williams Realty. RMLS (OR)
- $445,0003 bd2 ba1.2k sqft9220 NE 24th Ct, Vancouver, WA 98665ActiveMLS ID #517730198, Cayla Kersanty, Premiere Property Group LLC. RMLS (OR)
- $440,0003 bd2 ba1.4k sqft6212 NE 120th St, Vancouver, WA 98686ActiveMLS ID #416311096, Samantha Lossett, Washington First Properties. RMLS (OR)
- $520,0003 bd2 ba1.5k sqft10011 NW 27th Ave, Vancouver, WA 98685ActiveMLS ID #705514316, Jacqueline Smith, Keller Williams Realty. RMLS (OR)
- $535,0004 bd3 ba1.8k sqft2115 SE 186th Ave, Vancouver, WA 98683ActiveMLS ID #345035625, Eric Dahlen, Premiere Property Group LLC. RMLS (OR)
- $475,0003 bd3 ba1.5k sqft517 NW 152nd St, Vancouver, WA 98685ActiveMLS ID #611720835, Lori Anderson-Benson, Keller Williams Realty. RMLS (OR)
- $499,9004 bd2 ba1.3k sqft3913 NW Lavina St, Vancouver, WA 98660ActiveMLS ID #420173699, Kristen Downer, The Agency Vancouver. RMLS (OR)
- $379,9002 bd2 ba983 sqft10110 NE 75th Way, Vancouver, WA 98662ActiveMLS ID #251601277, Paige Noce, Knipe Realty ERA Powered. RMLS (OR)
- $560,0003 bd2 ba1.8k sqft13113 SE 19th St, Vancouver, WA 98683ActiveMLS ID #251544593, Brian Ruffalo, Windermere Northwest Living. RMLS (OR)
- $445,0003 bd2 ba1.5k sqft12904 NE Wasco St, Portland, OR 97230ActiveMLS ID #755151590, Sarah Moon, Lark and Fir Realty LLC. RMLS (OR)
- $539,9003 bd3 ba1.7k sqft12714 NE 8th Ct, Vancouver, WA 98685ActiveMLS ID #206685714, Amy Asivido, Keller Williams Realty. RMLS (OR)
- $434,9003 bd2 ba1k sqft1310 NW 4th St, Battle Ground, WA 98604ActiveMLS ID #531462281, Oksana Berezhnoy, Keller Williams Realty. RMLS (OR)
