Spacious 4-bedroom, 3.1-bath attached home offering an incredibly flexible layout with two primary suites — one conveniently located on the main level and another upstairs. The inviting living room features a cozy gas fireplace, while the kitchen offers a breakfast bar and opens to a dining area with room for more formal gatherings. Enjoy a large fenced backyard with sprinklers, perfect for relaxing, gardening, or entertaining. Additional features include gas forced-air heat, A/C, and low monthly HOA dues. Conveniently located near shopping, transit, and everyday amenities, this roomy townhome offers comfort, space, and versatility in a great Vancouver location.
Active
Price cut: $6K (6/22)
$440,000
11720 NE 32nd St, Vancouver, WA 98682
4beds
1,871sqft
:
Get pre-qualified$2,795/mo
Residential, Townhouse
Built in 2005
5,227 Square Feet Lot
$-- Zestimate®
$235/sqft
$109/mo HOA
What's special
Cozy gas fireplaceIncredibly flexible layoutTwo primary suitesGas forced-air heat
- 63 days |
- 217 |
- 19 |
Zillow last checked:
Listing updated:
Listed by:
Korrie Hicks korrie.hicks@gmail.com,
KOR Realty
Source: RMLS (OR),MLS#: 182350605
Facts & features
Interior
Bedrooms & bathrooms
- Bedrooms: 4
- Bathrooms: 4
- Full bathrooms: 3
- Partial bathrooms: 1
- Main level bathrooms: 2
Rooms
- Room types: Bedroom 2, Bedroom 3, Dining Room, Family Room, Kitchen, Living Room, Primary Bedroom
Primary bedroom
- Features: Ceiling Fan, Wallto Wall Carpet
- Level: Main
- Area: 168
- Dimensions: 12 x 14
Bedroom 2
- Features: Ceiling Fan, Walkin Closet, Wallto Wall Carpet
- Level: Upper
- Area: 130
- Dimensions: 13 x 10
Bedroom 3
- Features: Ceiling Fan, Wallto Wall Carpet
- Level: Upper
- Area: 130
- Dimensions: 13 x 10
Dining room
- Level: Main
- Area: 140
- Dimensions: 14 x 10
Kitchen
- Level: Main
- Area: 121
- Width: 11
Living room
- Level: Main
- Area: 140
- Dimensions: 14 x 10
Heating
- Forced Air
Cooling
- Central Air
Appliances
- Included: Dishwasher, Free-Standing Range, Free-Standing Refrigerator, Washer/Dryer, Gas Water Heater
Features
- Ceiling Fan(s), Double Closet, Walk-In Closet(s)
- Flooring: Laminate, Vinyl, Wall to Wall Carpet
- Basement: Crawl Space
- Number of fireplaces: 1
- Fireplace features: Gas
Interior area
- Total structure area: 1,871
- Total interior livable area: 1,871 sqft
Property
Parking
- Total spaces: 2
- Parking features: Driveway, On Street, Garage Door Opener, Attached
- Attached garage spaces: 2
- Has uncovered spaces: Yes
Accessibility
- Accessibility features: Main Floor Bedroom Bath, Accessibility
Features
- Levels: Two
- Stories: 2
- Exterior features: Yard
Lot
- Size: 5,227 Square Feet
- Features: SqFt 5000 to 6999
Details
- Parcel number: 110087170
Construction
Type & style
- Home type: Townhouse
- Property subtype: Residential, Townhouse
- Attached to another structure: Yes
Materials
- Vinyl Siding
- Foundation: Concrete Perimeter
- Roof: Composition
Condition
- Resale
- New construction: No
- Year built: 2005
Utilities & green energy
- Gas: Gas
- Sewer: Public Sewer
- Water: Public
Community & HOA
HOA
- Has HOA: Yes
- Amenities included: Commons
- HOA fee: $109 monthly
Location
- Region: Vancouver
Financial & listing details
- Price per square foot: $235/sqft
- Tax assessed value: $415,040
- Annual tax amount: $4,321
- Date on market: 5/27/2026
- Listing terms: Cash,Conventional
- Road surface type: Paved
Estimated market value
Not available
Estimated sales range
Not available
Not available
Price history
| Date | Event | Price |
|---|---|---|
| 6/22/2026 | Price change | $440,000-1.3%$235/sqft |
Source:  RMLS (OR) #182350605 Report a problem RMLS (OR) #182350605 Report a problem | ||
| 6/10/2026 | Price change | $446,000-2.2%$238/sqft |
Source: RMLS (OR) #182350605 Report a problem | ||
| 5/28/2026 | Listed for sale | $456,000+6.9%$244/sqft |
Source: RMLS (OR) #182350605 Report a problem | ||
| 1/3/2024 | Sold | $426,700+2.3%$228/sqft |
Source: RMLS (OR) #23220027 Report a problem | ||
| 12/9/2023 | Pending sale | $417,000$223/sqft |
Source: RMLS (OR) #23220027 Report a problem | ||
| 10/24/2023 | Listed for sale | $417,000$223/sqft |
Source: RMLS (OR) #23220027 Report a problem | ||
| 10/12/2023 | Pending sale | $417,000$223/sqft |
Source: RMLS (OR) #23220027 Report a problem | ||
| 10/2/2023 | Listed for sale | $417,000+7.3%$223/sqft |
Source: RMLS (OR) #23220027 Report a problem | ||
| 9/8/2023 | Sold | $388,800+127.4%$208/sqft |
Source: Public Record Report a problem | ||
| 4/13/2010 | Sold | $171,000+5.2%$91/sqft |
Source: Public Record Report a problem | ||
| 3/7/2008 | Sold | $162,500+5.3%$87/sqft |
Source: Public Record Report a problem | ||
| 4/29/2005 | Sold | $154,312$82/sqft |
Source: Public Record Report a problem | ||
Public tax history
| Year | Property taxes | Tax assessment |
|---|---|---|
| 2024 | $4,119 +9.5% | $415,040 +5.6% |
| 2023 | $3,762 +8.2% | $393,174 -0.3% |
| 2022 | $3,478 +0.6% | $394,527 +15.8% |
| 2021 | $3,457 +7.8% | $340,709 +6.4% |
| 2020 | $3,208 | $320,113 +6.7% |
| 2019 | $3,208 +10.7% | $299,905 +2.8% |
| 2018 | $2,898 -4% | $291,736 +19.4% |
| 2017 | $3,019 +10.2% | $244,268 +6.4% |
| 2016 | $2,739 +7.9% | $229,484 +12.6% |
| 2015 | $2,540 +5.8% | $203,716 +10.7% |
| 2014 | $2,399 | $183,974 +28.4% |
| 2013 | $2,399 +23% | $143,297 +18.9% |
| 2012 | $1,951 -0.7% | $120,528 -15% |
| 2011 | $1,965 +4.3% | $141,722 -4.1% |
| 2010 | $1,884 -16.7% | $147,734 -9.1% |
| 2009 | $2,262 | $162,500 -26.5% |
| 2008 | -- | $221,000 |
| 2007 | -- | $221,000 +608.3% |
| 2005 | -- | $31,200 |
Find assessor info on the county website
Monthly payment
Est. payment
Payment breakdown
Explore the cost of this home by adjusting the details. Changes won't be saved.Climate risks
Neighborhood: Image
Nearby schools
GreatSchools rating
- 7/10Endeavour Elementary SchoolGrades: PK-5Distance: 0.2 mi
- 2/10Cascade Middle SchoolGrades: 6-8Distance: 1.3 mi
- 4/10Evergreen High SchoolGrades: 9-12Distance: 1.4 mi
Schools provided by the listing agent
- Elementary: Endeavour
- Middle: Cascade
- High: Evergreen
Source: RMLS (OR). This data may not be complete. We recommend contacting the local school district to confirm school assignments for this home.
- $421,4003 bd3 ba1.8k sqft11718 NE 32nd St, Vancouver, WA 98682Off Market

- $421,0003 bd2 ba1.8k sqft3127 NE 118th Ave, Vancouver, WA 98682Off Market
- $371,0003 bd3 ba1.5k sqft11714 NE 32nd St, Vancouver, WA 98682Off Market
- $2,3503 bd3 ba1.8k sqft3125 NE 118th Ave, Vancouver, WA 98682For Rent
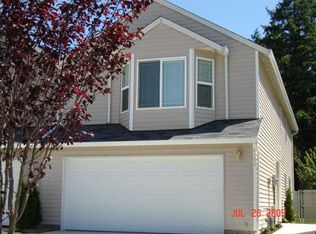
- $384,4003 bd2 ba1.5k sqft11712 NE 32nd St, Vancouver, WA 98682Off Market
- $427,1004 bd4 ba1.8k sqft3121 NE 118th Ave, Vancouver, WA 98682Off Market
- $400,6003 bd2 ba1.8k sqft11708 NE 32nd St, Vancouver, WA 98682Off Market
- $402,2003 bd2 ba1.8k sqft3119 NE 118th Ave, Vancouver, WA 98682Off Market
A local agent can set up tours, give advice and negotiate with sellers.
Similar homes
- $409,0003 bd3 ba1.5k sqft3012 NE 116th Ave, Vancouver, WA 98682Active

 MLS ID #725403250, Timothy Fowler, Keller Williams Realty. RMLS (OR)
 - $408,0003 bd3 ba1.5k sqft3130 NE 115th Ave, Vancouver, WA 98682Active
 MLS ID #198261945, Tiffany Pool, Realty One Group Prestige. RMLS (OR)
 - $449,9003 bd2 ba1.3k sqft12905 NE 36th St, Vancouver, WA 98682Active
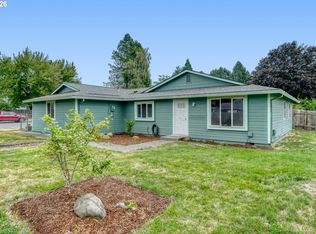 MLS ID #508793283, Byeloth Hermanson, Keller Williams Realty. RMLS (OR)
 - $396,0003 bd3 ba1.5k sqft2219 NE 137th Court, Vancouver, WA 98684Active
 MLS ID #2558250, Frederick M. Sanchez. NWMLS as distributed by MLS GRID
 - $396,0003 bd3 ba1.5k sqft2217 NE 137th Court, Vancouver, WA 98684ActiveMLS ID #2558244, Frederick M. Sanchez. NWMLS as distributed by MLS GRID
- $399,9003 bd2 ba1.2k sqft4315 NE 135th Ave, Vancouver, WA 98682ActiveMLS ID #493273176, Jamie Girvin, Coldwell Banker Bain. RMLS (OR)
- $474,9003 bd2 ba1.4k sqft4608 NE 129th Ave, Vancouver, WA 98682ActiveMLS ID #106970728, Dan Anderson, Keller Williams Realty Elite. RMLS (OR)
- $515,0005 bd3 ba2k sqft2910 NE 117th Ct, Vancouver, WA 98682ActiveMLS ID #751372641, Meghann Johnson, Reger Homes LLC. RMLS (OR)
- $459,9003 bd1 ba1.2k sqft2815 NE 124th Ave, Vancouver, WA 98682ActiveMLS ID #132274950, Jessie Mohandessi, John L. Scott Real Estate. RMLS (OR)
- $525,0003 bd2 ba1.4k sqft3909 NE 132nd Ct, Vancouver, WA 98682ActiveMLS ID #689727268, Katrina Kafulides, Keller Williams Realty. RMLS (OR)
- $539,0004 bd3 ba1.6k sqft3006 NE 127th Ave, Vancouver, WA 98682ActiveMLS ID #713238533, Erin Martin, Matin Real Estate. RMLS (OR)
- $--4 bd3 ba2.2k sqft10213 NE 20th Cir, Vancouver, WA 98664AuctionAuction.com 2
- $430,0003 bd2 ba1k sqft4616 NE 129th Ave, Vancouver, WA 98682ActiveMLS ID #768358152, Kat Tarr, Windermere Northwest Living. RMLS (OR)
- $465,0003 bd2 ba1.3k sqft3905 NE 126th Ave, Vancouver, WA 98682ActiveMLS ID #528418798, Michelle Nipper, Equity Washington Real Estate. RMLS (OR)
- $419,9003 bd2 ba1k sqft4811 NE 130th Ave, Vancouver, WA 98682ActiveMLS ID #515688398, Elena Nelson, Coldwell Banker Bain. RMLS (OR)
- $475,0003 bd2 ba1.5k sqft11023 NE 47th Street, Vancouver, WA 98682ActiveMLS ID #2518596, Lindsey Maze. NWMLS as distributed by MLS GRID
- $475,0004 bd3 ba1.8k sqft11326 NE 23rd Street, Vancouver, WA 98684ActiveMLS ID #2537641, Kori Burke. NWMLS as distributed by MLS GRID
- $434,0003 bd3 ba1.6k sqft13002 NE 28th Way, Vancouver, WA 98684ActiveMLS ID #421175981, Terry Wollam, RE/MAX Equity Group. RMLS (OR)
- $449,9003 bd3 ba1.6k sqftWoodridge 2, Vancouver, WA 98684ActiveMLS ID #2530006, Melissa Sigler. NWMLS as distributed by MLS GRID
- $449,9004 bd2 ba1.8k sqft608 NE 124Th Avenue, Vancouver, WA 98684ActiveMLS ID #2537771, Keith McCuistion. NWMLS as distributed by MLS GRID
