Bright and beautifully updated one-level home offering 1,576 sqft with 3 bedrooms and 2 bathrooms! This move-in ready property features brand new flooring, fresh interior paint, and new appliances, creating a clean and modern feel throughout. Spacious living areas provide comfort and functionality, while the thoughtful layout offers easy everyday living. Enjoy the newly landscaped front and backyard, perfect for relaxing, entertaining, or outdoor activities. The partially fenced backyard with large shade tree. Conveniently located with easy access to shopping, dining, freeway and everyday amenities. A wonderful opportunity to own a refreshed and low-maintenance home! Don't miss out!
Active
Listed by: Premiere Property Group, LLC • Lindsey Maze
Price cut: $10K (7/17)
$475,000
11023 NE 47th Street, Vancouver, WA 98682
3beds
1,576sqft
:
Get pre-qualified$2,919/mo
Single Family Residence
Built in 2004
5,170 Square Feet Lot
$475,900 Zestimate®
$301/sqft
$-- HOA
What's special
New appliancesThoughtful layoutFresh interior paintBrand new flooring
- 76 days |
- 1,308 |
- 127 |
Zillow last checked:
Listing updated:
Listed by:
Lindsey Maze,
Premiere Property Group, LLC
Source: NWMLS as distributed by MLS GRID,MLS#: 2518596
Facts & features
Interior
Bedrooms & bathrooms
- Bedrooms: 3
- Bathrooms: 2
- Full bathrooms: 2
- Main level bathrooms: 2
- Main level bedrooms: 3
Primary bedroom
- Level: Main
Bedroom
- Level: Main
Bedroom
- Level: Main
Bathroom full
- Level: Main
Bathroom full
- Level: Main
Dining room
- Level: Main
Kitchen with eating space
- Level: Main
Living room
- Level: Main
Utility room
- Level: Main
Heating
- Forced Air, Electric, Natural Gas
Cooling
- None
Appliances
- Included: Dishwasher, Microwave, Stove(s)/Range(s), Dishwasher(s), Microwave(s)
Features
- Ceiling Fan(s), Dining Room, Pantry
- Flooring: Laminate
- Windows: Dbl Pane/Storm Window
- Basement: None
- Has fireplace: No
Interior area
- Total structure area: 1,576
- Total interior livable area: 1,576 sqft
Property
Parking
- Total spaces: 4
- Parking features: Driveway, Attached Garage
- Has attached garage: Yes
- Covered spaces: 2
- Uncovered spaces: 2
Features
- Levels: One
- Stories: 1
- Patio & porch: Ceiling Fan(s), Dbl Pane/Storm Window, Dining Room, Pantry, Walk-In Closet(s)
Lot
- Size: 5,170 Square Feet
- Features: Paved, Sidewalk
- Topography: Level
Details
- Parcel number: 159749032
- Zoning description: Jurisdiction: City
- Special conditions: Standard
Construction
Type & style
- Home type: SingleFamily
- Architectural style: Craftsman,1 Story
- Property subtype: Single Family Residence
Materials
- Metal/Vinyl
- Foundation: Poured Concrete
- Roof: Composition
Condition
- Good
- Year built: 2004
- Major remodel year: 2004
Utilities & green energy
- Electric: Company: Clark PUD
- Sewer: Sewer Connected, Company: City of Vancouver
- Water: Public, Company: City of Vancouver
Community & HOA
Community
- Subdivision: Orchards
Location
- Region: Vancouver
Financial & listing details
- Price per square foot: $301/sqft
- Tax assessed value: $419,703
- Annual tax amount: $4,495
- Date on market: 5/15/2026
- Cumulative days on market: 71 days
- Listing terms: Conventional,FHA,VA Loan
- Inclusions: Dishwasher(s), Microwave(s), Stove(s)/Range(s)
Estimated market value
$475,900
$452,000 - $500,000
$2,438/mo
Price history
| Date | Event | Price |
|---|---|---|
| 7/17/2026 | Price change | $475,000-2.1%$301/sqft |
Source:  NWMLS as distributed by MLS GRID #2518596 Report a problem NWMLS as distributed by MLS GRID #2518596 Report a problem | ||
| 6/27/2026 | Price change | $485,000-2.8%$308/sqft |
Source:  RMLS (OR) #549340605 Report a problem RMLS (OR) #549340605 Report a problem | ||
| 5/22/2026 | Listed for sale | $499,000$317/sqft |
Source: NWMLS as distributed by MLS GRID #2518596 Report a problem | ||
| 5/15/2026 | Pending sale | $499,000$317/sqft |
Source: RMLS (OR) #549340605 Report a problem | ||
| 5/9/2026 | Listed for sale | $499,000+206.1%$317/sqft |
Source: NWMLS as distributed by MLS GRID #2518596 Report a problem | ||
| 3/31/2005 | Sold | $163,000$103/sqft |
Source: Public Record Report a problem | ||
Public tax history
| Year | Property taxes | Tax assessment |
|---|---|---|
| 2024 | $4,165 +0.1% | $419,703 -3.5% |
| 2023 | $4,160 +13.9% | $434,906 +4% |
| 2022 | $3,653 +7.1% | $418,373 +16.9% |
| 2021 | $3,412 +4.7% | $357,846 +13.3% |
| 2020 | $3,260 | $315,903 +3.7% |
| 2019 | $3,260 +11.9% | $304,774 +3.9% |
| 2018 | $2,914 -3% | $293,370 +20.7% |
| 2017 | $3,003 +4% | $242,974 +0.5% |
| 2016 | $2,887 +11.6% | $241,855 +16.6% |
| 2015 | $2,586 +1.7% | $207,435 +6.4% |
| 2014 | $2,543 | $195,037 +13.9% |
| 2013 | $2,543 +6.7% | $171,185 +10.6% |
| 2012 | $2,383 +1% | $154,754 -10.7% |
| 2011 | $2,360 +4.6% | $173,240 -2.4% |
| 2010 | $2,255 -2.8% | $177,490 -8.8% |
| 2009 | $2,320 | $194,544 -24.7% |
| 2008 | -- | $258,200 |
| 2007 | -- | $258,200 |
| 2005 | -- | -- |
Find assessor info on the county website
Monthly payment
Est. payment
Payment breakdown
Explore the cost of this home by adjusting the details. Changes won't be saved.Climate risks
Neighborhood: Kevanna Park
Nearby schools
GreatSchools rating
- 3/10Orchards Elementary SchoolGrades: PK-5Distance: 1.2 mi
- 3/10Covington Middle SchoolGrades: 6-8Distance: 0.9 mi
- 3/10Heritage High SchoolGrades: 9-12Distance: 2 mi
Schools provided by the listing agent
- Elementary: Orchards Elem
- Middle: Covington Mid
- High: Heritage High
Source: NWMLS as distributed by MLS GRID. This data may not be complete. We recommend contacting the local school district to confirm school assignments for this home.
- $455,0003 bd1 ba1k sqft11104 NE 46th St, Vancouver, WA 98682For Sale

- $387,0003 bd1 ba1k sqft10903 NE 47th St, Vancouver, WA 98682Sold

- $1,995,00015 bd8 ba6.3k sqft11111 NE 48th Cir, Vancouver, WA 98682For Sale

- $438,0003 bd1 ba1.1k sqft11009 NE 46th St, Vancouver, WA 98682Sold

- $550,0003 bd2 ba1.1k sqft4418 NE Morrow Rd, Vancouver, WA 98682Sold
- $405,0003 bd1 ba1k sqft10717 NE 46th St, Vancouver, WA 98682Sold
- $399,9003 bd3 ba1.5k sqft4397 NE 110th Ave, Vancouver, WA 98682Sold
- $392,5003 bd3 ba1.5k sqft4310 NE Morrow Rd, Vancouver, WA 98682Sold
A local agent can set up tours, give advice and negotiate with sellers.
Similar homes
- $474,9003 bd2 ba1.4k sqft4608 NE 129th Ave, Vancouver, WA 98682Active
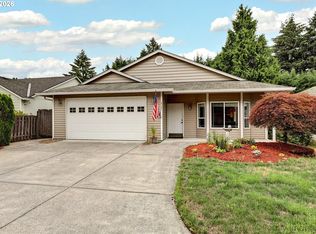
 MLS ID #106970728, Dan Anderson, Keller Williams Realty Elite. RMLS (OR)
 - $485,0003 bd2 ba1.1k sqft12209 NE 71st St, Vancouver, WA 98682Active
 MLS ID #128499766, Dima Dmitriyev, Pellego Partners LLC. RMLS (OR)
 - $449,9003 bd2 ba1.3k sqft12905 NE 36th St, Vancouver, WA 98682Active
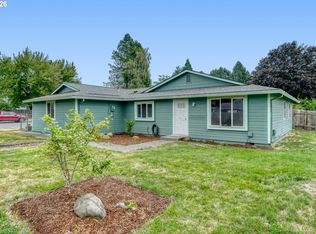 MLS ID #508793283, Byeloth Hermanson, Keller Williams Realty. RMLS (OR)
 - $455,0003 bd1 ba1k sqft11104 NE 46th St, Vancouver, WA 98682ActiveMLS ID #301881119, Haris Hadziselimovic, Keller Williams Realty. RMLS (OR)
- $465,0003 bd2 ba1.3k sqft3905 NE 126th Ave, Vancouver, WA 98682ActiveMLS ID #528418798, Michelle Nipper, Equity Washington Real Estate. RMLS (OR)
- $500,0003 bd3 ba1.9k sqft10508 NE 41st St, Vancouver, WA 98682ActiveMLS ID #311038980, Olivia Engleman, Premiere Property Group LLC. RMLS (OR)
- $475,0003 bd2 ba1.4k sqft2908 NE 103rd Ave, Vancouver, WA 98662ActiveMLS ID #799654124, Sharon Parmenter, Opendoor Brokerage LLC. RMLS (OR)
- $399,9003 bd2 ba1.2k sqft4315 NE 135th Ave, Vancouver, WA 98682ActiveMLS ID #493273176, Jamie Girvin, Coldwell Banker Bain. RMLS (OR)
- $--3 bd2 ba1k sqft13903 NE 47th St, Vancouver, WA 98682AuctionAuction.com 2
- $399,0003 bd3 ba1.5k sqft13800 NE 63rd St, Vancouver, WA 98682ActiveMLS ID #442574727, Blake Byzewski, John L. Scott Real Estate. RMLS (OR)
- $459,9003 bd1 ba1.2k sqft2815 NE 124th Ave, Vancouver, WA 98682ActiveMLS ID #132274950, Jessie Mohandessi, John L. Scott Real Estate. RMLS (OR)
- $430,0003 bd2 ba1k sqft4616 NE 129th Ave, Vancouver, WA 98682ActiveMLS ID #768358152, Kat Tarr, Windermere Northwest Living. RMLS (OR)
- $409,0003 bd4 ba1.5k sqft3012 NE 116th Ave, Vancouver, WA 98682ActiveMLS ID #725403250, Timothy Fowler, Keller Williams Realty. RMLS (OR)
- $514,9003 bd3 ba1.4k sqft12001 NE 75th Cir, Vancouver, WA 98682ActiveMLS ID #459095049, Frances Davis, Realty ONE Group Pacifica. RMLS (OR)
- $419,9003 bd2 ba1k sqft4811 NE 130th Ave, Vancouver, WA 98682ActiveMLS ID #515688398, Elena Nelson, Coldwell Banker Bain. RMLS (OR)
- $539,0004 bd3 ba1.6k sqft3006 NE 127th Ave, Vancouver, WA 98682ActiveMLS ID #713238533, Erin Martin, Matin Real Estate. RMLS (OR)
- $475,0003 bd2 ba1.2k sqft10306 NE 63rd St, Vancouver, WA 98662ActiveMLS ID #410556622, Cole Bridges, John L. Scott Real Estate. RMLS (OR)
- $515,0005 bd3 ba2k sqft2910 NE 117th Ct, Vancouver, WA 98682ActiveMLS ID #751372641, Meghann Johnson, Reger Homes LLC. RMLS (OR)
- $550,0003 bd2 ba1.4k sqft12807 NE 43rd Cir, Vancouver, WA 98682ActiveMLS ID #252312949, Collier Erwin, The Lachlan Group LLC. RMLS (OR)
- $525,0004 bd3 ba2k sqft12705 NE 49th Way, Vancouver, WA 98682ActiveMLS ID #440903996, Jacob Walker, Premiere Property Group, LLC. RMLS (OR)
