Spacious single-level home offering 4 bedrooms, 2.5 baths, and a warm, inviting layout with plenty of room for the whole family. LVP flooring runs throughout the home, creating a cohesive and low-maintenance living space. The living room features a fireplace, ceiling fan, and an oversized window that fills the space with natural light. The dining area includes a ceiling fan and French doors leading to a massive covered patio, making it ideal for everyday living and entertaining. The spacious kitchen offers ample cabinet space, and a ceiling fan. A convenient laundry room with an adjacent half bath adds everyday functionality.All four bedrooms include ceiling fans, and the primary suite features a private ensuite bathroom with double sinks. An additional full bathroom serves the remaining bedrooms.Outside, enjoy a fully fenced backyard with raised garden beds, a massive covered patio, a spacious workshop/tool shed, and a carport with RV parking. With generous indoor and outdoor living spaces, this home offers a comfortable, homey atmosphere and plenty of space for family gatherings, hobbies, gardening, and entertaining.
Active
Price cut: $40K (7/30)
$499,000
3006 NE 127th Ave, Vancouver, WA 98682
4beds
1,608sqft
:
Get pre-qualified$3,045/mo
Residential, Single Family Residence
Built in 1969
8,712 Square Feet Lot
$-- Zestimate®
$310/sqft
$-- HOA
What's special
Massive covered patioCarport with rv parkingSpacious single-level homeRaised garden bedsCeiling fanWarm inviting layoutConvenient laundry room
- 25 days |
- 425 |
- 24 |
Zillow last checked:
Listing updated:
Listed by:
Erin Martin 503-962-0293,
Matin Real Estate
Source: RMLS (OR),MLS#: 713238533
Facts & features
Interior
Bedrooms & bathrooms
- Bedrooms: 4
- Bathrooms: 3
- Full bathrooms: 2
- Partial bathrooms: 1
- Main level bathrooms: 3
Rooms
- Room types: Bedroom 4, Bedroom 2, Bedroom 3, Dining Room, Family Room, Kitchen, Living Room, Primary Bedroom
Primary bedroom
- Features: Ceiling Fan, Closet, Double Sinks, Ensuite, Vinyl Floor, Walkin Shower
- Level: Main
Bedroom 2
- Features: Ceiling Fan, Closet, Vinyl Floor
- Level: Main
Bedroom 3
- Features: Ceiling Fan, Closet, Vinyl Floor
- Level: Main
Bedroom 4
- Features: Ceiling Fan, Closet, Vinyl Floor
- Level: Main
Dining room
- Features: Ceiling Fan, French Doors, Vinyl Floor
- Level: Main
Family room
- Features: Ceiling Fan, French Doors, Vinyl Floor
- Level: Main
Kitchen
- Features: Ceiling Fan, Dishwasher, Microwave, Free Standing Range, Free Standing Refrigerator, Vinyl Floor
- Level: Main
Living room
- Features: Ceiling Fan, Fireplace, Vinyl Floor
- Level: Main
Heating
- Heat Pump, Fireplace(s)
Cooling
- Central Air, Heat Pump
Appliances
- Included: Dishwasher, Free-Standing Range, Free-Standing Refrigerator, Microwave, Washer/Dryer, Electric Water Heater
- Laundry: Laundry Room
Features
- Ceiling Fan(s), Closet, Double Vanity, Walkin Shower
- Flooring: Vinyl
- Doors: French Doors
- Number of fireplaces: 1
- Fireplace features: Insert
Interior area
- Total structure area: 1,608
- Total interior livable area: 1,608 sqft
Property
Parking
- Total spaces: 1
- Parking features: Covered, Off Street, RV Access/Parking, Attached
- Attached garage spaces: 1
Features
- Levels: One
- Stories: 1
- Patio & porch: Covered Patio, Patio
- Exterior features: Garden, Raised Beds, Yard
- Fencing: Fenced
Lot
- Size: 8,712 Square Feet
- Features: Level, SqFt 7000 to 9999
Details
- Additional structures: RVParking, ToolShed
- Parcel number: 110086024
Construction
Type & style
- Home type: SingleFamily
- Architectural style: Ranch
- Property subtype: Residential, Single Family Residence
Materials
- Brick, Vinyl Siding
- Foundation: Pillar/Post/Pier
- Roof: Other
Condition
- Approximately
- New construction: No
- Year built: 1969
Utilities & green energy
- Sewer: Public Sewer
- Water: Public
Community & HOA
HOA
- Has HOA: No
Location
- Region: Vancouver
Financial & listing details
- Price per square foot: $310/sqft
- Tax assessed value: $428,466
- Annual tax amount: $4,100
- Date on market: 7/16/2026
- Listing terms: Cash,Conventional,FHA,VA Loan
- Road surface type: Paved
Estimated market value
Not available
Estimated sales range
Not available
Not available
Price history
| Date | Event | Price |
|---|---|---|
| 7/30/2026 | Price change | $499,000-7.4%$310/sqft |
Source:  RMLS (OR) #713238533 Report a problem RMLS (OR) #713238533 Report a problem | ||
| 7/16/2026 | Listed for sale | $539,000+317.8%$335/sqft |
Source: RMLS (OR) #713238533 Report a problem | ||
| 12/7/2012 | Sold | $129,000$80/sqft |
Source: RMLS (OR) #12209865 Report a problem | ||
| 9/22/2012 | Pending sale | $129,000$80/sqft |
Source: Keller Williams Premier Partners #12209865 Report a problem | ||
| 9/15/2012 | Price change | $129,000-4.4%$80/sqft |
Source: Keller Williams Premier Partners #12209865 Report a problem | ||
| 9/2/2012 | Listed for sale | $135,000+9.9%$84/sqft |
Source: Keller Williams Premier Partners #12209865 Report a problem | ||
| 8/31/2001 | Sold | $122,837+10.6%$76/sqft |
Source: Public Record Report a problem | ||
| 10/25/2000 | Sold | $111,044-5.9%$69/sqft |
Source: Public Record Report a problem | ||
| 7/23/1996 | Sold | $118,000$73/sqft |
Source: Public Record Report a problem | ||
Public tax history
| Year | Property taxes | Tax assessment |
|---|---|---|
| 2024 | $777 -81.4% | $428,466 -1.7% |
| 2023 | $4,169 +13.6% | $435,885 +2.8% |
| 2022 | $3,670 +6.6% | $423,959 +17.9% |
| 2021 | $3,443 +7.5% | $359,484 +12.8% |
| 2020 | $3,203 | $318,748 +6.5% |
| 2019 | $3,203 +14.2% | $299,410 +6.1% |
| 2018 | $2,804 -1.6% | $282,249 +22.5% |
| 2017 | $2,849 +5.4% | $230,498 +1.8% |
| 2016 | $2,703 | $226,457 +15.5% |
| 2015 | $2,703 +12.3% | $196,000 +6.8% |
| 2014 | $2,407 | $183,605 +18.3% |
| 2013 | $2,407 +82.4% | $155,173 +11.2% |
| 2012 | $1,320 +7.7% | $139,566 -11% |
| 2011 | $1,225 -40.4% | $156,850 -2.9% |
| 2010 | $2,056 -3.4% | $161,470 -9% |
| 2009 | $2,130 | $177,408 -20.1% |
| 2008 | -- | $222,100 |
| 2007 | -- | $222,100 +50.9% |
| 2005 | -- | $147,200 |
| 2004 | -- | $147,200 +17.7% |
| 2001 | $1,757 +1.4% | $125,100 |
| 2000 | $1,733 | $125,100 |
Find assessor info on the county website
Monthly payment
Est. payment
Payment breakdown
Explore the cost of this home by adjusting the details. Changes won't be saved.Climate risks
Neighborhood: Image
Nearby schools
GreatSchools rating
- 7/10Endeavour Elementary SchoolGrades: PK-5Distance: 0.4 mi
- 2/10Cascade Middle SchoolGrades: 6-8Distance: 0.8 mi
- 4/10Evergreen High SchoolGrades: 9-12Distance: 1 mi
Schools provided by the listing agent
- Elementary: Endeavour
- Middle: Cascade
- High: Evergreen
Source: RMLS (OR). This data may not be complete. We recommend contacting the local school district to confirm school assignments for this home.
- $465,8003 bd1 ba1.3k sqft3000 NE 127th Ave, Vancouver, WA 98682Off Market

- $446,3003 bd1 ba1.3k sqft3014 NE 127th Ave, Vancouver, WA 98682Off Market
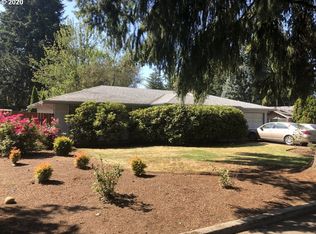
- $422,0003 bd1 ba988 sqft12616 NE 30th St, Vancouver, WA 98682Off Market

- $504,3003 bd3 ba1.7k sqft2812 NE 126th Ct, Vancouver, WA 98682Off Market

- $497,5003 bd2 ba1.5k sqft3015 NE 127th Ave, Vancouver, WA 98682Sold
- $479,9503 bd3 ba1.4k sqft12717 NE 30th St, Vancouver, WA 98682Sold
- $498,3003 bd2 ba1.4k sqft2912 NE 127th Ave, Vancouver, WA 98682Off Market
- $385,9003 bd1 ba988 sqft12610 NE 30th St, Vancouver, WA 98682Off Market
A local agent can set up tours, give advice and negotiate with sellers.
Similar homes
- $469,0004 bd2 ba1.2k sqft12210 NE 33rd St, Vancouver, WA 98682Active

 MLS ID #476375753, Dale Carstensen, Urban Nest Realty. RMLS (OR)
 - $449,9003 bd1 ba1.2k sqft2815 NE 124th Ave, Vancouver, WA 98682Active
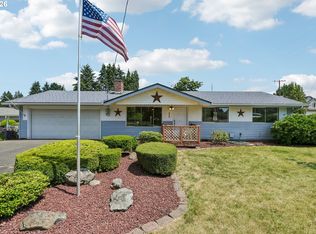 MLS ID #132274950, Jessie Mohandessi, John L. Scott Real Estate. RMLS (OR)
 - $469,9003 bd2 ba1.3k sqft13010 NE 38th St, Vancouver, WA 98682Active
 MLS ID #539984655, Mandi Kostman, New Tradition Realty Inc. RMLS (OR)
 - $499,0005 bd3 ba2k sqft2910 NE 117th Ct, Vancouver, WA 98682Active
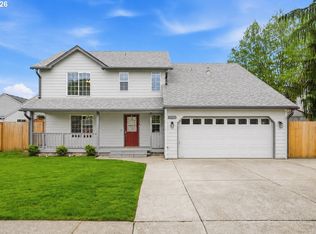 MLS ID #751372641, Meghann Johnson, Reger Homes LLC. RMLS (OR)
 - $465,0003 bd2 ba1.3k sqft3905 NE 126th Ave, Vancouver, WA 98682ActiveMLS ID #528418798, Michelle Nipper, Equity Washington Real Estate. RMLS (OR)
- $465,0003 bd2 ba1.2k sqft14708 NE 37th Street, Vancouver, WA 98682ActiveMLS ID #2560224, Frederick M. Sanchez. NWMLS as distributed by MLS GRID
- $525,0003 bd2 ba1.4k sqft3909 NE 132nd Ct, Vancouver, WA 98682ActiveMLS ID #689727268, Katrina Kafulides, Keller Williams Realty. RMLS (OR)
- $499,9003 bd2 ba1.3k sqft14907 NE 34th St, Vancouver, WA 98682ActiveMLS ID #789989503, Sheri Ognianov, Knipe Realty ERA Powered. RMLS (OR)
- $475,0003 bd2 ba1k sqft4013 NE 125th Ct, Vancouver, WA 98682ActiveMLS ID #761295545, Yana Pavlenko, The Lachlan Group LLC. RMLS (OR)
- $410,0003 bd2 ba1.2k sqft13108 NE 30th Cir, Vancouver, WA 98682ActiveMLS ID #457757096, Judah Sussman, Northwest Realty Source. RMLS (OR)
- $549,0004 bd3 ba2.1k sqft3202 NE 150th Ave, Vancouver, WA 98682ActiveMLS ID #116783758, Tesha Perry, Keller Williams Realty. RMLS (OR)
- $430,0004 bd4 ba1.8k sqft3115 NE 118th Ave, Vancouver, WA 98682ActiveMLS ID #750184878, Kat Tarr, Windermere Northwest Living. RMLS (OR)
- $489,0003 bd2 ba1.4k sqft4113 NE 153rd Ave, Vancouver, WA 98682ActiveMLS ID #192099990, Erin Martin, Matin Real Estate. RMLS (OR)
- $474,9003 bd2 ba1.4k sqft4608 NE 129th Ave, Vancouver, WA 98682ActiveMLS ID #106970728, Dan Anderson, Keller Williams Realty Elite. RMLS (OR)
- $510,0004 bd3 ba2k sqft12705 NE 49th Way, Vancouver, WA 98682ActiveMLS ID #440903996, Jacob Walker, Premiere Property Group, LLC. RMLS (OR)
- $399,9503 bd2 ba1k sqft13903 NE 47th Street, Vancouver, WA 98682ActiveMLS ID #2564767, Andre D. Jones. NWMLS as distributed by MLS GRID
- $529,9004 bd3 ba2k sqft12803 NE 49th Way, Vancouver, WA 98682ActiveMLS ID #702702917, Stephanie Bingold, Premiere Property Group LLC. RMLS (OR)
- $525,0004 bd3 ba2k sqft14807 NE 50th St, Vancouver, WA 98682ActiveMLS ID #242229734, Alexander Assefa, Keller Williams Realty Elite. RMLS (OR)
- $589,9003 bd2 ba1.6k sqft3715 NE 157th Ave, Vancouver, WA 98682ActiveMLS ID #394009245, Trevor Anderson, Windermere Northwest Living. RMLS (OR)
- $650,0004 bd3 ba2k sqft14309 NE Powers St, Vancouver, WA 98682ActiveMLS ID #778544011, Mark Kizokian, Premiere Property Group, LLC. RMLS (OR)
