Welcome home to the most charming ranch on a quarter acre in Vancouver! This 1528 square foot gem offers a comfortable and convenient lifestyle with its well-designed layout and numerous upgrades. The interior has been freshly painted, along with new doors,trim and vinyl windows giving it a bright and modern feel throughout. The bamboo wood floors flow seamlessly from room to room. The bathrooms have been tastefully updated, exuding a spa-like ambiance with their sleek fixtures and contemporary finishes. You'll appreciate the attention to detail in every corner of this home. One of the standout features is the shiplap fireplace with a custom wood mantel, creating a cozy focal point in the living area. The den/office space offers flexibility to accommodate your individual needs, whether you require a private workspace or an additional living area. The kitchen is truly a chef's dream, featuring Martha Stewart custom soft close ceiling-height cabinets with under lighting, quartz counters, SS Appliances and a large kitchen island that provides extra storage and prep space. Whether you're preparing a quick meal or hosting a dinner party, this kitchen offers both functionality and style. Take advantage of the large flat backyard perfect for entertaining with a 16 x 16 Trex deck complete with a stylish pergola, where you can enjoy the beautiful summer's in the Pacific Northwest. Location is key, and this home is centrally located in the Evergreen school district with easy access to freeways, making commuting and exploring the area a breeze. You'll enjoy the convenience of nearby amenities, including shopping centers, restaurants, parks, and schools, all within a short distance. All of these amenities comes packaged together on a corner lot with RV parking, new exterior paint, new roof/gutters in 2020 and a storage shed. Don't miss this opportunity to make this beautifully updated home your own.
Sold
$497,500
3015 NE 127th Ave, Vancouver, WA 98682
3beds
1,528sqft
Residential, Single Family Residence
Built in 1969
9,147 Square Feet Lot
$511,300 Zestimate®
$326/sqft
$2,689 Estimated rent
Home value
$511,300
$486,000 - $537,000
$2,689/mo
Zestimate® history
Owner options
List your home for rent
$2,689/mo
Rent Zestimate®
Find your next renter with Zillow Rental Manager. Plus, with online applications, you can quickly screen prospective tenants – for free.
$2,689/mo
Rent Zestimate®
Refinance and save
$3,090/mo
Est. payment
Refinancing to a lower rate could help reduce your monthly payments and save thousands over the life of the loan.
$3,090/mo
Est. payment
Explore your selling options
Work with a Zillow partner agent
Leverage their expertise and Zillow's premium Showcase listings to get your home seen by more buyers.
Get startedList with your own agent
Get your home in front of millions of buyers by listing it on Zillow.
Learn how to do itSell it yourself
Take full control of how buyers see your home on Zillow by listing For Sale by Owner (FSBO).
List your homeWhat's special
Contemporary finishesStylish pergolaRv parkingPrivate workspaceShopping centersEvergreen school districtFreshly painted
Zillow last checked:
Listing updated:
Listed by:
Amanda Bennett 360-607-4308,
Cascadia NW Real Estate
Bought with:
Julianne Bucklin, 123302
Kelly Right Real Estate Vancouver
Source: RMLS (OR),MLS#: 23147556
Facts & features
Interior
Bedrooms & bathrooms
- Bedrooms: 3
- Bathrooms: 2
- Full bathrooms: 2
- Main level bathrooms: 2
Rooms
- Room types: Den, Laundry, Bedroom 2, Bedroom 3, Dining Room, Family Room, Kitchen, Living Room, Primary Bedroom
Primary bedroom
- Features: Updated Remodeled, Closet, Granite, Tile Floor, Walkin Shower, Wallto Wall Carpet
- Level: Main
Bedroom 2
- Features: Closet Organizer, Updated Remodeled, Wallto Wall Carpet
- Level: Main
Bedroom 3
- Features: Updated Remodeled, Closet, Wallto Wall Carpet
- Level: Main
Dining room
- Features: Updated Remodeled, Bamboo Floor
- Level: Main
Kitchen
- Features: Dishwasher, Island, Kitchen Dining Room Combo, Microwave, Updated Remodeled, Bamboo Floor, Free Standing Range, Quartz
- Level: Main
Living room
- Features: Fireplace, Updated Remodeled, Bamboo Floor
- Level: Main
Heating
- Forced Air, Fireplace(s)
Cooling
- Air Conditioning Ready
Appliances
- Included: Dishwasher, Free-Standing Range, Microwave, Stainless Steel Appliance(s), Trash Compactor, Electric Water Heater
- Laundry: Laundry Room
Features
- Granite, High Speed Internet, Quartz, Updated Remodeled, Closet Organizer, Closet, Kitchen Island, Kitchen Dining Room Combo, Walkin Shower
- Flooring: Bamboo, Tile, Wall to Wall Carpet
- Windows: Vinyl Frames
- Basement: Crawl Space
- Number of fireplaces: 1
- Fireplace features: Wood Burning
Interior area
- Total structure area: 1,528
- Total interior livable area: 1,528 sqft
Property
Parking
- Total spaces: 2
- Parking features: Driveway, RV Access/Parking, Garage Door Opener, Attached
- Attached garage spaces: 2
- Has uncovered spaces: Yes
Features
- Levels: One
- Stories: 1
- Patio & porch: Covered Deck, Covered Patio
- Exterior features: Yard
- Fencing: Fenced
Lot
- Size: 9,147 Square Feet
- Features: Corner Lot, Level, SqFt 7000 to 9999
Details
- Additional structures: RVParking, ToolShed
- Parcel number: 110086020
Construction
Type & style
- Home type: SingleFamily
- Property subtype: Residential, Single Family Residence
Materials
- T111 Siding
- Foundation: Concrete Perimeter
- Roof: Shingle
Condition
- Resale,Updated/Remodeled
- New construction: No
- Year built: 1969
Utilities & green energy
- Sewer: Septic Tank
- Water: Public
Community & HOA
Community
- Subdivision: Village Green
HOA
- Has HOA: No
Location
- Region: Vancouver
Financial & listing details
- Price per square foot: $326/sqft
- Tax assessed value: $420,888
- Annual tax amount: $4,056
- Date on market: 6/21/2023
- Cumulative days on market: 30 days
- Listing terms: Cash,Conventional,FHA,VA Loan
- Road surface type: Paved
Price history
| Date | Event | Price |
|---|---|---|
| 8/11/2023 | Sold | $497,500-0.5%$326/sqft |
Source:  RMLS (OR) #23147556 Report a problem RMLS (OR) #23147556 Report a problem | ||
| 7/22/2023 | Pending sale | $499,999$327/sqft |
Source: RMLS (OR) #23147556 Report a problem | ||
| 7/13/2023 | Price change | $499,999-3.8%$327/sqft |
Source: RMLS (OR) #23147556 Report a problem | ||
| 7/1/2023 | Price change | $520,000-2.8%$340/sqft |
Source: RMLS (OR) #23147556 Report a problem | ||
| 6/21/2023 | Listed for sale | $535,000+205.7%$350/sqft |
Source: RMLS (OR) #23147556 Report a problem | ||
| 10/29/2008 | Sold | $175,000-2.7%$115/sqft |
Source: Public Record Report a problem | ||
| 8/31/2008 | Listed for sale | $179,900-7.2%$118/sqft |
Source: Prudential Real Estate #8086287 Report a problem | ||
| 2/25/2008 | Sold | $193,799-8.6%$127/sqft |
Source: Public Record Report a problem | ||
| 12/12/2005 | Sold | $212,000+10.4%$139/sqft |
Source: Public Record Report a problem | ||
| 4/27/2005 | Sold | $192,000+108.7%$126/sqft |
Source: Public Record Report a problem | ||
| 9/3/2004 | Sold | $92,000-24.6%$60/sqft |
Source: Public Record Report a problem | ||
| 10/14/1997 | Sold | $122,000$80/sqft |
Source: Public Record Report a problem | ||
Public tax history
| Year | Property taxes | Tax assessment |
|---|---|---|
| 2024 | $4,191 +1.8% | $420,888 -1.8% |
| 2023 | $4,118 +13.4% | $428,680 +2.7% |
| 2022 | $3,630 +6.6% | $417,475 +17.9% |
| 2021 | $3,406 +7.6% | $354,096 +12.7% |
| 2020 | $3,166 | $314,069 +6.6% |
| 2019 | $3,166 +14.3% | $294,682 +6.2% |
| 2018 | $2,769 -1.4% | $277,419 +22.7% |
| 2017 | $2,808 +5.3% | $226,176 +1.8% |
| 2016 | $2,665 +10.5% | $222,259 +15.5% |
| 2015 | $2,412 +2% | $192,423 +6.8% |
| 2014 | $2,364 | $180,251 +20.3% |
| 2013 | $2,364 +12.2% | $149,831 +11.1% |
| 2012 | $2,106 +1.2% | $134,824 -11.2% |
| 2011 | $2,081 +2.3% | $151,852 -3% |
| 2010 | $2,034 -3.5% | $156,472 -10.8% |
| 2009 | $2,107 | $175,472 -22.1% |
| 2008 | -- | $225,200 |
| 2007 | -- | $225,200 +51.6% |
| 2005 | -- | $148,500 |
| 2004 | -- | $148,500 +19% |
| 2001 | $1,753 +1.4% | $124,800 |
| 2000 | $1,729 | $124,800 |
Find assessor info on the county website
Neighborhood: Image
Nearby homes
- $439,6003 bd1 ba1.3k sqft12800 NE 30th St, Vancouver, WA 98682Off Market
- $428,3003 bd2 ba1.2k sqft3019 NE 127th Ave, Vancouver, WA 98682Off Market
- $475,3003 bd2 ba1.2k sqft12801 NE 31st St, Vancouver, WA 98682Off Market
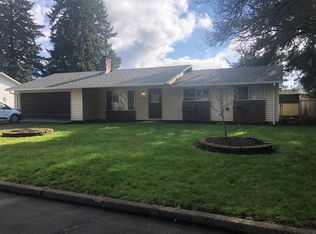
- $443,6003 bd1 ba1.3k sqft3014 NE 127th Ave, Vancouver, WA 98682Off Market
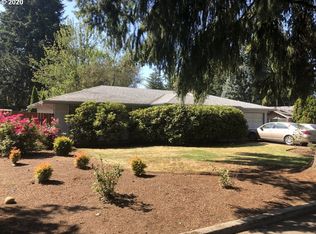
- $479,9503 bd3 ba1.4k sqft12717 NE 30th St, Vancouver, WA 98682Sold
- $499,0004 bd3 ba1.6k sqft3006 NE 127th Ave, Vancouver, WA 98682For Sale
- $441,1003 bd2 ba1.7k sqft12808 NE 30th St, Vancouver, WA 98682Off Market
- $465,0003 bd3 ba1.3k sqft12701 NE 31st St, Vancouver, WA 98682Sold
Nearby schools
GreatSchools rating
- 7/10Endeavour Elementary SchoolGrades: PK-5Distance: 0.4 mi
- 2/10Cascade Middle SchoolGrades: 6-8Distance: 0.8 mi
- 4/10Evergreen High SchoolGrades: 9-12Distance: 0.9 mi
Schools provided by the listing agent
- Elementary: Endeavour
- Middle: Cascade
- High: Evergreen
Source: RMLS (OR). This data may not be complete. We recommend contacting the local school district to confirm school assignments for this home.
Get a cash offer in 3 minutes
Find out how much your home could sell for in as little as 3 minutes with a no-obligation cash offer.
Estimated market value
$511,300
Get a cash offer in 3 minutes
Find out how much your home could sell for in as little as 3 minutes with a no-obligation cash offer.
Estimated market value
$511,300
- Washington
- Clark County
- Vancouver
- 98682
- Image
- 3015 NE 127th Ave
Nearby cities
Nearby neighborhoods
Nearby zip codes
Other Vancouver Topics
