Impeccable starter ranch. Private backyard with covered patio, ADA accessible, quiet cul-de-sac setting, AC, dog washing station, and all appliances included.
Active
$474,900
4608 NE 129th Ave, Vancouver, WA 98682
3beds
1,470sqft
:
Get pre-qualified$2,931/mo
Residential, Single Family Residence
Built in 2001
6,098 Square Feet Lot
$-- Zestimate®
$323/sqft
$-- HOA
What's special
Dog washing stationAll appliances includedQuiet cul-de-sac setting
- 11 days |
- 600 |
- 40 |
Likely to sell faster than
Zillow last checked:
Listing updated:
Listed by:
Dan Anderson 503-888-5525,
Keller Williams Realty Elite
Source: RMLS (OR),MLS#: 106970728
Facts & features
Interior
Bedrooms & bathrooms
- Bedrooms: 3
- Bathrooms: 2
- Full bathrooms: 2
- Main level bathrooms: 2
Rooms
- Room types: Laundry, Bedroom 2, Bedroom 3, Dining Room, Family Room, Kitchen, Living Room, Primary Bedroom
Primary bedroom
- Level: Main
- Area: 130
- Dimensions: 13 x 10
Bedroom 2
- Level: Main
- Area: 130
- Dimensions: 13 x 10
Bedroom 3
- Level: Main
- Area: 150
- Dimensions: 15 x 10
Dining room
- Level: Main
- Area: 135
- Dimensions: 15 x 9
Kitchen
- Features: Dishwasher, Disposal, Free Standing Range, Free Standing Refrigerator
- Level: Main
- Area: 165
- Width: 11
Living room
- Level: Main
- Area: 247
- Dimensions: 19 x 13
Heating
- Forced Air
Cooling
- Central Air
Appliances
- Included: Dishwasher, Disposal, Free-Standing Range, Free-Standing Refrigerator, Gas Water Heater
- Laundry: Laundry Room
Features
- Vaulted Ceiling(s), Sink
- Windows: Vinyl Frames
Interior area
- Total structure area: 1,470
- Total interior livable area: 1,470 sqft
Property
Parking
- Total spaces: 2
- Parking features: Driveway, Garage Door Opener, Attached
- Attached garage spaces: 2
- Has uncovered spaces: Yes
Features
- Levels: One
- Stories: 1
- Patio & porch: Covered Patio, Patio, Porch
- Fencing: Fenced
Lot
- Size: 6,098 Square Feet
- Features: Level, Sprinkler, SqFt 5000 to 6999
Details
- Parcel number: 162329026
Construction
Type & style
- Home type: SingleFamily
- Property subtype: Residential, Single Family Residence
Materials
- Vinyl Siding
- Roof: Composition
Condition
- Approximately
- New construction: No
- Year built: 2001
Utilities & green energy
- Gas: Gas
- Sewer: Public Sewer
- Water: Public
- Utilities for property: Cable Connected
Community & HOA
HOA
- Has HOA: No
Location
- Region: Vancouver
Financial & listing details
- Price per square foot: $323/sqft
- Tax assessed value: $425,027
- Annual tax amount: $4,614
- Date on market: 7/17/2026
- Listing terms: Conventional,FHA,VA Loan
- Road surface type: Paved
Estimated market value
Not available
Estimated sales range
Not available
Not available
Price history
| Date | Event | Price |
|---|---|---|
| 7/18/2026 | Listed for sale | $474,900+58.3%$323/sqft |
Source:  RMLS (OR) #106970728 Report a problem RMLS (OR) #106970728 Report a problem | ||
| 11/20/2017 | Sold | $300,000-3.2%$204/sqft |
Source: RMLS (OR) #17038255 Report a problem | ||
| 10/16/2017 | Pending sale | $309,900$211/sqft |
Source: Premiere Property Group, LLC #17038255 Report a problem | ||
| 9/29/2017 | Listed for sale | $309,900$211/sqft |
Source: Premiere Property Group, LLC #17038255 Report a problem | ||
Public tax history
| Year | Property taxes | Tax assessment |
|---|---|---|
| 2024 | $4,218 +1% | $425,027 -2.6% |
| 2023 | $4,175 +12.4% | $436,519 +2.3% |
| 2022 | $3,716 +6.7% | $426,773 +17.2% |
| 2021 | $3,483 +9.5% | $364,037 +12.9% |
| 2020 | $3,179 | $322,462 +8.5% |
| 2019 | $3,179 +13.3% | $297,207 +5.3% |
| 2018 | $2,805 -3.1% | $282,358 +20.6% |
| 2017 | $2,895 +5.1% | $234,206 +1.5% |
| 2016 | $2,755 +11% | $230,808 +15.9% |
| 2015 | $2,482 +2.3% | $199,083 +7% |
| 2014 | $2,425 | $185,983 +13.7% |
| 2013 | $2,425 +5.9% | $163,569 +10.5% |
| 2012 | $2,291 +0.8% | $148,012 -11.1% |
| 2011 | $2,274 +6.5% | $166,510 -2.6% |
| 2010 | $2,134 -3.2% | $171,010 -7.1% |
| 2009 | $2,205 | $184,112 -21% |
| 2008 | -- | $233,200 |
| 2007 | -- | $233,200 +47.8% |
| 2005 | -- | $157,800 |
| 2004 | -- | $157,800 |
Find assessor info on the county website
Monthly payment
Est. payment
Payment breakdown
Explore the cost of this home by adjusting the details. Changes won't be saved.Climate risks
Neighborhood: North Image
Nearby schools
GreatSchools rating
- 3/10Image Elementary SchoolGrades: PK-5Distance: 0.4 mi
- 5/10Pacific Middle SchoolGrades: 6-8Distance: 2.6 mi
- 4/10Evergreen High SchoolGrades: 9-12Distance: 1.5 mi
Schools provided by the listing agent
- Elementary: Image
- Middle: Pacific
- High: Evergreen
Source: RMLS (OR). This data may not be complete. We recommend contacting the local school district to confirm school assignments for this home.
- $464,3003 bd2 ba1.4k sqft4612 NE 129th Ave, Vancouver, WA 98682Off Market
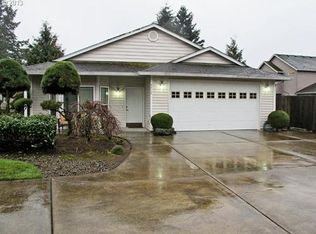
- $470,0003 bd2 ba1.4k sqft4604 NE 129th Ave, Vancouver, WA 98682Off Market
- $430,0003 bd2 ba1k sqft4616 NE 129th Ave, Vancouver, WA 98682For Sale

- $479,0004 bd2 ba1.7k sqft4518 NE 129th Ave, Vancouver, WA 98682Off Market
- $445,0003 bd2 ba1k sqft4620 NE 129th Ave, Vancouver, WA 98682Sold
- $510,3003 bd2 ba1.9k sqft4611 NE 128th Ct, Vancouver, WA 98682Off Market
- $558,9004 bd2 ba2.1k sqft4617 NE 128th Ct, Vancouver, WA 98682Off Market
- $451,6003 bd2 ba1.2k sqft4607 NE 128th Ave, Vancouver, WA 98682Off Market
A local agent can set up tours, give advice and negotiate with sellers.
Similar homes
- $525,0003 bd2 ba1.4k sqft3909 NE 132nd Ct, Vancouver, WA 98682Active
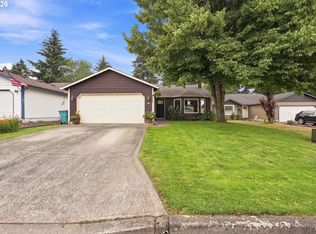
 MLS ID #689727268, Katrina Kafulides, Keller Williams Realty. RMLS (OR)
 - $449,9003 bd2 ba1.3k sqft12905 NE 36th St, Vancouver, WA 98682Active
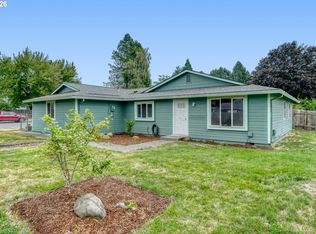 MLS ID #508793283, Byeloth Hermanson, Keller Williams Realty. RMLS (OR)
 - $485,0003 bd2 ba1.1k sqft12209 NE 71st St, Vancouver, WA 98682Active
 MLS ID #128499766, Dima Dmitriyev, Pellego Partners LLC. RMLS (OR)
 - $465,0003 bd2 ba1.3k sqft3905 NE 126th Ave, Vancouver, WA 98682Active
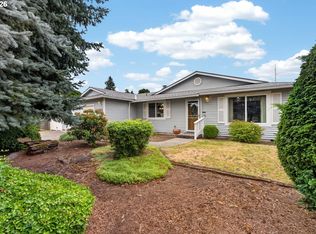 MLS ID #528418798, Michelle Nipper, Equity Washington Real Estate. RMLS (OR)
 - $399,9003 bd2 ba1.2k sqft4315 NE 135th Ave, Vancouver, WA 98682ActiveMLS ID #493273176, Jamie Girvin, Coldwell Banker Bain. RMLS (OR)
- $430,0003 bd2 ba1k sqft4616 NE 129th Ave, Vancouver, WA 98682ActiveMLS ID #768358152, Kat Tarr, Windermere Northwest Living. RMLS (OR)
- $475,0003 bd2 ba1.5k sqft11023 NE 47th Street, Vancouver, WA 98682ActiveMLS ID #2518596, Lindsey Maze. NWMLS as distributed by MLS GRID
- $419,9003 bd2 ba1k sqft4811 NE 130th Ave, Vancouver, WA 98682ActiveMLS ID #515688398, Elena Nelson, Coldwell Banker Bain. RMLS (OR)
- $--3 bd2 ba1k sqft13903 NE 47th St, Vancouver, WA 98682AuctionAuction.com 2
- $--3 bd3 ba2k sqft13707 NE 65th St, Vancouver, WA 98682AuctionAuction.com 2
- $399,0003 bd3 ba1.5k sqft13800 NE 63rd St, Vancouver, WA 98682ActiveMLS ID #442574727, Blake Byzewski, John L. Scott Real Estate. RMLS (OR)
- $475,0003 bd2 ba1.4k sqft2908 NE 103rd Ave, Vancouver, WA 98662ActiveMLS ID #799654124, Sharon Parmenter, Opendoor Brokerage LLC. RMLS (OR)
- $459,9003 bd1 ba1.2k sqft2815 NE 124th Ave, Vancouver, WA 98682ActiveMLS ID #132274950, Jessie Mohandessi, John L. Scott Real Estate. RMLS (OR)
- $479,9953 bd3 ba1.8k sqft13505 NE 79th Cir, Vancouver, WA 98682ActiveMLS ID #281691861, Kevin Lynch, Knipe Realty ERA Powered. RMLS (OR)
- $499,0003 bd2 ba1.4k sqft4113 NE 153rd Ave, Vancouver, WA 98682ActiveMLS ID #192099990, Erin Martin, Matin Real Estate. RMLS (OR)
- $409,0003 bd3 ba1.5k sqft3012 NE 116th Ave, Vancouver, WA 98682ActiveMLS ID #725403250, Timothy Fowler, Keller Williams Realty. RMLS (OR)
- $539,0004 bd3 ba1.6k sqft3006 NE 127th Ave, Vancouver, WA 98682ActiveMLS ID #713238533, Erin Martin, Matin Real Estate. RMLS (OR)
- $525,0004 bd3 ba2k sqft12705 NE 49th Way, Vancouver, WA 98682ActiveMLS ID #440903996, Jacob Walker, Premiere Property Group, LLC. RMLS (OR)
- $550,0003 bd2 ba1.4k sqft12807 NE 43rd Cir, Vancouver, WA 98682ActiveMLS ID #252312949, Collier Erwin, The Lachlan Group LLC. RMLS (OR)
- $425,0003 bd2 ba1.2k sqftGreen Garden, Vancouver, WA 98682ActiveMLS ID #2538070, Pamela Mills. NWMLS as distributed by MLS GRID
