Single level home with 3 bedroom's 2 bath on a large 1/4 acre lot! Garden area , covered patio and a shop with 220 power, large open concept Living room with stone fireplace and sliding door to covered patio. Bright Kitchen with new cabinet doors. New interior paint and carpet. Large hall bath with tub shower combo and tile floor. Bedrooms have new closet doors and carpet. lots of potential for some sweat equity.
Active
Listed by: New Moon Realty • Pamela Mills
Price cut: $10K (6/24)
$425,000
15004 NE 46th Street Ct, Vancouver, WA 98682
3beds
1,288sqft
:
Get pre-qualified$2,650/mo
Single Family Residence
Built in 1980
0.27 Acres Lot
$-- Zestimate®
$330/sqft
$-- HOA
What's special
Stone fireplaceCovered patioBright kitchenSingle level homeTile floorNew cabinet doorsGarden area
- 46 days |
- 1,919 |
- 125 |
Zillow last checked:
Listing updated:
Listed by:
Pamela Mills,
New Moon Realty
Source: NWMLS as distributed by MLS GRID,MLS#: 2538070
Facts & features
Interior
Bedrooms & bathrooms
- Bedrooms: 3
- Bathrooms: 2
- Full bathrooms: 2
- Main level bathrooms: 2
- Main level bedrooms: 3
Primary bedroom
- Description: new carpet
- Level: Main
Bedroom
- Description: 2 closets new carpet
- Level: Main
Bedroom
- Description: new carpet
- Level: Main
Bathroom full
- Description: tub shower combo tile floor
- Level: Main
Bathroom full
- Description: shower vinyl floor
- Level: Main
Dining room
- Description: Vinyl
- Level: Main
Entry hall
- Level: Main
Great room
- Description: new carpet, stone wood burning fireplace
- Level: Main
Kitchen with eating space
- Description: stove, dishwasher, microwave, refrigerator vinyl floor
- Level: Main
Heating
- Fireplace, Heat Pump, Electric, Wood
Cooling
- Heat Pump
Appliances
- Included: Dishwasher, Microwave, Refrigerator, Stove(s)/Range(s), Dishwasher(s), Microwave(s), Refrigerator(s), Water Heater: electric, Water Heater Location: garage
Features
- Flooring: Ceramic Tile, Vinyl, Carpet
- Basement: None
- Number of fireplaces: 1
- Fireplace features: Main Level: 1, Fireplace
Interior area
- Total structure area: 1,288
- Total interior livable area: 1,288 sqft
Property
Parking
- Total spaces: 2
- Parking features: Attached Garage
- Has attached garage: Yes
- Covered spaces: 2
Features
- Levels: One
- Stories: 1
- Entry location: Main
- Patio & porch: Fireplace, Water Heater
- Has view: Yes
- View description: Territorial
Lot
- Size: 0.27 Acres
- Features: Cul-De-Sac, Deck, Fenced-Fully, Outbuildings, Patio, Shop, Sprinkler System
- Topography: Level
- Residential vegetation: Garden Space
Details
- Parcel number: 109583574
- Zoning description: Jurisdiction: City
- Special conditions: Standard
Construction
Type & style
- Home type: SingleFamily
- Architectural style: 1 Story
- Property subtype: Single Family Residence
Materials
- Wood Products
- Foundation: Poured Concrete
- Roof: Composition
Condition
- Fair
- Year built: 1980
Utilities & green energy
- Sewer: Sewer Connected
- Water: Public
Community & HOA
Community
- Subdivision: Orchards
Location
- Region: Vancouver
Financial & listing details
- Price per square foot: $330/sqft
- Tax assessed value: $394,179
- Annual tax amount: $4,398
- Date on market: 6/18/2026
- Cumulative days on market: 40 days
- Listing terms: Conventional
- Inclusions: Dishwasher(s), Microwave(s), Refrigerator(s), Stove(s)/Range(s)
Estimated market value
Not available
Estimated sales range
Not available
Not available
Price history
| Date | Event | Price |
|---|---|---|
| 6/24/2026 | Price change | $425,000-2.3%$330/sqft |
Source:  RMLS (OR) #686790072 Report a problem RMLS (OR) #686790072 Report a problem | ||
| 6/17/2026 | Pending sale | $435,000$338/sqft |
Source: RMLS (OR) #686790072 Report a problem | ||
| 6/11/2026 | Listed for sale | $435,000+58.2%$338/sqft |
Source: RMLS (OR) #686790072 Report a problem | ||
| 3/25/2023 | Listing removed | -- |
Source: Zillow Rentals Report a problem | ||
| 3/21/2023 | Listed for rent | $2,250+28.6%$2/sqft |
Source: Zillow Rentals Report a problem | ||
| 3/24/2021 | Listing removed | -- |
Source: Owner Report a problem | ||
| 7/10/2019 | Listing removed | $1,750$1/sqft |
Source: Owner Report a problem | ||
| 7/2/2019 | Listed for rent | $1,750-2.8%$1/sqft |
Source: Owner Report a problem | ||
| 3/12/2019 | Listing removed | $1,800$1/sqft |
Source: Owner Report a problem | ||
| 3/10/2019 | Listed for rent | $1,800$1/sqft |
Source: Owner Report a problem | ||
| 2/8/2019 | Sold | $275,000$214/sqft |
Source: RMLS (OR) #18188243 Report a problem | ||
| 1/23/2019 | Pending sale | $275,000$214/sqft |
Source: Windermere Stellar #18188243 Report a problem | ||
| 1/15/2019 | Listed for sale | $275,000$214/sqft |
Source: Windermere Stellar #18188243 Report a problem | ||
Public tax history
| Year | Property taxes | Tax assessment |
|---|---|---|
| 2024 | $3,912 -0.1% | $394,179 -3.7% |
| 2023 | $3,916 +14.8% | $409,291 +3.1% |
| 2022 | $3,411 +6.5% | $397,168 +18.9% |
| 2021 | $3,204 +0.7% | $334,155 +12.7% |
| 2020 | $3,181 | $296,615 -0.3% |
| 2019 | $3,181 +21.7% | $297,379 +79.6% |
| 2018 | $2,615 +149.3% | $165,563 -29.7% |
| 2017 | $1,049 -60.1% | $235,563 +6.9% |
| 2016 | $2,630 +9.5% | $220,304 +14.4% |
| 2015 | $2,402 +3.8% | $192,643 +8.6% |
| 2014 | $2,314 | $177,432 +9.4% |
| 2013 | $2,314 +13.8% | $162,144 +25.6% |
| 2012 | $2,034 +0.4% | $129,120 -12.6% |
| 2011 | $2,027 +3.6% | $147,784 -3% |
| 2010 | $1,955 -3.6% | $152,404 -9.7% |
| 2009 | $2,029 | $168,696 -18.1% |
| 2008 | -- | $205,900 |
| 2007 | -- | $205,900 +50.8% |
| 2005 | -- | $136,500 |
| 2004 | -- | $136,500 +21.8% |
| 2001 | $1,574 +1.4% | $112,100 |
| 2000 | $1,553 | $112,100 |
Find assessor info on the county website
Monthly payment
Est. payment
Payment breakdown
Explore the cost of this home by adjusting the details. Changes won't be saved.Climate risks
Neighborhood: Burnt Bridge Creek
Nearby schools
GreatSchools rating
- 5/10Burnt Bridge Creek Elementary SchoolGrades: PK-5Distance: 0.2 mi
- 5/10Pacific Middle SchoolGrades: 6-8Distance: 1.7 mi
- 4/10Evergreen High SchoolGrades: 9-12Distance: 1.3 mi
Schools provided by the listing agent
- Elementary: Burton Elem
- Middle: Pacific Mid
- High: Evergreen High
Source: NWMLS as distributed by MLS GRID. This data may not be complete. We recommend contacting the local school district to confirm school assignments for this home.
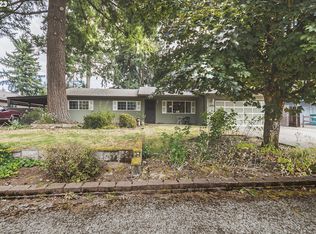
- $520,0004 bd3 ba2k sqft15001 NE 47th St, Vancouver, WA 98682Sold
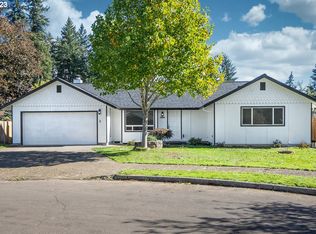
- $510,0003 bd2 ba1.5k sqft14914 NE 46th St, Vancouver, WA 98682Sold
- $455,2263 bd1 ba1.1k sqft15010 NE 47th St, Vancouver, WA 98682Sold
- $510,0003 bd2 ba1.5k sqft14905 NE 47th St, Vancouver, WA 98682Sold

- $515,0005 bd3 ba1.9k sqft15003 NE 48th St, Vancouver, WA 98682Sold
- $475,0004 bd2 ba1.5k sqft14907 NE 48th St, Vancouver, WA 98682Sold
- $474,0003 bd2 ba1.4k sqft15005 NE 48th St, Vancouver, WA 98682Sold
- $649,9004 bd3 ba1.8k sqft14901 NE 46th St, Vancouver, WA 98682For Sale
A local agent can set up tours, give advice and negotiate with sellers.
Similar homes
- $399,0003 bd1 ba1k sqft5120 NE 139th Loop, Vancouver, WA 98682Active
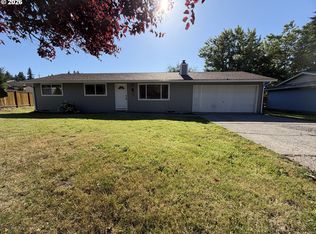
 MLS ID #389480177, Sharon Parmenter, Opendoor Brokerage LLC. RMLS (OR)
 - $440,0003 bd2 ba1.2k sqft7703 NE 156th Avenue, Vancouver, WA 98682Active
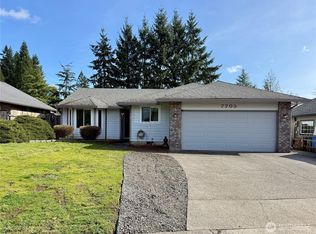 MLS ID #2485975, Pamela Crisp. NWMLS as distributed by MLS GRID
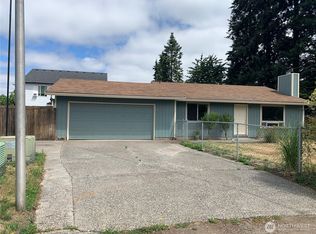
 - $419,9993 bd2 ba992 sqft1513 NE 142nd Court, Vancouver, WA 98684Active
 MLS ID #2550703, Heather Reeves. NWMLS as distributed by MLS GRID
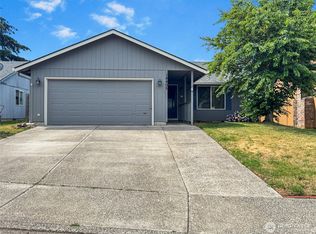
 - $410,0003 bd2 ba1k sqft14405 SE 7th Street, Vancouver, WA 98683Active
 MLS ID #2551930, Maria Andrews. NWMLS as distributed by MLS GRID
 - $449,9003 bd2 ba1.5k sqft11709 NE 7th St, Vancouver, WA 98684ActiveMLS ID #713580035, Stephanie Bingold, Premiere Property Group LLC. RMLS (OR)
- $434,0004 bd2 ba1.4k sqft614 NE 132nd Ave, Vancouver, WA 98684ActiveMLS ID #300598351, Mike Lamb, Windermere Northwest Living. RMLS (OR)
- $409,9003 bd2 ba1.4k sqft9400 NE 69th St, Vancouver, WA 98662ActiveMLS ID #114227772, Lana Anderson, Weichert Realtors, Equity NW. RMLS (OR)
- $449,9004 bd2 ba1.8k sqft608 NE 124Th Avenue, Vancouver, WA 98684ActiveMLS ID #2537771, Keith McCuistion. NWMLS as distributed by MLS GRID
- $435,0003 bd2 ba1.3k sqft5513 NE Issler St, Vancouver, WA 98661ActiveMLS ID #630757461, Brian Fulsher, Mal & Seitz. RMLS (OR)
- $450,0003 bd2 ba1.3k sqft10712 NE 67 Street, Vancouver, WA 98662ActiveMLS ID #2537475, Shane Cone. NWMLS as distributed by MLS GRID
- $430,0003 bd1 ba1.1k sqft8007 NE 96th Ave, Vancouver, WA 98662ActiveMLS ID #209546519, Cassidy Long, Better Homes & Gardens Realty. RMLS (OR)
- $450,0003 bd1 ba1k sqftFourth Plain Homestead Lot, Vancouver, WA 98662ActiveMLS ID #2543459, Marlene M Varga. NWMLS as distributed by MLS GRID
- $459,0004 bd2 ba1.4k sqft4th Plain Homestead, Vancouver, WA 98662ActiveMLS ID #2500113, Angelica Aguayo. NWMLS as distributed by MLS GRID
- $460,0003 bd3 ba1.5k sqftSunny Meadow, Vancouver, WA 98662ActiveMLS ID #2546247, Taryn A. Nelson. NWMLS as distributed by MLS GRID
- $549,9004 bd3 ba1.9k sqft15805 NE 70th Street, Vancouver, WA 98682ActiveMLS ID #2541569, Sean Pennington. NWMLS as distributed by MLS GRID
- $449,0003 bd2 ba1.7k sqft2101 E 33rd Street, Vancouver, WA 98663ActiveMLS ID #2552787, William E. Johnson. NWMLS as distributed by MLS GRID
- $449,0003 bd1 ba936 sqft9810 NE 3rd Street, Vancouver, WA 98664ActiveMLS ID #2520909, Selali Kalevor. NWMLS as distributed by MLS GRID
- $449,9003 bd2 ba960 sqft8910 SE Northgate Avenue, Vancouver, WA 98664ActiveMLS ID #2513419, Gina Nehring. NWMLS as distributed by MLS GRID
- $419,9003 bd2 ba1.3k sqft16720 SE Clinton St, Portland, OR 97236ActiveMLS ID #370462810, Jin Zhao, Kelly Right Real Estate of Portland, LLC. RMLS (OR)
- $379,5002 bd1 ba1.2k sqft4502 NE 66th Ave, Vancouver, WA 98661ActiveMLS ID #342174288, Cindy Ellingson, BCR LLC. RMLS (OR)
