Welcome to this charming single-level home nestled in an established Vancouver neighborhood! Offering 3 bedrooms, 2 bathrooms, and 1,504 square feet of comfortable living space, this home sits on a generous 9,400+ sq. ft. lot, providing plenty of room to relax, entertain, garden, or create your dream outdoor oasis. Built in 1977, the home features a functional floor plan with spacious living areas, a cozy fireplace, and an abundance of natural light throughout.The fully fenced backyard offers endless possibilities for outdoor enjoyment, while the attached garage and ample driveway provide convenient parking and storage. Whether you're a first-time buyer, downsizing, or looking for a home to make your own, this property is full of opportunity.You'll appreciate the convenience of living in the heart of East Vancouver with easy access to both Vancouver and Portland. Don't miss your chance to own this well-located home with endless potential!
Active
$449,900
11709 NE 7th St, Vancouver, WA 98684
3beds
1,504sqft
:
Get pre-qualified$2,777/mo
Residential, Single Family Residence
Built in 1977
9,583 Square Feet Lot
$-- Zestimate®
$299/sqft
$-- HOA
What's special
Cozy fireplaceAttached garageSingle-level homeFully fenced backyard
- 3 days |
- 473 |
- 42 |
Likely to sell faster than
Zillow last checked:
Listing updated:
Listed by:
Stephanie Bingold 360-904-8022,
Premiere Property Group LLC
Source: RMLS (OR),MLS#: 713580035
Facts & features
Interior
Bedrooms & bathrooms
- Bedrooms: 3
- Bathrooms: 2
- Full bathrooms: 2
- Main level bathrooms: 2
Rooms
- Room types: Bedroom 2, Bedroom 3, Dining Room, Family Room, Kitchen, Living Room, Primary Bedroom
Primary bedroom
- Level: Main
Bedroom 2
- Level: Main
Bedroom 3
- Level: Main
Dining room
- Level: Main
Kitchen
- Level: Main
Living room
- Level: Main
Heating
- Forced Air
Cooling
- Heat Pump
Appliances
- Included: Built-In Range, Dishwasher, Free-Standing Refrigerator, Washer/Dryer, Electric Water Heater
- Laundry: Laundry Room
Features
- Ceiling Fan(s)
- Basement: Crawl Space
- Number of fireplaces: 1
- Fireplace features: Wood Burning
Interior area
- Total structure area: 1,504
- Total interior livable area: 1,504 sqft
Video & virtual tour
Property
Parking
- Total spaces: 2
- Parking features: Driveway, RV Boat Storage, Garage Door Opener, Attached
- Attached garage spaces: 2
- Has uncovered spaces: Yes
Accessibility
- Accessibility features: Garage On Main, One Level, Parking, Accessibility
Features
- Levels: One
- Stories: 1
- Patio & porch: Porch
- Exterior features: Yard
- Has view: Yes
- View description: Seasonal, Trees/Woods
Lot
- Size: 9,583 Square Feet
- Features: Level, Seasonal, Trees, SqFt 7000 to 9999
Details
- Additional structures: RVBoatStorage, ToolShed
- Parcel number: 110562130
Construction
Type & style
- Home type: SingleFamily
- Architectural style: Traditional
- Property subtype: Residential, Single Family Residence
Materials
- Aluminum Siding
- Roof: Composition
Condition
- Resale
- New construction: No
- Year built: 1977
Utilities & green energy
- Sewer: Public Sewer
- Water: Public
Community & HOA
HOA
- Has HOA: No
Location
- Region: Vancouver
Financial & listing details
- Price per square foot: $299/sqft
- Tax assessed value: $425,463
- Annual tax amount: $4,680
- Date on market: 7/21/2026
- Listing terms: Cash,Conventional,FHA,VA Loan
- Road surface type: Paved
Estimated market value
Not available
Estimated sales range
Not available
Not available
Price history
| Date | Event | Price |
|---|---|---|
| 7/22/2026 | Listed for sale | $449,900+682.4%$299/sqft |
Source:  RMLS (OR) #713580035 Report a problem RMLS (OR) #713580035 Report a problem | ||
| 10/1/1978 | Sold | $57,500$38/sqft |
Source: Agent Provided Report a problem | ||
Public tax history
| Year | Property taxes | Tax assessment |
|---|---|---|
| 2024 | $4,222 +1173.1% | $425,463 +1.1% |
| 2023 | $332 -8.1% | $420,678 -3.2% |
| 2022 | $361 -7.1% | $434,558 +17.4% |
| 2021 | $388 -1.2% | $370,137 +13.8% |
| 2020 | $393 | $325,117 +5.3% |
| 2019 | $393 -1.1% | $308,629 +354.7% |
| 2018 | $397 -7.2% | $67,880 |
| 2017 | $428 -6% | $67,880 |
| 2016 | $456 -2.1% | $67,880 |
| 2015 | $465 -5.5% | $67,880 |
| 2014 | $492 | $67,880 +3.9% |
| 2013 | $492 -60.4% | $65,344 -54.9% |
| 2012 | $1,243 +0.3% | $144,767 -9.1% |
| 2011 | $1,239 +8.8% | $159,238 -2.7% |
| 2010 | $1,138 +10.9% | $163,706 -3.5% |
| 2009 | $1,026 | $169,700 |
| 2008 | -- | $169,700 -23.4% |
| 2007 | -- | $221,500 +50.2% |
| 2005 | -- | $147,500 |
| 2004 | -- | $147,500 +19.4% |
| 2001 | $1,673 +1.4% | $123,500 +3.7% |
| 2000 | $1,650 | $119,100 |
Find assessor info on the county website
Monthly payment
Est. payment
Payment breakdown
Explore the cost of this home by adjusting the details. Changes won't be saved.Climate risks
Neighborhood: Fircrest
Nearby schools
GreatSchools rating
- 3/10Fircrest Elementary SchoolGrades: PK-5Distance: 0.1 mi
- 2/10Cascade Middle SchoolGrades: 6-8Distance: 1.4 mi
- 4/10Evergreen High SchoolGrades: 9-12Distance: 1.5 mi
Schools provided by the listing agent
- Elementary: Fircrest
- Middle: Cascade
- High: Evergreen
Source: RMLS (OR). This data may not be complete. We recommend contacting the local school district to confirm school assignments for this home.
- $485,1003 bd2 ba1.5k sqft620 NE 118th Ave, Vancouver, WA 98684Off Market
- $505,3003 bd2 ba1.5k sqft11703 NE 7th St, Vancouver, WA 98684Off Market
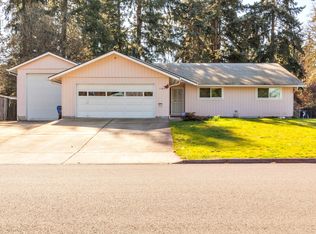
- $734,4003 bd2 ba2.8k sqft615 NE 117th Ave, Vancouver, WA 98684Off Market
- $454,0003 bd2 ba1.4k sqft700 NE 118th Ave, Vancouver, WA 98684Off Market
- $474,7003 bd2 ba1.5k sqft618 NE 118th Ave, Vancouver, WA 98684Off Market
- $468,5004 bd2 ba1.4k sqft623 NE 118th Ave, Vancouver, WA 98684Off Market
- $501,8004 bd2 ba1.4k sqft621 NE 118th Ave, Vancouver, WA 98684Off Market
- $476,5003 bd2 ba1.5k sqft706 NE 118th Ave, Vancouver, WA 98684Off Market
A local agent can set up tours, give advice and negotiate with sellers.
Similar homes
- $425,0003 bd2 ba1.4k sqft12508 SE 11th St, Vancouver, WA 98683Active

 MLS ID #142412933, Christy Buchanan, Knipe Realty ERA Powered. RMLS (OR)
 - $449,9004 bd2 ba1.8k sqft608 NE 124Th Avenue, Vancouver, WA 98684Active
 MLS ID #2537771, Keith McCuistion. NWMLS as distributed by MLS GRID
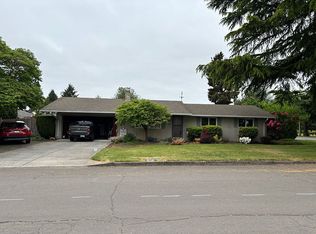
 - $495,0003 bd2 ba1.3k sqft804 NE 117th Ave, Vancouver, WA 98684For Sale By Owner
- $475,0003 bd2 ba1.4k sqft2908 NE 103rd Ave, Vancouver, WA 98662Active
 MLS ID #799654124, Sharon Parmenter, Opendoor Brokerage LLC. RMLS (OR)
 - $472,0003 bd2 ba1.3k sqft12306 SE 1st St, Vancouver, WA 98684ActiveMLS ID #772425664, Robin Palmore, Premiere Property Group, LLC. RMLS (OR)
- $465,0003 bd1 ba1.4k sqft309 NE 94th Ave, Vancouver, WA 98664ActiveMLS ID #638859614, Jordan Matin, Matin Real Estate. RMLS (OR)
- $434,0004 bd2 ba1.4k sqft614 NE 132nd Ave, Vancouver, WA 98684ActiveMLS ID #300598351, Mike Lamb, Windermere Northwest Living. RMLS (OR)
- $--3 bd2 ba1.3k sqft507 NE 144th Ave, Vancouver, WA 98684ActiveMLS ID #634854328, Scott Anthony, Windermere Northwest Living. RMLS (OR)
- $419,9993 bd2 ba992 sqft1513 NE 142nd Court, Vancouver, WA 98684ActiveMLS ID #2550703, Heather Reeves. NWMLS as distributed by MLS GRID
- $396,0003 bd3 ba1.5k sqft2219 NE 137th Court, Vancouver, WA 98684ActiveMLS ID #2558250, Frederick M. Sanchez. NWMLS as distributed by MLS GRID
- $434,9003 bd2 ba1.3k sqft10606 SE 11th Cir, Vancouver, WA 98664ActiveMLS ID #624740318, Peter Cutile, Parker Brennan Real Estate. RMLS (OR)
- $459,9003 bd1 ba1.2k sqft2815 NE 124th Ave, Vancouver, WA 98682ActiveMLS ID #132274950, Jessie Mohandessi, John L. Scott Real Estate. RMLS (OR)
- $396,0003 bd3 ba1.5k sqft2217 NE 137th Court, Vancouver, WA 98684ActiveMLS ID #2558244, Frederick M. Sanchez. NWMLS as distributed by MLS GRID
- $449,9003 bd3 ba1.6k sqftWoodridge 2, Vancouver, WA 98684ActiveMLS ID #2530006, Melissa Sigler. NWMLS as distributed by MLS GRID
- $425,0003 bd3 ba1.6k sqftWoodridge, Vancouver, WA 98684ActiveMLS ID #2550636, Ellen D Hartzell. NWMLS as distributed by MLS GRID
- $559,0003 bd2 ba1.7k sqft13906 NE Piper Rd, Vancouver, WA 98684ActiveMLS ID #309836271, Kristin Paulson, Premiere Property Group, LLC. RMLS (OR)
- from $449,9953 bd2 ba1.4k sqftCypress Plan, Fircrest Meadows, Vancouver, WA 98684New ConstructionDR Horton
- $434,0003 bd3 ba1.6k sqft13002 NE 28th Way, Vancouver, WA 98684ActiveMLS ID #421175981, Terry Wollam, RE/MAX Equity Group. RMLS (OR)
- $449,9954 bd2 ba1.4k sqft1512 NE 122nd Ct, Vancouver, WA 98684ActiveRMLS (OR)
- $459,9003 bd2 ba1.1k sqft401 SE 101st Ave, Vancouver, WA 98664ActiveMLS ID #324140881, Rod Wilkinson, John L. Scott Real Estate. RMLS (OR)
