Well-maintained home with a fully finished basement offering 4 bedrooms, 2 baths, and a spacious, functional layout. The main level features three bedrooms, hardwood floors in the living and dining rooms, and a wood-burning fireplace that creates a warm gathering space. The kitchen and dining area feature tile flooring, with French doors leading to the backyard patio for easy indoor-outdoor living.The fully finished lower level expands the living space with a massive family room featuring wall-to-wall carpeting and a second wood-burning fireplace, creating the perfect space for entertaining, recreation, or relaxing. A fourth bedroom on the lower level provides flexibility for guests, a home office, or multi-generational living.Outside, enjoy a large, fully fenced backyard with an open patio, covered patio, and an outdoor fireplace, offering multiple spaces for year-round entertaining. Additional updates include vinyl windows and a roof installed in 2017, providing added value and peace of mind.With generous living areas, a versatile floor plan, and abundant outdoor space, this home is designed for comfortable everyday living.
Active
$465,000
309 NE 94th Ave, Vancouver, WA 98664
3beds
1,404sqft
:
Get pre-qualified$2,870/mo
Residential, Single Family Residence
Built in 1959
7,405 Square Feet Lot
$-- Zestimate®
$331/sqft
$-- HOA
What's special
Covered patioOpen patioFully finished basementLarge fully fenced backyardVersatile floor planAbundant outdoor spaceSpacious functional layout
- 1 day |
- 136 |
- 2 |
Likely to sell faster than
Zillow last checked:
Listing updated:
Listed by:
Jordan Matin 503-447-3599,
Matin Real Estate,
Paris Vollstedt 541-520-0264,
Matin Real Estate
Source: RMLS (OR),MLS#: 638859614
Facts & features
Interior
Bedrooms & bathrooms
- Bedrooms: 3
- Bathrooms: 1
- Full bathrooms: 1
- Main level bathrooms: 1
Rooms
- Room types: Bedroom 4, Wine Cellar, Bedroom 2, Bedroom 3, Dining Room, Family Room, Kitchen, Living Room, Primary Bedroom
Primary bedroom
- Features: Hardwood Floors, Closet
- Level: Main
- Area: 110
- Dimensions: 11 x 10
Bedroom 2
- Features: Hardwood Floors, Closet
- Level: Main
- Area: 108
- Dimensions: 12 x 9
Bedroom 3
- Features: Hardwood Floors, Closet
- Level: Main
- Area: 100
- Dimensions: 10 x 10
Bedroom 4
- Features: Closet, Wallto Wall Carpet
- Level: Lower
Dining room
- Features: French Doors, Tile Floor
- Level: Main
- Area: 90
- Dimensions: 10 x 9
Family room
- Features: Builtin Features, Fireplace, Wallto Wall Carpet
- Level: Lower
Kitchen
- Features: Dishwasher, Trash Compactor, Double Sinks, Free Standing Range, Free Standing Refrigerator, Tile Floor
- Level: Main
- Area: 99
- Width: 9
Living room
- Features: Fireplace, Hardwood Floors
- Level: Main
- Area: 224
- Dimensions: 16 x 14
Heating
- Wall Furnace, Zoned, Fireplace(s)
Cooling
- None
Appliances
- Included: Dishwasher, Disposal, Free-Standing Range, Free-Standing Refrigerator, Trash Compactor, Electric Water Heater
Features
- Closet, Built-in Features, Double Vanity, Tile
- Flooring: Hardwood, Tile, Wall to Wall Carpet, Wood
- Doors: French Doors
- Windows: Double Pane Windows, Vinyl Frames
- Basement: Full,Partially Finished
- Number of fireplaces: 2
- Fireplace features: Wood Burning, Outside
Interior area
- Total structure area: 1,404
- Total interior livable area: 1,404 sqft
Property
Parking
- Total spaces: 1
- Parking features: Driveway, Attached
- Attached garage spaces: 1
- Has uncovered spaces: Yes
Features
- Levels: Two
- Stories: 2
- Patio & porch: Patio
- Exterior features: Garden, Yard
- Fencing: Fenced
Lot
- Size: 7,405 Square Feet
- Features: Level, On Busline, SqFt 7000 to 9999
Details
- Additional structures: ToolShed
- Parcel number: 111012092
Construction
Type & style
- Home type: SingleFamily
- Architectural style: Ranch
- Property subtype: Residential, Single Family Residence
Materials
- Cedar
- Roof: Composition
Condition
- Approximately
- New construction: No
- Year built: 1959
Utilities & green energy
- Sewer: Septic Tank
- Water: Public
Community & HOA
HOA
- Has HOA: No
Location
- Region: Vancouver
Financial & listing details
- Price per square foot: $331/sqft
- Tax assessed value: $396,409
- Annual tax amount: $4,444
- Date on market: 7/23/2026
- Listing terms: Cash,Conventional,FHA,VA Loan
- Road surface type: Paved
Estimated market value
Not available
Estimated sales range
Not available
Not available
Price history
| Date | Event | Price |
|---|---|---|
| 7/23/2026 | Listed for sale | $465,000+210%$331/sqft |
Source:  RMLS (OR) #638859614 Report a problem RMLS (OR) #638859614 Report a problem | ||
| 5/9/2012 | Sold | $150,000-6.3%$107/sqft |
Source:  NWMLS as distributed by MLS GRID #317745 Report a problem NWMLS as distributed by MLS GRID #317745 Report a problem | ||
| 4/10/2012 | Pending sale | $160,000$114/sqft |
Source: John L Scott Real Estate #317745 Report a problem | ||
| 4/1/2012 | Listed for sale | $160,000$114/sqft |
Source: John L Scott Real Estate #317745 Report a problem | ||
| 2/9/2012 | Pending sale | $160,000$114/sqft |
Source: John L Scott Real Estate #317745 Report a problem | ||
| 2/7/2012 | Listed for sale | $160,000+128.6%$114/sqft |
Source: John L. Scott Real Estate Report a problem | ||
| 7/29/2011 | Sold | $70,000-30%$50/sqft |
Source: NWMLS as distributed by MLS GRID #249795 Report a problem | ||
| 7/15/2011 | Listed for sale | $100,000$71/sqft |
Source: Keller Williams Realty Northern Exposure #11434553 Report a problem | ||
Public tax history
| Year | Property taxes | Tax assessment |
|---|---|---|
| 2024 | $3,948 +1% | $396,409 -2.6% |
| 2023 | $3,911 +10.2% | $406,967 +1.2% |
| 2022 | $3,549 +13.9% | $402,191 +16.2% |
| 2021 | $3,116 +5.3% | $346,176 +20.5% |
| 2020 | $2,961 | $287,212 +4.3% |
| 2019 | $2,961 +14.1% | $275,442 +6% |
| 2018 | $2,594 -10.2% | $259,821 +11.7% |
| 2017 | $2,888 +11% | $232,660 +7.2% |
| 2016 | $2,602 +9% | $216,967 +14% |
| 2015 | $2,386 +13% | $190,370 +18.4% |
| 2014 | $2,111 | $160,838 +14.5% |
| 2013 | $2,111 +9.5% | $140,460 +9.8% |
| 2012 | $1,927 +2.2% | $127,974 -7.8% |
| 2011 | $1,886 +1.7% | $138,832 -2.1% |
| 2010 | $1,853 -3.4% | $141,777 -11.3% |
| 2009 | $1,918 | $159,877 -16.3% |
| 2008 | -- | $190,900 |
| 2007 | -- | $190,900 +47.8% |
| 2005 | -- | $129,200 |
| 2004 | -- | $129,200 +13.5% |
| 2001 | $1,522 +3.4% | $113,800 +7.1% |
| 2000 | $1,473 | $106,300 |
Find assessor info on the county website
Monthly payment
Est. payment
Payment breakdown
Explore the cost of this home by adjusting the details. Changes won't be saved.Climate risks
Neighborhood: Forest Ridge
Nearby schools
GreatSchools rating
- 5/10Ellsworth Elementary SchoolGrades: PK-5Distance: 0.8 mi
- 4/10Wyeast Middle SchoolGrades: 6-8Distance: 2.1 mi
- 6/10Mountain View High SchoolGrades: 9-12Distance: 2.9 mi
Schools provided by the listing agent
- Elementary: Ellsworth
- Middle: Wy East
- High: Mountain View
Source: RMLS (OR). This data may not be complete. We recommend contacting the local school district to confirm school assignments for this home.
- $445,4003 bd2 ba1k sqft401 NE 94th Ave, Vancouver, WA 98664Off Market
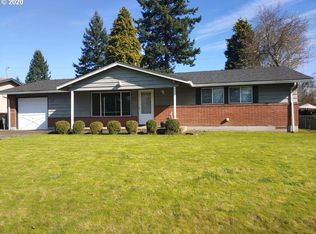
- $454,7003 bd2 ba936 sqft307 NE 94th Ave, Vancouver, WA 98664Off Market
- $439,6003 bd2 ba1k sqft403 NE 94th Ave, Vancouver, WA 98664Off Market
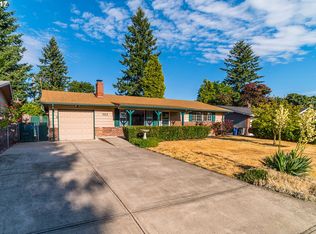
- $457,0003 bd1 ba1k sqft9412 NE 4th St, Vancouver, WA 98664Sold
- $486,6003 bd2 ba1.4k sqft320 NE 94th Ave, Vancouver, WA 98664Off Market
- $438,1003 bd1 ba1.1k sqft402 NE 94th Ave, Vancouver, WA 98664Off Market
- $437,6003 bd1 ba1.2k sqft305 NE 94th Ave, Vancouver, WA 98664Off Market
- $507,3003 bd1 ba1.1k sqft314 NE 94th Ave, Vancouver, WA 98664Off Market
A local agent can set up tours, give advice and negotiate with sellers.
Similar homes
- $459,9003 bd2 ba1.1k sqft401 SE 101st Ave, Vancouver, WA 98664Active
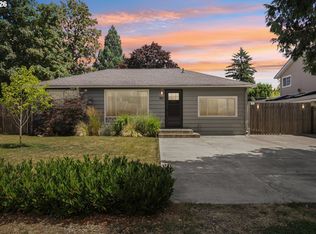
 MLS ID #324140881, Rod Wilkinson, John L. Scott Real Estate. RMLS (OR)
 - $499,9003 bd2 ba1.4k sqft207 Baltimore Way, Vancouver, WA 98664Active
 MLS ID #539274042, Trevor Anderson, Windermere Northwest Living. RMLS (OR)
 - $475,0003 bd2 ba1.4k sqft2908 NE 103rd Ave, Vancouver, WA 98662Active
 MLS ID #799654124, Sharon Parmenter, Opendoor Brokerage LLC. RMLS (OR)
 - $425,0003 bd1 ba1.3k sqft7909 Mill Plain Ct, Vancouver, WA 98664Active
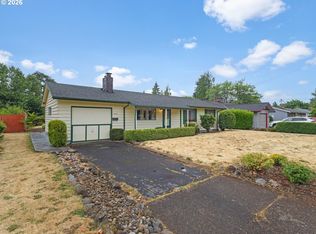 MLS ID #540010715, Julie Standard, Realty ONE Group Pacifica. RMLS (OR)
 - $525,0004 bd2 ba1.6k sqft7516 Tennessee Ln, Vancouver, WA 98664ActiveMLS ID #454487280, Amelie Marian, Windermere Northwest Living. RMLS (OR)
- $470,0003 bd2 ba1.2k sqft313 SE 98th Ave, Vancouver, WA 98664ActiveMLS ID #652004456, Jared English, Congress Realty, Inc. RMLS (OR)
- $499,0004 bd3 ba1.8k sqft510 SE 98th Ave, Vancouver, WA 98664ActiveMLS ID #602266781, Tyler Townsend, eXp Realty LLC. RMLS (OR)
- $449,9003 bd2 ba960 sqft8910 SE Northgate Avenue, Vancouver, WA 98664ActiveMLS ID #2513419, Gina Nehring. NWMLS as distributed by MLS GRID
- $449,0003 bd1 ba936 sqft9810 NE 3rd Street, Vancouver, WA 98664ActiveMLS ID #2520909, Selali Kalevor. NWMLS as distributed by MLS GRID
- $425,0003 bd2 ba1.4k sqft12508 SE 11th St, Vancouver, WA 98683ActiveMLS ID #142412933, Christy Buchanan, Knipe Realty ERA Powered. RMLS (OR)
- $449,9003 bd2 ba1.5k sqft11709 NE 7th St, Vancouver, WA 98684ActiveMLS ID #713580035, Stephanie Bingold, Premiere Property Group LLC. RMLS (OR)
- $424,9003 bd2 ba1.3k sqft10606 SE 11th Cir, Vancouver, WA 98664ActiveMLS ID #624740318, Peter Cutile, Parker Brennan Real Estate. RMLS (OR)
- $--2 bd2 ba1.1k sqft10205 NE 7th St, Vancouver, WA 98664AuctionAuction.com 2
- $--2 bd1 ba1k sqft9008 Mount Jefferson Ave, Vancouver, WA 98664AuctionAuction.com 2
- $392,0003 bd1 ba968 sqft2612 NE 98th Ave, Vancouver, WA 98662ActiveMLS ID #309568709, Demetrio Flores, eXp Realty LLC. RMLS (OR)
- $450,0004 bd2 ba1.3k sqft10312 SE 10th St, Vancouver, WA 98664ActiveMLS ID #121703557, Klicia Thompson, Windermere Northwest Living. RMLS (OR)
- $445,0004 bd2 ba1.3k sqft7108 Tennessee Ln, Vancouver, WA 98664ActiveMLS ID #103138857, Samuel Sobota, Keller Williams Realty. RMLS (OR)
- $450,0004 bd3 ba1.8k sqftBridgecreek, Vancouver, WA 98664ActiveMLS ID #2552793, Berklee Olson. NWMLS as distributed by MLS GRID
- $389,9003 bd1 ba960 sqft300 N Lieser Rd, Vancouver, WA 98664ActiveMLS ID #622001692, Crystal Olivas, Handris Realty Company. RMLS (OR)
- $489,9003 bd2 ba1.4k sqft3710 NE Pacific Way, Vancouver, WA 98662ActiveMLS ID #717975075, Johan Henriksbo, Knipe Realty ERA Powered. RMLS (OR)
