Check out 2908 NE 103rd Ave, a residence featuring a recent partial flooring replacement that enhances the interior environment. This update provides a refreshed foundation throughout key areas of the home, contributing to a sense of renewed comfort and practicality for daily use. The property is arranged with a functional layout, maintaining a consistent and clear presentation for occupants. This home provides a refreshed appeal for comfortable living. This home has been virtually staged to illustrate its potential.
Active
$475,000
2908 NE 103rd Ave, Vancouver, WA 98662
3beds
1,468sqft
Residential, Single Family Residence
Built in 1979
7,840 Square Feet Lot
$-- Zestimate®
$324/sqft
$-- HOA
What's special
Functional layoutRecent partial flooring replacement
- 46 days
- 965
- 38
Likely to sell faster than
Zillow last checked:
Listing updated:
Listed by:
Sharon Parmenter 503-869-9648,
Opendoor Brokerage LLC,
Sharon Parmenter 503-869-9648,
Opendoor Brokerage LLC
Source: RMLS (OR),MLS#: 799654124
Facts & features
Interior
Bedrooms & bathrooms
- Bedrooms: 3
- Bathrooms: 2
- Full bathrooms: 2
- Main level bathrooms: 2
Rooms
- Room types: Bedroom 2, Bedroom 3, Dining Room, Family Room, Kitchen, Living Room, Primary Bedroom
Primary bedroom
- Level: Main
Heating
- Floor Furnace
Cooling
- None
Appliances
- Included: Dishwasher
- Laundry: Laundry Room
Features
- Flooring: Wall to Wall Carpet
- Basement: None
- Number of fireplaces: 1
- Fireplace features: Wood Burning
Interior area
- Total structure area: 1,468
- Total interior livable area: 1,468 sqft
Property
Parking
- Total spaces: 2
- Parking features: Attached
- Attached garage spaces: 2
Features
- Stories: 1
Lot
- Size: 7,840 Square Feet
- Features: SqFt 7000 to 9999
Details
- Parcel number: 108491544
Construction
Type & style
- Home type: SingleFamily
- Architectural style: Other
- Property subtype: Residential, Single Family Residence
Materials
- Wood Siding
Condition
- Resale
- New construction: No
- Year built: 1979
Utilities & green energy
- Gas: Gas
- Sewer: Public Sewer
- Water: Public
Community & HOA
HOA
- Has HOA: No
Location
- Region: Vancouver
Financial & listing details
- Price per square foot: $324/sqft
- Tax assessed value: $446,073
- Annual tax amount: $4,515
- Date on market: 7/24/2026
- Listing terms: Cash,Conventional,VA Loan
Estimated market value
Not available
Estimated sales range
Not available
Not available
Price history
| Date | Event | Price |
|---|---|---|
| 7/24/2026 | Listed for sale | $475,000+10.9%$324/sqft |
Source:  RMLS (OR) #799654124 Report a problem RMLS (OR) #799654124 Report a problem | ||
| 6/22/2026 | Sold | $428,300+146.3%$292/sqft |
Source: Public Record Report a problem | ||
| 4/8/2005 | Sold | $173,900+43.1%$118/sqft |
Source: Public Record Report a problem | ||
| 12/2/1998 | Sold | $121,500$83/sqft |
Source: Public Record Report a problem | ||
Public tax history
| Year | Property taxes | Tax assessment |
|---|---|---|
| 2025 | $4,515 +8.5% | $446,073 +6.4% |
| 2024 | $4,161 +7.8% | $419,286 +4% |
| 2023 | $3,859 +11.1% | $403,312 +1.8% |
| 2022 | $3,473 +4.8% | $396,149 +16.4% |
| 2021 | $3,315 +8.9% | $340,227 +10.9% |
| 2020 | $3,044 | $306,877 +7.9% |
| 2019 | $3,044 +13.4% | $284,532 +5.4% |
| 2018 | $2,683 -9.4% | $270,074 +12.7% |
| 2017 | $2,961 +14.7% | $239,564 +10.8% |
| 2016 | $2,581 +4.1% | $216,206 +8.7% |
| 2015 | $2,480 +5% | $198,897 +9.9% |
| 2014 | $2,361 | $181,053 +15% |
| 2013 | $2,361 +9.2% | $157,439 +10.7% |
| 2012 | $2,162 +3.5% | $142,193 -9.5% |
| 2011 | $2,090 +5.2% | $157,149 |
| 2010 | $1,986 -1.2% | $157,149 -8.3% |
| 2009 | $2,010 | $171,304 -19.2% |
| 2008 | -- | $212,100 |
| 2007 | -- | $212,100 +47.2% |
| 2005 | -- | $144,100 |
| 2004 | -- | $144,100 +18% |
| 2001 | $1,661 +4.7% | $122,100 +6.6% |
| 2000 | $1,586 | $114,500 |
Find assessor info on the county website
Monthly payment
Est. payment
Payment breakdown
Explore the cost of this home by adjusting the details. Changes won't be saved.Climate risks
Neighborhood: Oakbrook
Nearby schools
Schools provided by the listing agent
- Elementary: Pleasant Valley
- Middle: Gaiser
- High: Fort Vancouver
Source: RMLS (OR). This data may not be complete. We recommend contacting the local school district to confirm school assignments for this home.
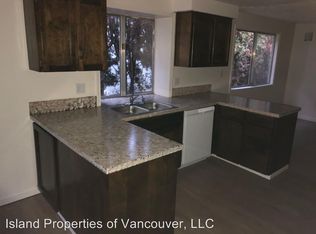
Similar homes
- $450,0003 bd2 ba1.3k sqft9009 NE 22nd Circle, Vancouver, WA 98664Active
 MLS ID #2560678, Jill Daniels. NWMLS as distributed by MLS GRID
 - $475,0003 bd2 ba1.7k sqft3917 NE 39th St, Vancouver, WA 98661Active

 MLS ID #359321294, Ronald Patterson, Premiere Property Group, LLC. RMLS (OR)
 - $460,0003 bd3 ba1.5k sqftSunny Meadow, Vancouver, WA 98662Active
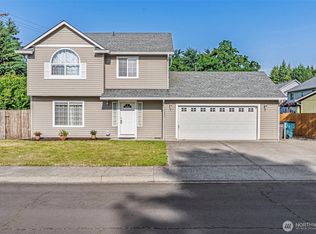 MLS ID #2546247, Taryn A. Nelson. NWMLS as distributed by MLS GRID
 - $479,9003 bd3 ba1.9k sqft13001 NE 83rd St, Vancouver, WA 98682Active
 MLS ID #646924048, Sutko Gojak, AgencyOne NW. RMLS (OR)
 - $499,9004 bd2 ba1.5k sqft12607 SE 11th St, Vancouver, WA 98683ActiveMLS ID #451417725, Stephanie Bingold, Premiere Property Group LLC. RMLS (OR)
- $499,9003 bd3 ba2k sqft16412 NE 13th St, Vancouver, WA 98684ActiveMLS ID #515286551, Cori Anderson, Windermere Northwest Living. RMLS (OR)
- $420,0004 bd2 ba1.4k sqft614 NE 132nd Ave, Vancouver, WA 98684ActiveMLS ID #300598351, Mike Lamb, Windermere Northwest Living. RMLS (OR)
- $499,9993 bd2 ba1.5k sqft9909 NE 53rd Ave, Vancouver, WA 98686ActiveMLS ID #101854702, Jodi Ferguson, Berkshire Hathaway HomeServices NW Real Estate. RMLS (OR)
- $400,0003 bd3 ba1.4k sqft7415 NE 61st Way, Vancouver, WA 98661ActiveMLS ID #793436701, Dawn Workman, Veracity Real Estate Group. RMLS (OR)
- $425,0003 bd2 ba1.2k sqft1803 NW 100th St, Vancouver, WA 98685ActiveMLS ID #637850557, Haris Hadziselimovic, Keller Williams Realty. RMLS (OR)
- $534,9004 bd3 ba1.7k sqft5308 NE 100th Cir, Vancouver, WA 98686ActiveMLS ID #498605580, Nickole Kingston, Windermere Northwest Living. RMLS (OR)
- $405,0002 bd2 ba1.4k sqft4000 NE 54th Ave, Vancouver, WA 98661ActiveMLS ID #303834288, Thomas Harvey, Keller Williams Realty. RMLS (OR)
- $519,9004 bd3 ba2.1k sqft17004 SE 16th St, Vancouver, WA 98683ActiveMLS ID #535998853, Jaysiah Ferguson, Kelly Right Real Estate Vancouver. RMLS (OR)
