Full of charm and timeless character, this inviting 3-bedroom, 1.5-bath home offers the perfect blend of classic appeal and modern updates. The living room flows into a cozy entertainment nook, then into the kitchen, with convenient access to the laundry room and new back deck—creating a functional layout that's perfect for everyday living and entertaining. The fully finished basement features its own private entrance, offering excellent flexibility for multigenerational living, guests, a home office, or possible rental potential (buyer to verify permitted uses). Enjoy year-round comfort with a brand-new furnace, central A/C, and water heater. Situated on a spacious .23-acre lot, the backyard offers plenty of room to relax, garden, or entertain. The deep detached garage provides ample space for parking, storage, hobbies, or a workshop. Conveniently located near shopping, grocery stores, restaurants, parks, schools, and everyday amenities, this move-in-ready home combines character, versatility, and a convenient location.
Active
Price cut: $10K (7/31)
$415,000
4000 NE 54th Ave, Vancouver, WA 98661
2beds
1,454sqft
:
Get pre-qualified$2,587/mo
Residential, Single Family Residence
Built in 1922
10,018 Square Feet Lot
$-- Zestimate®
$285/sqft
$-- HOA
What's special
Brand-new furnaceWater heaterCozy entertainment nook
- 24 days |
- 2,542 |
- 251 |
Likely to sell faster than
Zillow last checked:
Listing updated:
Listed by:
Thomas Harvey 360-787-3955,
Keller Williams Realty
Source: RMLS (OR),MLS#: 303834288
Facts & features
Interior
Bedrooms & bathrooms
- Bedrooms: 2
- Bathrooms: 2
- Full bathrooms: 1
- Partial bathrooms: 1
- Main level bathrooms: 1
Rooms
- Room types: Utility Room, Bedroom 2, Dining Room, Family Room, Kitchen, Living Room, Primary Bedroom
Primary bedroom
- Features: Closet, Vinyl Floor
- Level: Upper
Bedroom 2
- Features: Closet, Vinyl Floor
- Level: Upper
Dining room
- Features: Coved
- Level: Main
Kitchen
- Features: Vinyl Floor
- Level: Main
Living room
- Features: Ceiling Fan, Coved, Vinyl Floor
- Level: Main
Heating
- Forced Air, Other
Cooling
- Central Air
Appliances
- Included: Convection Oven, Dishwasher, Free-Standing Range, Free-Standing Refrigerator, Washer/Dryer, Electric Water Heater, Tank Water Heater
- Laundry: Laundry Room
Features
- Ceiling Fan(s), Closet, Coved
- Flooring: Laminate, Vinyl, Wall to Wall Carpet
- Windows: Double Pane Windows, Vinyl Frames
- Basement: Crawl Space,Exterior Entry,Finished
Interior area
- Total structure area: 1,454
- Total interior livable area: 1,454 sqft
Property
Parking
- Total spaces: 1
- Parking features: Driveway, RV Access/Parking, Detached, Extra Deep Garage, Oversized
- Garage spaces: 1
- Has uncovered spaces: Yes
Accessibility
- Accessibility features: Accessible Doors, Accessible Entrance, Minimal Steps, Parking, Utility Room On Main, Accessibility
Features
- Levels: Tri Level
- Stories: 3
- Patio & porch: Deck, Patio, Porch
- Exterior features: Yard
- Fencing: Fenced
Lot
- Size: 10,018 Square Feet
- Features: Level, Private, SqFt 10000 to 14999
Details
- Additional structures: Workshop
- Parcel number: 108249005
- Zoning: R1-6
Construction
Type & style
- Home type: SingleFamily
- Property subtype: Residential, Single Family Residence
Materials
- Brick, Other, Shingle Siding, Wood Siding
- Foundation: Concrete Perimeter
- Roof: Composition
Condition
- Approximately
- New construction: No
- Year built: 1922
Utilities & green energy
- Sewer: Public Sewer
- Water: Public
- Utilities for property: Cable Connected
Community & HOA
Community
- Security: Entry
- Subdivision: Byrnlawn
HOA
- Has HOA: No
Location
- Region: Vancouver
Financial & listing details
- Price per square foot: $285/sqft
- Tax assessed value: $376,365
- Annual tax amount: $3,766
- Date on market: 7/9/2026
- Listing terms: Cash,Conventional,VA Loan
- Road surface type: Other
Estimated market value
Not available
Estimated sales range
Not available
Not available
Price history
| Date | Event | Price |
|---|---|---|
| 7/31/2026 | Price change | $415,000-2.4%$285/sqft |
Source:  RMLS (OR) #303834288 Report a problem RMLS (OR) #303834288 Report a problem | ||
| 7/10/2026 | Listed for sale | $425,000+109.4%$292/sqft |
Source: RMLS (OR) #303834288 Report a problem | ||
| 2/17/2006 | Sold | $203,000+77%$140/sqft |
Source: Public Record Report a problem | ||
| 12/31/2003 | Sold | $114,700+24.2%$79/sqft |
Source: Public Record Report a problem | ||
| 9/2/2003 | Sold | $92,350-15.7%$64/sqft |
Source: Public Record Report a problem | ||
| 12/3/1999 | Sold | $109,500+168.9%$75/sqft |
Source: Public Record Report a problem | ||
| 5/8/1997 | Sold | $40,718-65%$28/sqft |
Source: Public Record Report a problem | ||
| 12/23/1996 | Sold | $116,223$80/sqft |
Source: Public Record Report a problem | ||
Public tax history
| Year | Property taxes | Tax assessment |
|---|---|---|
| 2024 | $3,766 +6.7% | $376,365 +0.9% |
| 2023 | $3,530 +4% | $373,110 +0.2% |
| 2022 | $3,394 +4.5% | $372,432 +13.4% |
| 2021 | $3,247 +12% | $328,515 +11.4% |
| 2020 | $2,899 | $294,992 +8.9% |
| 2019 | $2,899 +10.2% | $270,833 +6% |
| 2018 | $2,631 -6.8% | $255,434 +11.8% |
| 2017 | $2,822 +17% | $228,404 +11.4% |
| 2016 | $2,411 +3.5% | $205,107 +11.5% |
| 2015 | $2,329 -1.4% | $183,952 +4.6% |
| 2014 | $2,362 | $175,927 +13.8% |
| 2013 | $2,362 +11.8% | $154,652 +10.8% |
| 2012 | $2,113 +3.7% | $139,583 -7.3% |
| 2011 | $2,037 +4.3% | $150,594 |
| 2010 | $1,953 +7.8% | $150,594 -6.1% |
| 2009 | $1,812 | $160,396 -13.7% |
| 2008 | -- | $185,800 |
| 2007 | -- | $185,800 +62.3% |
| 2005 | -- | $114,500 |
| 2004 | -- | $114,500 +17.3% |
| 2001 | $1,400 +7% | $97,600 +7% |
| 2000 | $1,309 | $91,200 |
Find assessor info on the county website
Monthly payment
Est. payment
Payment breakdown
Explore the cost of this home by adjusting the details. Changes won't be saved.Climate risks
Neighborhood: Minnehaha
Nearby schools
GreatSchools rating
- 4/10Harry S Truman Elementary SchoolGrades: K-5Distance: 0.5 mi
- 2/10Gaiser Middle SchoolGrades: 6-8Distance: 3.2 mi
- 1/10Fort Vancouver High SchoolGrades: 9-12Distance: 1 mi
Schools provided by the listing agent
- Elementary: Truman
- Middle: Mcloughlin
- High: Fort Vancouver
Source: RMLS (OR). This data may not be complete. We recommend contacting the local school district to confirm school assignments for this home.
- $393,6004 bd2 ba1.7k sqft3916 NE 54th Ave, Vancouver, WA 98661Off Market
- $659,1003 bd2 ba1.9k sqft3912 NE 54th Ave, Vancouver, WA 98661Off Market
- $529,0002 bd2 ba1.4k sqft4008 NE 54th Ave, Vancouver, WA 98661Off Market

- $465,2003 bd2 ba1.6k sqft4001 NE 54th Ave, Vancouver, WA 98661Off Market

- $530,9003 bd2 ba1.6k sqft3908 NE 54th Ave, Vancouver, WA 98661Off Market
- $469,0003 bd2 ba1.7k sqft4007 NE 54th Ave, Vancouver, WA 98661Sold
- $421,7003 bd2 ba1.8k sqft5417 NE 40th St, Vancouver, WA 98661Off Market
- $478,7003 bd2 ba1.4k sqft3913 NE 54th Ave, Vancouver, WA 98661Off Market
A local agent can set up tours, give advice and negotiate with sellers.
Similar homes
- $475,0002 bd2 ba1.6k sqft2915 E McLoughlin Blvd, Vancouver, WA 98661Active
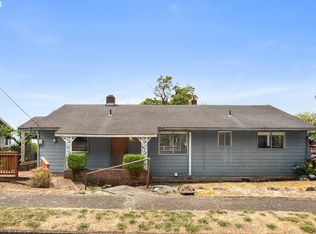
 MLS ID #791315020, Jessica Eisenhauer, Berkshire Hathaway HomeServices NW Real Estate. RMLS (OR)
 - $399,9003 bd2 ba1.1k sqft2216 E 18th St, Vancouver, WA 98661Active
 MLS ID #294874788, Cheryl Williams, Berkshire Hathaway HomeServices NW Real Estate. RMLS (OR)
 - $399,9003 bd1 ba1k sqft2324 E 16th St, Vancouver, WA 98661Active
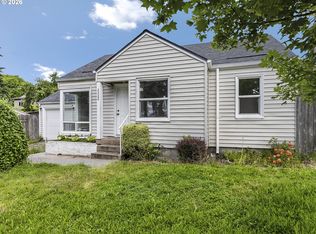 MLS ID #796597017, Kelly Winn, Cano Real Estate LLC. RMLS (OR)
 - $370,0002 bd1 ba956 sqft1311 E 32nd, Vancouver, WA 98661Active
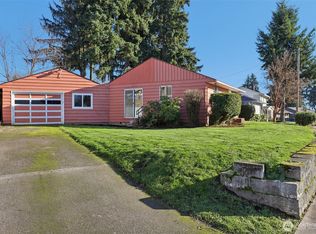 MLS ID #2464106, Holly Fussell. NWMLS as distributed by MLS GRID
 - $424,9003 bd2 ba1.5k sqft1228 NW Westridge Street, Vancouver, WA 98665ActiveMLS ID #2494661, Ariana D Watson. NWMLS as distributed by MLS GRID
- $409,0003 bd3 ba1.5k sqft3012 NE 116th Ave, Vancouver, WA 98682ActiveMLS ID #725403250, Timothy Fowler, Keller Williams Realty. RMLS (OR)
- $449,9004 bd2 ba1.8k sqft608 NE 124Th Avenue, Vancouver, WA 98684ActiveMLS ID #2537771, Keith McCuistion. NWMLS as distributed by MLS GRID
- $449,9003 bd2 ba960 sqft8910 SE Northgate Avenue, Vancouver, WA 98664ActiveMLS ID #2513419, Gina Nehring. NWMLS as distributed by MLS GRID
- $235,0002 bd1 ba1k sqft3706 NE 45th St, Vancouver, WA 98661ActiveMLS ID #425798574, Jessica Hur, RE/MAX Equity Group. RMLS (OR)
- $396,0003 bd3 ba1.5k sqft2219 NE 137th Court, Vancouver, WA 98684ActiveMLS ID #2558250, Frederick M. Sanchez. NWMLS as distributed by MLS GRID
- $479,9004 bd2 ba1.5k sqft2602 NE 92nd Ave, Vancouver, WA 98662ActiveMLS ID #511434385, Jeremy Wilkerson, MORE Realty, Inc. RMLS (OR)
- $495,0004 bd2 ba2k sqft3004 NE 54th St, Vancouver, WA 98663ActiveMLS ID #515050251, Tony Lewis, Works Real Estate. RMLS (OR)
- $396,0003 bd3 ba1.5k sqft2217 NE 137th Court, Vancouver, WA 98684ActiveMLS ID #2558244, Frederick M. Sanchez. NWMLS as distributed by MLS GRID
- $449,9953 bd2 ba1k sqft15621 NE 10th St, Vancouver, WA 98684ActiveMLS ID #107933442, Rick Sadle, Keller Williams Realty Professionals. RMLS (OR)
- $550,0003 bd2 ba1.4k sqft3909 NE 102nd Ave, Vancouver, WA 98662ActiveMLS ID #372009338, Scott Bain, John L. Scott Real Estate. RMLS (OR)
- $410,0003 bd2 ba1.2k sqft1772 SE 135th Ave, Portland, OR 97233For Sale
 MLS ID #220224731, Drue Candace Ripp, Bend Premier Real Estate LLC. Oregon Datashare
 - $439,0002 bd1 ba1.1k sqft5909 SE Carlton St, Portland, OR 97206ActiveMLS ID #612376721, Derek Goude, Realty First. RMLS (OR)
- $343,9002 bd2 ba990 sqft11001 NE 43rd Cir, Vancouver, WA 98682ActiveMLS ID #319498696, Keri Lippold, Windermere Northwest Living. RMLS (OR)
- $415,0002 bd2 ba1.2k sqft250 SE Juniper Ave, Gresham, OR 97080ActiveMLS ID #147422914, Cheryl Richardson, Berkshire Hathaway HomeServices NW Real Estate. RMLS (OR)
- $410,0002 bd1 ba1.1k sqft6481 SE 142nd Ave, Portland, OR 97236ActiveMLS ID #437734653, Trevor Emmett, John L. Scott Portland Central. RMLS (OR)
