A rare combination of space, location, and outdoor living in Vancouver's Fircrest neighborhood. Set on a generously sized lot just two blocks from Fircrest Park, this 4-bedroom, 2-bathroom ranch offers the kind of yard and flexibility that's becoming harder to find. Inside, you'll find an updated kitchen with newer appliances, multiple living spaces, and a spacious bonus room with built-in shelving and a fireplace that creates the perfect spot for movie nights, hobbies, a home office, or gathering with friends. Step outside and discover what truly makes this property special. The large, fully fenced backyard offers room to play, garden, entertain, or simply enjoy the privacy provided by mature trees and established landscaping. A newer roof adds peace of mind, while the detached storage building provides extra space for tools, projects, and seasonal storage. Conveniently located near parks, schools, shopping, and commuter routes, this is a home that offers room to grow, room to gather, and room to enjoy life both inside and out.
Active
Listed by: Keller Williams-Premier Prtnrs • Keith McCuistion
Price cut: $25K (7/1)
$449,900
608 NE 124Th Avenue, Vancouver, WA 98684
4beds
1,867sqft
:
Get pre-qualified$2,777/mo
Single Family Residence
Built in 1970
10,219 Square Feet Lot
$449,500 Zestimate®
$241/sqft
$-- HOA
What's special
Detached storage buildingLarge fully fenced backyardGenerously sized lotMultiple living spacesNewer roof
- 55 days |
- 1,577 |
- 177 |
Zillow last checked:
Listing updated:
Listed by:
Keith McCuistion,
Keller Williams-Premier Prtnrs
Source: NWMLS as distributed by MLS GRID,MLS#: 2537771
Facts & features
Interior
Bedrooms & bathrooms
- Bedrooms: 4
- Bathrooms: 2
- Full bathrooms: 2
- Main level bathrooms: 2
- Main level bedrooms: 4
Primary bedroom
- Level: Main
Bedroom
- Level: Main
Bedroom
- Level: Main
Bedroom
- Level: Main
Bathroom full
- Level: Main
Bathroom full
- Level: Main
Dining room
- Level: Main
Family room
- Level: Main
Kitchen with eating space
- Level: Main
Living room
- Level: Main
Heating
- Fireplace, Forced Air, Electric
Cooling
- Has cooling: Yes
Appliances
- Included: Dishwasher, Disposal, Microwave, Refrigerator, Stove(s)/Range(s), Dishwasher(s), Garbage Disposal, Microwave(s), Refrigerator(s)
Features
- Dining Room
- Flooring: Laminate
- Windows: Dbl Pane/Storm Window
- Number of fireplaces: 1
- Fireplace features: Wood Burning, Main Level: 1, Fireplace
Interior area
- Total structure area: 1,867
- Total interior livable area: 1,867 sqft
Property
Parking
- Parking features: Driveway
Features
- Levels: One
- Stories: 1
- Patio & porch: Dbl Pane/Storm Window, Dining Room, Fireplace
Lot
- Size: 10,219 Square Feet
- Features: Paved, Deck, Fenced-Fully
- Topography: Level
Details
- Parcel number: 110288022
- Zoning: R-6
- Zoning description: Jurisdiction: City
- Special conditions: Standard
Construction
Type & style
- Home type: SingleFamily
- Architectural style: See Remarks,1 Story
- Property subtype: Single Family Residence
Materials
- Wood Siding
- Roof: Composition
Condition
- Good
- Year built: 1970
- Major remodel year: 1999
Utilities & green energy
- Sewer: Sewer Connected
- Water: Public
Community & HOA
Community
- Subdivision: Vancouver
Location
- Region: Vancouver
Financial & listing details
- Price per square foot: $241/sqft
- Tax assessed value: $456,445
- Annual tax amount: $459
- Date on market: 6/10/2026
- Cumulative days on market: 56 days
- Listing terms: Conventional,FHA,VA Loan
- Inclusions: Dishwasher(s), Garbage Disposal, Microwave(s), Refrigerator(s), Stove(s)/Range(s)
Estimated market value
$449,500
$427,000 - $472,000
$3,117/mo
Price history
| Date | Event | Price |
|---|---|---|
| 7/1/2026 | Price change | $449,900-5.3%$241/sqft |
Source:  RMLS (OR) #573666134 Report a problem RMLS (OR) #573666134 Report a problem | ||
| 6/10/2026 | Listed for sale | $474,900+399.9%$254/sqft |
Source: RMLS (OR) #573666134 Report a problem | ||
| 5/18/1995 | Sold | $95,000$51/sqft |
Source: Public Record Report a problem | ||
Public tax history
| Year | Property taxes | Tax assessment |
|---|---|---|
| 2024 | $462 -11.4% | $456,445 +1.3% |
| 2023 | $521 -7.8% | $450,507 -2.9% |
| 2022 | $565 -5.9% | $464,040 +17.6% |
| 2021 | $600 -1.1% | $394,449 +14.1% |
| 2020 | $607 | $345,560 +10.2% |
| 2019 | $607 -1.1% | $313,595 +208% |
| 2018 | $614 -7.6% | $101,824 -60% |
| 2017 | $664 -76.9% | $254,561 +6.3% |
| 2016 | $2,875 +9.4% | $239,401 +14.3% |
| 2015 | $2,628 +5.7% | $209,377 +10.6% |
| 2014 | $2,487 | $189,306 +7.1% |
| 2013 | $2,487 +10.9% | $176,800 +13.2% |
| 2012 | $2,242 -4.8% | $156,244 -2.6% |
| 2011 | $2,356 +4.2% | $160,461 -8.8% |
| 2010 | $2,261 -5.1% | $175,887 -9.1% |
| 2009 | $2,382 | $193,556 -19.6% |
| 2008 | -- | $240,700 |
| 2007 | -- | $240,700 +50.8% |
| 2005 | -- | $159,600 |
| 2004 | -- | $159,600 +19.2% |
| 2001 | $1,814 +1.4% | $133,900 +3.6% |
| 2000 | $1,790 | $129,200 |
Find assessor info on the county website
Monthly payment
Est. payment
Payment breakdown
Explore the cost of this home by adjusting the details. Changes won't be saved.Climate risks
Neighborhood: Fircrest
Nearby schools
GreatSchools rating
- 3/10Fircrest Elementary SchoolGrades: PK-5Distance: 0.2 mi
- 2/10Cascade Middle SchoolGrades: 6-8Distance: 1.2 mi
- 4/10Evergreen High SchoolGrades: 9-12Distance: 1.3 mi
Schools provided by the listing agent
- Elementary: Fircrest Elem
- Middle: Cascade Mid
- High: Evergreen High
Source: NWMLS as distributed by MLS GRID. This data may not be complete. We recommend contacting the local school district to confirm school assignments for this home.
- $301,0002 bd1 ba1k sqft608 NE Pinebrook Ave, Vancouver, WA 98684Sold

- $370,9993 bd2 ba1k sqft612 NE Pinebrook Ave, Vancouver, WA 98684Sold

- $498,9504 bd2 ba1.6k sqft713 NE 123rd Ave, Vancouver, WA 98684Sold

- $383,5003 bd2 ba1.2k sqft12504 NE 5th St, Vancouver, WA 98684Sold

- $415,0004 bd2 ba1.2k sqft616 NE Pinebrook Ave, Vancouver, WA 98684Sold
- $375,0003 bd1 ba1.1k sqft12409 NE Tiffany Dr, Vancouver, WA 98684Sold
- $359,0003 bd1 ba1k sqft501 SE 123rd Ave, Vancouver, WA 98684Off Market
- $425,0003 bd2 ba1k sqft720 NE 124th Ave, Vancouver, WA 98684Sold
A local agent can set up tours, give advice and negotiate with sellers.
Similar homes
- $465,0003 bd2 ba1.2k sqft14708 NE 37th Street, Vancouver, WA 98682Active
 MLS ID #2560224, Frederick M. Sanchez. NWMLS as distributed by MLS GRID
 - $470,0003 bd2 ba1.3k sqft9009 NE 22nd Circle, Vancouver, WA 98664Active
 MLS ID #2560678, Jill Daniels. NWMLS as distributed by MLS GRID
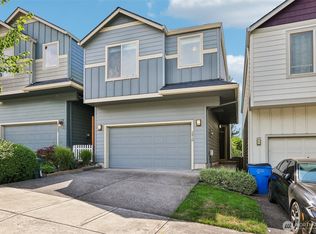
 - $425,0003 bd3 ba1.6k sqftWoodridge, Vancouver, WA 98684Active
 MLS ID #2550636, Ellen D Hartzell. NWMLS as distributed by MLS GRID
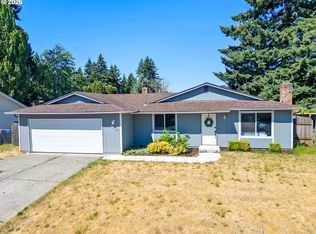
 - $460,0004 bd2 ba1.5k sqft2602 NE 92nd Ave, Vancouver, WA 98662Active
 MLS ID #511434385, Jeremy Wilkerson, MORE Realty, Inc. RMLS (OR)
 - $499,0003 bd3 ba2.1k sqftTwin Peaks Ii Lot 23 Sub 94, Vancouver, WA 98684ActiveMLS ID #2540745, Desiree Lorentz. NWMLS as distributed by MLS GRID
- $425,0004 bd3 ba1.8k sqftBridgecreek, Vancouver, WA 98664ActiveMLS ID #2561461, Berklee Olson. NWMLS as distributed by MLS GRID
- $500,0004 bd3 ba2k sqftCascade Meadows, Vancouver, WA 98683ActiveMLS ID #2549913, Megan I Anderson. NWMLS as distributed by MLS GRID
- $610,0004 bd3 ba1.8k sqft10700 SE 16th Street, Vancouver, WA 98664ActiveMLS ID #2564139, Joanne Powell. NWMLS as distributed by MLS GRID
- $449,9003 bd2 ba960 sqft8910 SE Northgate Avenue, Vancouver, WA 98664ActiveMLS ID #2513419, Gina Nehring. NWMLS as distributed by MLS GRID
- $396,0003 bd3 ba1.5k sqft2219 NE 137th Court, Vancouver, WA 98684ActiveMLS ID #2558250, Frederick M. Sanchez. NWMLS as distributed by MLS GRID
- $396,0003 bd3 ba1.5k sqft2217 NE 137th Court, Vancouver, WA 98684ActiveMLS ID #2558244, Frederick M. Sanchez. NWMLS as distributed by MLS GRID
- $595,0004 bd3 ba2k sqft2417 SE Higgins Drive, Vancouver, WA 98683ActiveMLS ID #2558299, Kelyn Black. NWMLS as distributed by MLS GRID
- $435,0003 bd1 ba1k sqftFourth Plain Homestead Lot, Vancouver, WA 98662ActiveMLS ID #2543459, Marlene M Varga. NWMLS as distributed by MLS GRID
- $449,0003 bd2 ba1.2k sqft9404 NW 24th Avenue, Vancouver, WA 98665ActiveMLS ID #2558510, Katie Cosgrove. NWMLS as distributed by MLS GRID
- $460,0003 bd3 ba1.5k sqftSunny Meadow, Vancouver, WA 98662ActiveMLS ID #2546247, Taryn A. Nelson. NWMLS as distributed by MLS GRID
- $600,0004 bd3 ba2.2k sqftFishers Grove North Lot 13 Sub 99, Vancouver, WA 98683ActiveMLS ID #2562646, Kelly Primerano. NWMLS as distributed by MLS GRID
- $520,0003 bd3 ba1.7k sqft5506 NE 44th Street, Vancouver, WA 98661ActiveMLS ID #2557832, Shastine M Bredlie. NWMLS as distributed by MLS GRID
- $527,9004 bd3 ba1.9k sqft18114 NE 33rd St, Vancouver, WA 98682ActiveMLS ID #677711501, Jessica Eisenhauer, Berkshire Hathaway HomeServices NW Real Estate. RMLS (OR)
- $479,9993 bd2 ba1.7k sqft8600 NE 90th Place, Vancouver, WA 98662ActiveMLS ID #2558009, Ken Rosengren. NWMLS as distributed by MLS GRID
- $550,0003 bd2 ba1.4k sqft3909 NE 102nd Ave, Vancouver, WA 98662ActiveMLS ID #372009338, Scott Bain, John L. Scott Real Estate. RMLS (OR)
