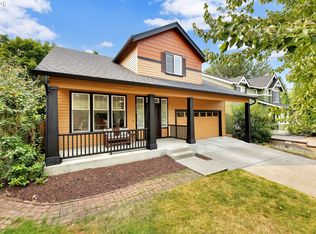
Rare Cascade Park find: over a quarter-acre fenced lot with concrete RV/boat parking and NO HOA — bring all your toys! This 4-bedroom, 2.5-bath two-story offers 2,050+ sq ft anchored by a granite kitchen with stainless steel appliances (2016) and updated sink and disposal (2017). Hardwood floors, newer carpet, and ceiling fans carry warmth throughout, while a heat pump (2016) keeps heating and cooling efficient year-round. Additional updates include a newer roof, front door, and slider (2017). Out back, a raised deck (2017) overlooks the large fenced yard — room to garden, entertain, and still park the RV out of sight. Attached garage, dedicated laundry room, and high-speed internet ready. Minutes to Highway 14, I-205, Columbia Tech Center, shopping, and dining in SE Vancouver's 98683. Homes with this much usable land and no HOA rarely come available in Cascade Park — schedule your showing today.
Active
Listed by: Worth Clark Realty • Kelyn Black
$595,000
2417 SE Higgins Drive, Vancouver, WA 98683
4beds
2,056sqft
:
Get pre-qualified$3,676/mo
Single Family Residence
Built in 1978
0.28 Acres Lot
$583,300 Zestimate®
$289/sqft
$-- HOA
What's special
Granite kitchenAttached garageHardwood floorsCeiling fansDedicated laundry roomNewer carpet
- 2 days |
- 538 |
- 65 |
Zillow last checked:
Listing updated:
Listed by:
Kelyn Black,
Worth Clark Realty
Source: NWMLS as distributed by MLS GRID,MLS#: 2558299
Facts & features
Interior
Bedrooms & bathrooms
- Bedrooms: 4
- Bathrooms: 3
- Full bathrooms: 3
Primary bedroom
- Level: Second
Bedroom
- Level: Second
Bedroom
- Level: Lower
Bedroom
- Level: Lower
Bathroom full
- Level: Second
Bathroom full
- Level: Second
Bathroom full
- Level: Lower
Dining room
- Level: Main
Family room
- Level: Lower
Kitchen with eating space
- Level: Main
Living room
- Level: Main
Utility room
- Level: Lower
Heating
- Fireplace, Forced Air, Heat Pump, Electric
Cooling
- Heat Pump
Appliances
- Included: Water Heater: Electric
Features
- Ceiling Fan(s)
- Flooring: Hardwood, Carpet
- Number of fireplaces: 1
- Fireplace features: Wood Burning, Main Level: 1, Fireplace
Interior area
- Total structure area: 2,056
- Total interior livable area: 2,056 sqft
Property
Parking
- Total spaces: 2
- Parking features: Driveway, Attached Garage, RV Parking
- Has attached garage: Yes
- Covered spaces: 2
Features
- Levels: Three Or More
- Patio & porch: Ceiling Fan(s), Fireplace, Water Heater
Lot
- Size: 0.28 Acres
- Features: Deck, Fenced-Fully, Outbuildings, RV Parking, Sprinkler System
- Topography: Level
Details
- Parcel number: 114783748
- Special conditions: Standard
Construction
Type & style
- Home type: SingleFamily
- Architectural style: Tri-Level
- Property subtype: Single Family Residence
Materials
- Cement Planked, Cement Plank
- Roof: Composition
Condition
- Year built: 1978
Utilities & green energy
- Sewer: Sewer Connected
- Water: Public
Community & HOA
Community
- Subdivision: Vancouver
Location
- Region: Vancouver
Financial & listing details
- Price per square foot: $289/sqft
- Tax assessed value: $488,590
- Annual tax amount: $5,445
- Date on market: 7/21/2026
- Cumulative days on market: 4 days
- Listing terms: Conventional,FHA,VA Loan
Estimated market value
$583,300
$554,000 - $612,000
$3,148/mo
Price history
| Date | Event | Price |
|---|---|---|
| 7/23/2026 | Listed for sale | $595,000+52.4%$289/sqft |
Source:  RMLS (OR) #716957600 Report a problem RMLS (OR) #716957600 Report a problem | ||
| 4/3/2018 | Sold | $390,400+0.1%$190/sqft |
Source: RMLS (OR) #18206110 Report a problem | ||
| 4/3/2018 | Listed for sale | $389,900$190/sqft |
Source: RE/MAX Equity Group #18206110 Report a problem | ||
| 2/23/2018 | Pending sale | $389,900$190/sqft |
Source: RE/MAX Equity Group #18206110 Report a problem | ||
| 2/11/2018 | Listed for sale | $389,900+55.3%$190/sqft |
Source: RE/MAX Equity Group #18206110 Report a problem | ||
| 11/5/2012 | Sold | $251,000-1.5%$122/sqft |
Source: RMLS (OR) #12673805 Report a problem | ||
| 10/18/2012 | Pending sale | $254,900$124/sqft |
Source: RE/MAX EQUITY GROUP VAN MALL OFFICE #12673805 Report a problem | ||
| 9/27/2012 | Price change | $254,900-5.6%$124/sqft |
Source: RE/MAX EQUITY GROUP VAN MALL OFFICE #12673805 Report a problem | ||
| 9/23/2012 | Price change | $269,900+5.9%$131/sqft |
Source: RE/MAX EQUITY GROUP VAN MALL OFFICE #12673805 Report a problem | ||
| 9/21/2012 | Price change | $254,900-5.6%$124/sqft |
Source: RE/MAX EQUITY GROUP VAN MALL OFFICE #12673805 Report a problem | ||
| 7/21/2012 | Listed for sale | $269,900$131/sqft |
Source: RE/MAX EQUITY GROUP VAN MALL OFFICE #12673805 Report a problem | ||
Public tax history
| Year | Property taxes | Tax assessment |
|---|---|---|
| 2024 | $4,847 +1.5% | $488,590 -2.1% |
| 2023 | $4,774 +15.9% | $499,249 +3% |
| 2022 | $4,117 +6% | $484,541 +20.1% |
| 2021 | $3,883 +4% | $403,470 +12.2% |
| 2020 | $3,735 | $359,585 +3% |
| 2019 | $3,735 +9.3% | $349,172 +1.5% |
| 2018 | $3,418 -6.2% | $344,123 +16.7% |
| 2017 | $3,644 +2.6% | $294,945 -0.9% |
| 2016 | $3,552 +2.8% | $297,657 +7.3% |
| 2015 | $3,456 +0.4% | $277,379 +5% |
| 2014 | $3,443 | $264,111 +13% |
| 2013 | $3,443 +7.6% | $233,802 +6.8% |
| 2012 | $3,199 +0.5% | $218,945 -5.9% |
| 2011 | $3,183 +6.1% | $232,605 -2.9% |
| 2010 | $3,001 +1.7% | $239,504 -7.5% |
| 2009 | $2,950 | $258,901 -14% |
| 2008 | -- | $301,000 |
| 2007 | -- | $301,000 +97% |
| 2005 | -- | $152,800 |
| 2004 | -- | $152,800 +12% |
| 2001 | $1,892 +1.4% | $136,400 +1.3% |
| 2000 | $1,866 | $134,700 |
Find assessor info on the county website
Monthly payment
Est. payment
Payment breakdown
Explore the cost of this home by adjusting the details. Changes won't be saved.Climate risks
Neighborhood: Bella Vista
Nearby schools
GreatSchools rating
- 5/10Riverview Elementary SchoolGrades: K-5Distance: 0.5 mi
- 4/10Wyeast Middle SchoolGrades: 6-8Distance: 0.7 mi
- 6/10Mountain View High SchoolGrades: 9-12Distance: 0.8 mi
Schools provided by the listing agent
- Elementary: Riverview Elem
- Middle: Wyeast Mid
- High: Mtn View High
Source: NWMLS as distributed by MLS GRID. This data may not be complete. We recommend contacting the local school district to confirm school assignments for this home.
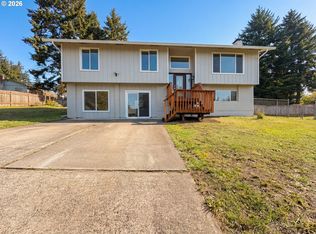
- $594,0005 bd3 ba2.3k sqft2409 SE Higgins Dr, Vancouver, WA 98683For Sale
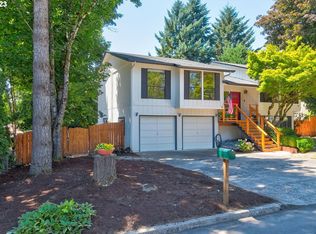
- $525,0004 bd3 ba1.9k sqft2414 SE 138th Ct, Vancouver, WA 98683Sold
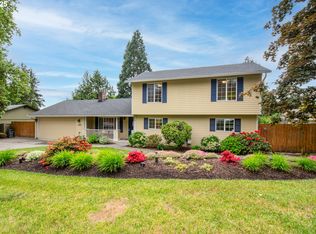
- $649,9004 bd3 ba1.8k sqft2416 SE Higgins Dr, Vancouver, WA 98683Sold
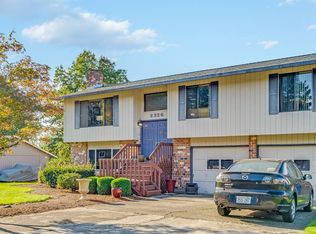
- $461,0003 bd3 ba1.8k sqft2326 SE Higgins Dr, Vancouver, WA 98683Sold
- $569,5003 bd3 ba1.4k sqft2219 SE 138th Ave, Vancouver, WA 98683Off Market
- $545,6003 bd2 ba1.8k sqft2609 SE Talton Ave, Vancouver, WA 98683Sold
- $579,6003 bd2 ba1.6k sqft13813 SE Angus St, Vancouver, WA 98683Off Market
- $520,0003 bd3 ba1.9k sqft2607 SE 138th Loop, Vancouver, WA 98683Sold
A local agent can set up tours, give advice and negotiate with sellers.
Similar homes
- $599,9004 bd3 ba1.9k sqft18400 SE 42nd Cir, Vancouver, WA 98683Active
 MLS ID #413665048, Christie Conley, Realty Works Group Inc. RMLS (OR)
 - $594,0005 bd3 ba2.3k sqft2409 SE Higgins Dr, Vancouver, WA 98683ActiveMLS ID #791852088, Dan Beirne, Opendoor Brokerage LLC. RMLS (OR)
- $--3 bd2 ba1.3k sqft211 NE 149th Ave, Vancouver, WA 98684Auction
 Auction.com 2
 - $--3 bd2 ba1.2k sqft14103 SE 17th St, Vancouver, WA 98683Auction
 Auction.com 2
 - $595,0004 bd3 ba2k sqft2606 SE 171st Ct, Vancouver, WA 98683ActiveMLS ID #736591077, Joe Kim, Premiere Property Group, LLC. RMLS (OR)
- $569,0004 bd3 ba2.2k sqft1417 SE 126th Ave, Vancouver, WA 98683ActiveMLS ID #718959802, Jerrel Thomas, Real Broker LLC. RMLS (OR)
- $519,0003 bd2 ba1.6k sqft1606 SE 170th Ave, Vancouver, WA 98683ActiveMLS ID #194220385, Sharon Farra, John L. Scott Real Estate. RMLS (OR)
- $649,9005 bd3 ba2.3k sqft2600 SE 131st Ave, Vancouver, WA 98683ActiveMLS ID #287924280, Jacqueline Smith, Keller Williams Realty. RMLS (OR)
- $425,0003 bd2 ba1.4k sqft12508 SE 11th St, Vancouver, WA 98683ActiveMLS ID #142412933, Christy Buchanan, Knipe Realty ERA Powered. RMLS (OR)
- $--3 bd1 ba1k sqft14409 SE 15th St, Vancouver, WA 98683AuctionAuction.com 2
- $599,9005 bd2 ba3k sqft12110 SE McGillivray Blvd, Vancouver, WA 98683ActiveMLS ID #349078187, Jason Preuit, Premiere Property Group, LLC. RMLS (OR)
- $649,0004 bd3 ba2k sqft1217 SE 147th Ave, Vancouver, WA 98683ActiveMLS ID #695667149, Jennifer Belmore, Windermere Northwest Living. RMLS (OR)
- $515,0004 bd3 ba2k sqftCascade Meadows, Vancouver, WA 98683ActiveMLS ID #2549913, Megan I Anderson. NWMLS as distributed by MLS GRID
- $750,0004 bd3 ba2.5k sqftWildwood Estate, Vancouver, WA 98683ActiveMLS ID #2542458, Jennifer Smeller. NWMLS as distributed by MLS GRID
- $585,0004 bd3 ba2k sqft2315 SE 175th Avenue, Vancouver, WA 98683ActiveMLS ID #2547359, Laurie Dean. NWMLS as distributed by MLS GRID
- $630,0004 bd4 ba2k sqft1614 SE 146th Ct, Vancouver, WA 98683ActiveMLS ID #377295887, Amanda Newton, Realty One Group Prestige. RMLS (OR)
- $585,9003 bd3 ba1.6k sqft1321 SE 159th Ave, Vancouver, WA 98683ActiveMLS ID #343531282, Anthony Pham, Call It Closed International Realty. RMLS (OR)
- $538,0003 bd3 ba1.8k sqft1712 SE Solomon Loop, Vancouver, WA 98683ActiveMLS ID #2503558, Gina Nehring. NWMLS as distributed by MLS GRID
- $529,0003 bd2 ba1.8k sqft1614 SE 125th Ave, Vancouver, WA 98683ActiveMLS ID #206048144, Paul Reed, Berkshire Hathaway HomeServices NW Real Estate. RMLS (OR)
- $749,0004 bd3 ba3k sqft2610 SE 134th Ave, Vancouver, WA 98683ActiveMLS ID #334338752, Stephen FitzMaurice, eXp Realty LLC. RMLS (OR)
