MOTIVATED SELLERS!!This well-maintained one-story home in the desirable Riveridge area of the Cascade Park neighborhood is ready for new owners. The spacious living room features vaulted ceilings and skylights that fill the space with beautiful natural light. A stunning floor-to-ceiling brick wood-burning fireplace serves as the centerpiece of the room. The family room includes a wet bar and sliding doors that open to a deck overlooking the very private backyard, perfect for relaxing or entertaining. The eat-in kitchen offers abundant cabinet space, while the laundry room just off the kitchen provides additional pantry storage. Down the hall from the living room, you’ll find the bedrooms and bathrooms, along with two large storage closets. The primary suite features its own private deck for a peaceful retreat. A 2.5-car garage offers ample parking and plenty of extra storage space. Conveniently located to shopping, Interstate 14, and the I-205 Bridge, this home offers an ideal location for everyday living.Updates to the home include new carpet & flooring throughout and fresh interior paint. Systems updates are new heat pump and HVAC in 2024 and hot water tank in 2020.
Pending
Price cut: $6K (7/14)
$529,000
1614 SE 125th Ave, Vancouver, WA 98683
3beds
1,820sqft
:
Get pre-qualified$3,265/mo
Residential, Single Family Residence
Built in 1978
9,583 Square Feet Lot
$-- Zestimate®
$291/sqft
$-- HOA
What's special
Fresh interior paintVaulted ceilings
- 65 days |
- 2,206 |
- 81 |
Zillow last checked:
Listing updated:
Listed by:
Paul Reed 360-936-9526,
Berkshire Hathaway HomeServices NW Real Estate
Source: RMLS (OR),MLS#: 206048144
Facts & features
Interior
Bedrooms & bathrooms
- Bedrooms: 3
- Bathrooms: 2
- Full bathrooms: 2
- Main level bathrooms: 2
Rooms
- Room types: Bedroom 2, Bedroom 3, Dining Room, Family Room, Kitchen, Living Room, Primary Bedroom
Primary bedroom
- Features: Bathroom, Deck, Exterior Entry, Double Closet, Wallto Wall Carpet
- Level: Main
- Area: 182
- Dimensions: 14 x 13
Bedroom 2
- Features: Closet, Wallto Wall Carpet
- Level: Main
- Area: 143
- Dimensions: 13 x 11
Bedroom 3
- Features: Closet, Wallto Wall Carpet
- Level: Main
- Area: 132
- Dimensions: 12 x 11
Dining room
- Features: Laminate Flooring
- Level: Main
- Area: 64
- Dimensions: 8 x 8
Family room
- Features: Sliding Doors, Wallto Wall Carpet, Wet Bar
- Level: Main
Kitchen
- Features: Builtin Range, Dishwasher, Disposal, Free Standing Refrigerator, Laminate Flooring
- Level: Main
- Area: 120
- Width: 10
Living room
- Features: Fireplace, Skylight, Vaulted Ceiling, Wallto Wall Carpet
- Level: Main
Heating
- Heat Pump, Fireplace(s)
Cooling
- Heat Pump
Appliances
- Included: Built-In Range, Dishwasher, Disposal, Free-Standing Refrigerator, Range Hood, Stainless Steel Appliance(s), Washer/Dryer, Electric Water Heater
- Laundry: Laundry Room
Features
- Vaulted Ceiling(s), Closet, Wet Bar, Bathroom, Double Closet
- Flooring: Luxury Vinyl Plank, Wall to Wall Carpet, Laminate
- Doors: Sliding Doors
- Windows: Aluminum Frames, Skylight(s)
- Basement: Crawl Space
- Number of fireplaces: 1
- Fireplace features: Wood Burning
Interior area
- Total structure area: 1,820
- Total interior livable area: 1,820 sqft
Video & virtual tour
Property
Parking
- Total spaces: 2
- Parking features: Driveway, Garage Door Opener, Attached, Oversized
- Attached garage spaces: 2
- Has uncovered spaces: Yes
Accessibility
- Accessibility features: Accessible Entrance, Garage On Main, Main Floor Bedroom Bath, Minimal Steps, One Level, Parking, Pathway, Utility Room On Main, Accessibility
Features
- Levels: One
- Stories: 1
- Patio & porch: Deck
- Exterior features: Yard, Exterior Entry
- Fencing: Fenced
Lot
- Size: 9,583 Square Feet
- Features: Level, SqFt 7000 to 9999
Details
- Parcel number: 114782242
Construction
Type & style
- Home type: SingleFamily
- Property subtype: Residential, Single Family Residence
Materials
- Wood Siding
- Roof: Composition
Condition
- Resale
- New construction: No
- Year built: 1978
Utilities & green energy
- Sewer: Public Sewer
- Water: Public
Community & HOA
Community
- Security: Entry, Security System
HOA
- Has HOA: No
Location
- Region: Vancouver
Financial & listing details
- Price per square foot: $291/sqft
- Tax assessed value: $503,858
- Annual tax amount: $1,317
- Date on market: 5/21/2026
- Cumulative days on market: 308 days
- Listing terms: Cash,Conventional,FHA
- Road surface type: Paved
Estimated market value
Not available
Estimated sales range
Not available
Not available
Price history
| Date | Event | Price |
|---|---|---|
| 7/26/2026 | Pending sale | $529,000$291/sqft |
Source:  RMLS (OR) #206048144 Report a problem RMLS (OR) #206048144 Report a problem | ||
| 7/14/2026 | Price change | $529,000-1.1%$291/sqft |
Source: RMLS (OR) #206048144 Report a problem | ||
| 7/1/2026 | Listed for sale | $535,000$294/sqft |
Source: RMLS (OR) #206048144 Report a problem | ||
| 6/16/2026 | Pending sale | $535,000$294/sqft |
Source: RMLS (OR) #206048144 Report a problem | ||
| 6/11/2026 | Listed for sale | $535,000$294/sqft |
Source: RMLS (OR) #206048144 Report a problem | ||
| 5/28/2026 | Pending sale | $535,000$294/sqft |
Source: RMLS (OR) #206048144 Report a problem | ||
| 5/21/2026 | Listed for sale | $535,000+296.3%$294/sqft |
Source: RMLS (OR) #206048144 Report a problem | ||
| 2/20/1996 | Sold | $135,000$74/sqft |
Source: Public Record Report a problem | ||
Public tax history
| Year | Property taxes | Tax assessment |
|---|---|---|
| 2024 | $1,324 -7.2% | $503,858 -2.3% |
| 2023 | $1,426 -25.9% | $515,744 +2.4% |
| 2022 | $1,924 -7.1% | $503,902 +21% |
| 2021 | $2,070 -46.5% | $416,571 +9.7% |
| 2020 | $3,871 | $379,586 +4.9% |
| 2019 | $3,871 +12.7% | $361,914 +4.6% |
| 2018 | $3,435 -9.2% | $345,869 +12.9% |
| 2017 | $3,785 +9.5% | $306,327 +5.8% |
| 2016 | $3,455 +6.9% | $289,557 +11.6% |
| 2015 | $3,232 +2.4% | $259,349 +7.1% |
| 2014 | $3,156 | $242,061 +14.6% |
| 2013 | $3,156 +9.6% | $211,214 +5.4% |
| 2012 | $2,879 +1.2% | $200,480 -4.2% |
| 2011 | $2,845 +7% | $209,324 -2.2% |
| 2010 | $2,660 +1.7% | $214,045 -6.7% |
| 2009 | $2,614 | $229,442 -16.4% |
| 2008 | -- | $274,300 |
| 2007 | -- | $274,300 +47.5% |
| 2005 | -- | $186,000 |
| 2004 | -- | $186,000 +12% |
| 2001 | $2,128 +1.4% | $166,100 +9.6% |
| 2000 | $2,099 | $151,500 |
Find assessor info on the county website
Monthly payment
Est. payment
Payment breakdown
Explore the cost of this home by adjusting the details. Changes won't be saved.Climate risks
Neighborhood: Riveridge
Nearby schools
GreatSchools rating
- 5/10Riverview Elementary SchoolGrades: K-5Distance: 0.2 mi
- 4/10Wyeast Middle SchoolGrades: 6-8Distance: 0.5 mi
- 6/10Mountain View High SchoolGrades: 9-12Distance: 1.2 mi
Schools provided by the listing agent
- Elementary: Riverview
- Middle: Wy East
- High: Mountain View
Source: RMLS (OR). This data may not be complete. We recommend contacting the local school district to confirm school assignments for this home.
- $584,8003 bd2 ba1.9k sqft1524 SE 125th Ave, Vancouver, WA 98683Off Market
- $551,4003 bd2 ba1.8k sqft1620 SE 125th Ave, Vancouver, WA 98683Off Market
- $700,6003 bd2 ba3k sqft1615 SE 124th Ave, Vancouver, WA 98683Off Market
- $569,2003 bd3 ba1.9k sqft1609 SE 124th Ave, Vancouver, WA 98683Off Market
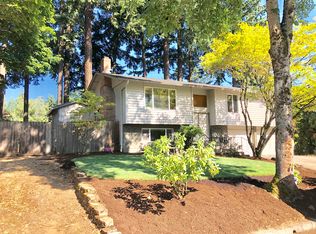
- $614,4003 bd2 ba1.9k sqft1703 SE 124th Ave, Vancouver, WA 98683Off Market
- $660,0005 bd4 ba2.5k sqft1520 SE 125th Ave, Vancouver, WA 98683Sold
- $597,6003 bd2 ba2k sqft12516 SE 16th St, Vancouver, WA 98683Off Market
- $591,4003 bd2 ba1.8k sqft12517 SE 16th St, Vancouver, WA 98683Off Market
A local agent can set up tours, give advice and negotiate with sellers.
Similar homes
- $515,0004 bd3 ba2k sqftCascade Meadows, Vancouver, WA 98683Active
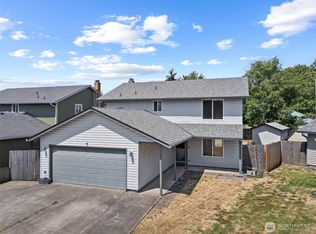 MLS ID #2549913, Megan I Anderson. NWMLS as distributed by MLS GRID
 - $525,0003 bd2 ba1.6k sqft8014 NE 126th Ave, Vancouver, WA 98682Active

 MLS ID #433534094, Nathan Cano, Cano Real Estate LLC. RMLS (OR)
 - $550,0003 bd2 ba1.4k sqft3909 NE 102nd Ave, Vancouver, WA 98662Active
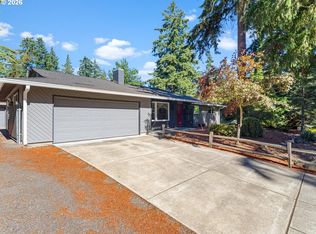 MLS ID #372009338, Scott Bain, John L. Scott Real Estate. RMLS (OR)
 - $525,9004 bd3 ba2.3k sqft15720 NE 12th Way, Vancouver, WA 98684Active
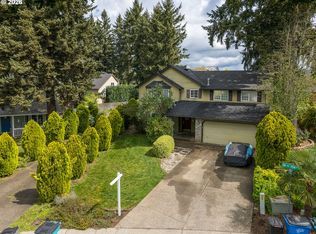 MLS ID #399265358, Katelyn McGrann, Realty One Group Prestige. RMLS (OR)
 - $590,0003 bd3 ba1.9k sqft16802 SE 32nd St, Vancouver, WA 98683ActiveMLS ID #695136806, Diana DeLay, Berkshire Hathaway HomeServices NW Real Estate. RMLS (OR)
- $550,0004 bd3 ba2.2k sqft12412 NE 21st Way, Vancouver, WA 98684ActiveMLS ID #409265187, Jeffery Glavin, Berkshire Hathaway HomeServices NW Real Estate. RMLS (OR)
- $527,9004 bd3 ba1.9k sqft18114 NE 33rd St, Vancouver, WA 98682ActiveMLS ID #677711501, Jessica Eisenhauer, Berkshire Hathaway HomeServices NW Real Estate. RMLS (OR)
- $528,0004 bd3 ba2.1k sqft1016 NE 126th Street, Vancouver, WA 98685ActiveMLS ID #2547761, Tammy Lynn Curlett. NWMLS as distributed by MLS GRID
- $479,9004 bd2 ba1.5k sqft2602 NE 92nd Ave, Vancouver, WA 98662ActiveMLS ID #511434385, Jeremy Wilkerson, MORE Realty, Inc. RMLS (OR)
- $429,0003 bd2 ba1k sqft14622 NE 18th St, Vancouver, WA 98684ActiveMLS ID #634562672, Brian Gentry, Real Broker LLC. RMLS (OR)
- $549,9004 bd3 ba2.4k sqft15120 SE Franklin St, Portland, OR 97236ActiveMLS ID #286065607, Katy Hallgren, Turn Key Realty Group LLC. RMLS (OR)
- $545,0003 bd2 ba1.6k sqftSylvan Terrace, Vancouver, WA 98686ActiveMLS ID #2528232, Taryn A. Nelson. NWMLS as distributed by MLS GRID
- $550,0004 bd2 ba2.1k sqft7017 NE 2nd Avenue, Vancouver, WA 98665ActiveMLS ID #2523963, Rebecca Thompson. NWMLS as distributed by MLS GRID
- $450,0003 bd2 ba1k sqft15921 NE 2nd St, Vancouver, WA 98684ActiveMLS ID #131293782, Lisa Field, Cascade Hasson Sotheby's International Realty. RMLS (OR)
- $449,9953 bd2 ba1k sqft15621 NE 10th St, Vancouver, WA 98684ActiveMLS ID #107933442, Rick Sadle, Keller Williams Realty Professionals. RMLS (OR)
- $599,0003 bd2 ba1.4k sqft2822 NW Ivy Ln, Camas, WA 98607ActiveMLS ID #488233416, Shawn Golding, Windermere Northwest Living. RMLS (OR)
- $499,0004 bd3 ba2k sqft4000 NE 91st Cir, Vancouver, WA 98665ActiveMLS ID #605603975, Tiffany Genton, Berkshire Hathaway HomeServices NW Real Estate. RMLS (OR)
- $575,0005 bd3 ba2.2k sqft2403 NE 95th Court, Vancouver, WA 98662ActiveMLS ID #2513386, Melissa Erickson. NWMLS as distributed by MLS GRID
- $649,0004 bd3 ba1.8k sqft5309 NE 100th Circle, Vancouver, WA 98686ActiveMLS ID #2552715, Shelley Olsen. NWMLS as distributed by MLS GRID
- $539,9005 bd3 ba2.3k sqft15521 NE 87th Street, Vancouver, WA 98682ActiveMLS ID #2523680, Karly Bordak. NWMLS as distributed by MLS GRID
