Beautifully updated and move-in ready, this home shines with thoughtful improvements throughout including all new flooring, fresh interior paint, updated bathrooms, a refreshed kitchen, new lighting, outlets, and a brand-new water heater. Step inside to a welcoming formal living room anchored by a cozy pellet stove, creating the perfect first impression. The kitchen feels bright and modern with quartz countertops, a tile backsplash, upgraded appliances, a new sink, and freshly painted cabinets. Just off the kitchen, the dining room flows seamlessly into a massive family room, an ideal layout for gatherings, game nights, or simply spreading out. At the front of the home, a spacious laundry room offers incredible versatility with room for added storage, extra appliances, or a full mudroom setup. The primary bedroom includes an updated half bath with a new vanity and fixtures for added convenience. Two additional bedrooms, office with closet and a remodeled full bathroom complete the interior. Step outside to enjoy year-round outdoor living on the enclosed patio, perfect for morning coffee, evening relaxation, or hosting friends. The flat backyard features mature trees and plenty of space for gardening, BBQs, or play. An oversized detached two car garage provides excellent storage, room for taller vehicles, and space for hobbies or projects. Conveniently located near grocery stores, schools, and shopping, this home offers comfort, updates, and everyday convenience.
Active
$525,000
8014 NE 126th Ave, Vancouver, WA 98682
3beds
1,688sqft
:
Get pre-qualified$3,241/mo
Residential, Single Family Residence
Built in 1971
10,018 Square Feet Lot
$-- Zestimate®
$311/sqft
$-- HOA
What's special
Cozy pellet stoveRefreshed kitchenUpdated bathroomsNew sinkAll new flooringNew lightingSpacious laundry room
- 40 days |
- 247 |
- 17 |
Zillow last checked:
Listing updated:
Listed by:
Nathan Cano admin@canorealestate.com,
Cano Real Estate LLC
Source: RMLS (OR),MLS#: 433534094
Facts & features
Interior
Bedrooms & bathrooms
- Bedrooms: 3
- Bathrooms: 2
- Full bathrooms: 1
- Partial bathrooms: 1
- Main level bathrooms: 2
Rooms
- Room types: Laundry, Office, Sun Porch, Bedroom 2, Bedroom 3, Dining Room, Family Room, Kitchen, Living Room, Primary Bedroom
Primary bedroom
- Features: Ceiling Fan, Closet, Ensuite, Laminate Flooring
- Level: Main
Bedroom 2
- Features: Closet, Laminate Flooring
- Level: Main
Bedroom 3
- Features: Closet, Laminate Flooring
- Level: Main
Dining room
- Features: Sliding Doors, Laminate Flooring
- Level: Main
Family room
- Features: Laminate Flooring
- Level: Main
Kitchen
- Features: Dishwasher, Eat Bar, Microwave, Updated Remodeled, Free Standing Range, Laminate Flooring, Quartz
- Level: Main
Living room
- Features: Fireplace, Laminate Flooring
- Level: Main
Office
- Features: Closet, Flex Room, Laminate Flooring
- Level: Main
Heating
- Ceiling, Fireplace(s)
Cooling
- Wall Unit(s)
Appliances
- Included: Dishwasher, Free-Standing Range, Microwave, Stainless Steel Appliance(s), Electric Water Heater
- Laundry: Laundry Room
Features
- Ceiling Fan(s), Quartz, Closet, Eat Bar, Updated Remodeled
- Flooring: Laminate
- Doors: Sliding Doors
- Windows: Vinyl Frames
- Basement: Crawl Space
- Number of fireplaces: 1
- Fireplace features: Pellet Stove
Interior area
- Total structure area: 1,688
- Total interior livable area: 1,688 sqft
Video & virtual tour
Property
Parking
- Total spaces: 2
- Parking features: Driveway, Garage Door Opener, Detached, Oversized
- Garage spaces: 2
- Has uncovered spaces: Yes
Features
- Levels: One
- Stories: 1
- Patio & porch: Covered Patio, Porch
- Exterior features: Yard, Exterior Entry
- Fencing: Fenced
Lot
- Size: 10,018 Square Feet
- Features: Level, Trees, SqFt 10000 to 14999
Details
- Additional structures: ToolShed
- Parcel number: 107356014
Construction
Type & style
- Home type: SingleFamily
- Architectural style: Ranch
- Property subtype: Residential, Single Family Residence
Materials
- Brick, Vinyl Siding
- Foundation: Concrete Perimeter
- Roof: Metal
Condition
- Resale,Updated/Remodeled
- New construction: No
- Year built: 1971
Utilities & green energy
- Sewer: Septic Tank
- Water: Public
Community & HOA
HOA
- Has HOA: No
Location
- Region: Vancouver
Financial & listing details
- Price per square foot: $311/sqft
- Tax assessed value: $439,983
- Annual tax amount: $4,975
- Date on market: 6/17/2026
- Listing terms: Cash,Conventional,FHA
- Road surface type: Paved
Estimated market value
Not available
Estimated sales range
Not available
Not available
Price history
| Date | Event | Price |
|---|---|---|
| 6/17/2026 | Listed for sale | $525,000+2341.9%$311/sqft |
Source:  RMLS (OR) #433534094 Report a problem RMLS (OR) #433534094 Report a problem | ||
| 4/1/1973 | Sold | $21,500$13/sqft |
Source: Agent Provided Report a problem | ||
Public tax history
| Year | Property taxes | Tax assessment |
|---|---|---|
| 2024 | $4,506 -0.3% | $439,983 -5.5% |
| 2023 | $4,520 +10.8% | $465,812 +2.7% |
| 2022 | $4,077 +8% | $453,382 +17.7% |
| 2021 | $3,777 +10.6% | $385,311 +14.8% |
| 2020 | $3,415 | $335,653 +10.3% |
| 2019 | $3,415 +10.6% | $304,212 +2.5% |
| 2018 | $3,089 -4.2% | $296,900 +19% |
| 2017 | $3,223 +8.8% | $249,541 +4.3% |
| 2016 | $2,962 +5.9% | $239,184 +13.9% |
| 2015 | $2,797 +5.3% | $210,063 +10.7% |
| 2014 | $2,657 | $189,739 +8.7% |
| 2013 | $2,657 +5.6% | $174,619 +14.3% |
| 2012 | $2,517 +1.1% | $152,728 -10.6% |
| 2011 | $2,489 +3.6% | $170,896 -2.6% |
| 2010 | $2,404 -2.9% | $175,516 -7.7% |
| 2009 | $2,476 | $190,080 -16.9% |
| 2008 | -- | $228,800 |
| 2007 | -- | $228,800 +50.7% |
| 2005 | -- | $151,800 |
| 2004 | -- | $151,800 +24.4% |
| 2001 | $1,760 +0.6% | $122,000 |
| 2000 | $1,750 | $122,000 |
Find assessor info on the county website
Monthly payment
Est. payment
Payment breakdown
Explore the cost of this home by adjusting the details. Changes won't be saved.Climate risks
Neighborhood: Orchards
Nearby schools
GreatSchools rating
- 2/10Silver Star Elementary SchoolGrades: PK-5Distance: 1 mi
- 3/10Covington Middle SchoolGrades: 6-8Distance: 1.2 mi
- 3/10Heritage High SchoolGrades: 9-12Distance: 0.3 mi
Schools provided by the listing agent
- Elementary: Silver Star
- Middle: Covington
- High: Heritage
Source: RMLS (OR). This data may not be complete. We recommend contacting the local school district to confirm school assignments for this home.
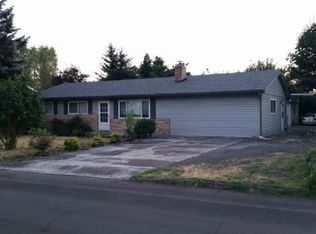
- $454,0003 bd1 ba1.5k sqft8008 NE 126th Ave, Vancouver, WA 98682Off Market
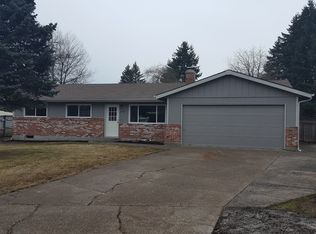
- $456,0003 bd2 ba1.2k sqft8020 NE 126th Ave, Vancouver, WA 98682Off Market
- $404,6003 bd1 ba1k sqft8013 NE 125th Ave, Vancouver, WA 98682Off Market
- $392,0003 bd1 ba1k sqft8101 NE 125th Ave, Vancouver, WA 98682Off Market
- $408,1003 bd2 ba1k sqft8007 NE 125th Ave, Vancouver, WA 98682Off Market
- $413,6003 bd1 ba988 sqft8000 NE 126th Ave, Vancouver, WA 98682Off Market
- $463,1003 bd2 ba1.2k sqft8013 NE 126th Ave, Vancouver, WA 98682Off Market
- $403,6003 bd1 ba988 sqft12605 NE 81st St, Vancouver, WA 98682Off Market
A local agent can set up tours, give advice and negotiate with sellers.
Similar homes
- $530,0004 bd3 ba1.9k sqft16312 NE 72nd Cir, Vancouver, WA 98682Active
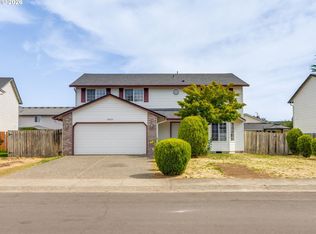
 MLS ID #281525741, Cory Stevens, Berkshire Hathaway HomeServices NW Real Estate. RMLS (OR)
 - $550,0004 bd3 ba2k sqft14801 NE 51st St, Vancouver, WA 98682Active
 MLS ID #579856115, Tammy Townsend, Kelly Right Real Estate Vancouver. RMLS (OR)
 - $459,9003 bd1 ba1.2k sqft2815 NE 124th Ave, Vancouver, WA 98682Active
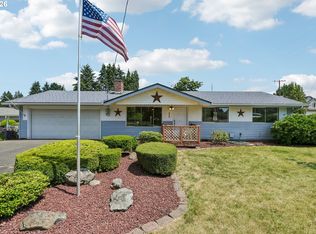 MLS ID #132274950, Jessie Mohandessi, John L. Scott Real Estate. RMLS (OR)
 - $571,0003 bd1 ba1.2k sqft3101 NE 138th Ave, Vancouver, WA 98682Active
 MLS ID #24384382, Stan Golosinskiy, Handris Realty Company. RMLS (OR)
 - $545,0003 bd2 ba1.6k sqftSylvan Terrace, Vancouver, WA 98686ActiveMLS ID #2528232, Taryn A. Nelson. NWMLS as distributed by MLS GRID
- $520,0004 bd3 ba2k sqftFishers Meadow Phase-2 Lot 46 Sub 94 For Assessor, Vancouver, WA 98684ActiveMLS ID #2509321, Kelly Primerano. NWMLS as distributed by MLS GRID
- $479,9004 bd2 ba1.5k sqft2602 NE 92nd Ave, Vancouver, WA 98662ActiveMLS ID #511434385, Jeremy Wilkerson, MORE Realty, Inc. RMLS (OR)
- $444,9003 bd2 ba1k sqft15811 NE 87th Cir, Vancouver, WA 98682ActiveMLS ID #374013394, Victoria Wriglesworth, Harcourts Real Estate Network Group, LLC. RMLS (OR)
- $550,0004 bd2 ba2.1k sqft7017 NE 2nd Avenue, Vancouver, WA 98665ActiveMLS ID #2523963, Rebecca Thompson. NWMLS as distributed by MLS GRID
- $515,0004 bd3 ba2k sqftCascade Meadows, Vancouver, WA 98683ActiveMLS ID #2549913, Megan I Anderson. NWMLS as distributed by MLS GRID
- $525,0004 bd3 ba2.1k sqft1218 NW 93rd St, Vancouver, WA 98665ActiveMLS ID #283057048, Shane Williams, MORE Realty, Inc. RMLS (OR)
- $586,8513 bd2 ba1.6k sqft7415 NW 10th Ave, Vancouver, WA 98665ActiveMLS ID #730615519, Rick Sadle, Keller Williams Realty Professionals. RMLS (OR)
- $525,0003 bd2 ba1.6k sqft1317 NW 146th St, Vancouver, WA 98685ActiveMLS ID #473198060, Fran Brown, Berkshire Hathaway HomeServices NW Real Estate. RMLS (OR)
- $520,0003 bd2 ba2.3k sqft711 SE 101st Avenue, Vancouver, WA 98664ActiveMLS ID #2474544, Alonnah Orae Kiemele. NWMLS as distributed by MLS GRID
- $725,0003 bd2 ba2.1k sqft1913 NW 86th Circle, Vancouver, WA 98665ActiveMLS ID #2552019, Brenda Wilson. NWMLS as distributed by MLS GRID
- $449,9953 bd2 ba1k sqft15621 NE 10th St, Vancouver, WA 98684ActiveMLS ID #107933442, Rick Sadle, Keller Williams Realty Professionals. RMLS (OR)
- $599,0005 bd3 ba2.4k sqft18316 NE 50th Ave, Vancouver, WA 98686ActiveMLS ID #253219010, Rick Sadle, Keller Williams Realty Professionals. RMLS (OR)
- $450,0004 bd3 ba1.8k sqftBridgecreek, Vancouver, WA 98664ActiveMLS ID #2552793, Berklee Olson. NWMLS as distributed by MLS GRID
- $519,0004 bd3 ba1.9k sqft11906 NW 23rd Ave, Vancouver, WA 98685ActiveMLS ID #536449058, Aaron Pontius, Opt. RMLS (OR)
- $485,0004 bd3 ba2.2k sqft3209 Bridge St, Vancouver, WA 98661ActiveMLS ID #616120498, Shannon Wyman, Premiere Property Group, LLC. RMLS (OR)
