Welcome to 1913 NW 86th Cir in Vancouver, a beautifully updated one-level home offering 2,105 square feet of comfortable living space. With three bedrooms, two bathrooms, and a dedicated office, this move-in ready property combines modern updates with everyday convenience. Located in a quiet cul-de-sac within a highly walkable neighborhood, it’s just minutes from Vancouver Lake, Lake Shore Elementary, and Lake Shore Athletic Club.Inside, fresh carpet, new interior paint, and updated light fixtures create a bright and welcoming feel. The remodeled kitchen, completed within the last five years, features durable LVP flooring and stylish finishes. The laundry room has also been refreshed with new countertops, a new sink and faucet, and freshly painted cabinets. Natural light pours in through three skylights, enhancing the home’s open and inviting atmosphere.The primary suite is a true retreat with dual closets, including a walk-in, and a spacious bathroom.The exterior is designed for ease of living, with artificial turf in both the front and back yards that stays green year-round without mowing or watering. A tile roof adds durability and timeless appeal, while the fenced backyard provides privacy and space for outdoor enjoyment. The three-car garage offers built-in cabinetry and attic storage, perfect for organization and hobbies. This home offers thoughtful updates, abundant storage, and a prime location in the Lake Shore community. With its inviting layout and low-maintenance design, it’s ready for you to move in and enjoy right away.
Active
$735,000
1913 NW 86th Cir, Vancouver, WA 98665
3beds
2,105sqft
Residential, Single Family Residence
Built in 1992
0.25 Acres Lot
$716,600 Zestimate®
$349/sqft
$-- HOA
What's special
Stylish finishesRemodeled kitchenDedicated officeSpacious bathroomDurable lvp flooringInviting layoutUpdated light fixtures
- 26 days |
- 1,104 |
- 77 |
Likely to sell faster than
Zillow last checked:
Listing updated:
Listed by:
Brenda Wilson 360-909-4663,
eXp Realty, LLC
Source: RMLS (OR),MLS#: 231529824
Facts & features
Interior
Bedrooms & bathrooms
- Bedrooms: 3
- Bathrooms: 2
- Full bathrooms: 2
- Main level bathrooms: 2
Rooms
- Room types: Den, Utility Room, Nook, Bedroom 2, Bedroom 3, Dining Room, Family Room, Kitchen, Living Room, Primary Bedroom
Primary bedroom
- Features: Bathroom, Walkin Closet
- Level: Main
Bedroom 2
- Level: Main
Bedroom 3
- Level: Main
Dining room
- Features: Living Room Dining Room Combo
- Level: Main
Kitchen
- Features: Dishwasher, Down Draft, Island, Microwave, Nook, Convection Oven, Free Standing Range
- Level: Main
Living room
- Features: Bay Window, Living Room Dining Room Combo
- Level: Main
Heating
- Forced Air
Cooling
- Other
Appliances
- Included: Convection Oven, Cooktop, Dishwasher, Down Draft, Microwave, Free-Standing Range
- Laundry: Laundry Room
Features
- Ceiling Fan(s), Plumbed For Central Vacuum, Vaulted Ceiling(s), Living Room Dining Room Combo, Kitchen Island, Nook, Bathroom, Walk-In Closet(s)
- Flooring: Hardwood, Vinyl, Wall to Wall Carpet
- Doors: French Doors, Sliding Doors
- Windows: Vinyl Frames, Bay Window(s)
- Basement: Crawl Space,None
- Number of fireplaces: 1
- Fireplace features: Gas
Interior area
- Total structure area: 2,105
- Total interior livable area: 2,105 sqft
Property
Parking
- Total spaces: 3
- Parking features: Driveway, On Street, Garage Door Opener, Attached
- Attached garage spaces: 3
- Has uncovered spaces: Yes
Accessibility
- Accessibility features: Accessible Doors, Accessible Entrance, Accessible Full Bath, Accessible Hallway, Garage On Main, Main Floor Bedroom Bath, One Level, Parking, Utility Room On Main, Accessibility
Features
- Levels: One
- Stories: 1
- Patio & porch: Patio
- Exterior features: Yard
- Has spa: Yes
- Spa features: Bath
- Fencing: Fenced
Lot
- Size: 0.25 Acres
- Dimensions: 10,847
- Features: Cul-De-Sac, Level, SqFt 10000 to 14999
Details
- Parcel number: 098283416
- Zoning: R1-10
Construction
Type & style
- Home type: SingleFamily
- Architectural style: Ranch
- Property subtype: Residential, Single Family Residence
Materials
- Brick, Lap Siding
- Foundation: Concrete Perimeter
- Roof: Tile
Condition
- Approximately
- New construction: No
- Year built: 1992
Utilities & green energy
- Gas: Gas
- Sewer: Public Sewer
- Water: Public
Community & HOA
Community
- Security: Security Lights
- Subdivision: Lakeview Estates
HOA
- Has HOA: No
Location
- Region: Vancouver
Financial & listing details
- Price per square foot: $349/sqft
- Tax assessed value: $592,672
- Annual tax amount: $6,437
- Date on market: 6/25/2026
- Listing terms: Cash,Conventional,VA Loan
- Road surface type: Paved
Estimated market value
$716,600
$681,000 - $752,000
$3,043/mo
Price history
| Date | Event | Price |
|---|---|---|
| 6/25/2026 | Listed for sale | $735,000+241.9%$349/sqft |
Source:  RMLS (OR) #231529824 Report a problem RMLS (OR) #231529824 Report a problem | ||
| 8/13/1997 | Sold | $215,000$102/sqft |
Source: Public Record Report a problem | ||
Public tax history
| Year | Property taxes | Tax assessment |
|---|---|---|
| 2024 | $734 +11.2% | $592,672 -2.5% |
| 2023 | $660 -13% | $608,098 +7.8% |
| 2022 | $758 -7% | $564,142 +14.2% |
| 2021 | $816 +4% | $493,797 +8.5% |
| 2020 | $785 | $455,151 +3.9% |
| 2019 | $785 -45.6% | $438,265 +108.1% |
| 2018 | $1,443 -8% | $210,636 -24.9% |
| 2017 | $1,567 -28.3% | $280,636 |
| 2016 | $2,185 -7.8% | $280,636 +33.2% |
| 2015 | $2,369 | $210,636 -24.9% |
| 2014 | $2,369 | $280,636 +150% |
| 2013 | $2,369 +129.2% | $112,254 +7.2% |
| 2012 | $1,034 0% | $104,688 -4.2% |
| 2011 | $1,034 -71.4% | $109,300 -61.1% |
| 2010 | $3,610 -2.5% | $280,636 -4.2% |
| 2009 | $3,703 | $292,825 -23.3% |
| 2008 | -- | $381,900 |
| 2007 | -- | $381,900 +51.8% |
| 2005 | -- | $251,600 |
| 2004 | -- | $251,600 +18.4% |
| 2001 | $3,157 -0.1% | $212,500 |
| 2000 | $3,161 | $212,500 |
Find assessor info on the county website
Monthly payment
Est. payment
Payment breakdown
Explore the cost of this home by adjusting the details. Changes won't be saved.Climate risks
Neighborhood: Lake Shore
Nearby schools
GreatSchools rating
- 6/10Lake Shore Elementary SchoolGrades: K-5Distance: 0.3 mi
- 4/10Jefferson Middle SchoolGrades: 6-8Distance: 1.7 mi
- 6/10Columbia River High SchoolGrades: 9-12Distance: 0.9 mi
Schools provided by the listing agent
- Elementary: Lakeshore
- Middle: Jefferson
- High: Columbia River
Source: RMLS (OR). This data may not be complete. We recommend contacting the local school district to confirm school assignments for this home.
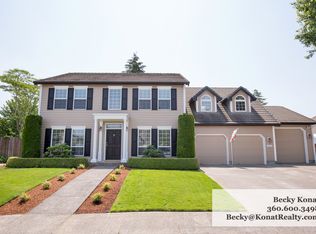
- $730,7004 bd3 ba2.6k sqft1917 NW 86th Cir, Vancouver, WA 98665Off Market
- $779,1004 bd3 ba3k sqft8520 NW 19th Ave, Vancouver, WA 98665Off Market
- $835,3003 bd5 ba3.5k sqft8518 NW 19th Ave, Vancouver, WA 98665Sold
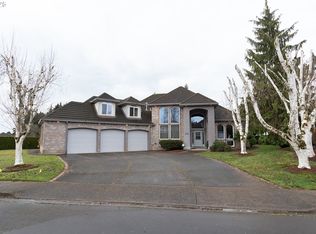
- $748,5004 bd2 ba3.2k sqft1912 NW 86th Cir, Vancouver, WA 98665Off Market
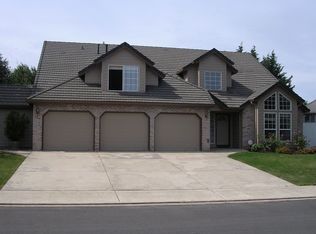
- $791,8003 bd2 ba1.8k sqft1900 NW 85th St, Vancouver, WA 98665Off Market
- $704,0003 bd3 ba2.2k sqft1904 NW 86th Cir, Vancouver, WA 98665Off Market
- $800,4004 bd3 ba2.9k sqft1919 NW 86th Cir, Vancouver, WA 98665Off Market
- $770,9004 bd3 ba2.8k sqft1916 NW 86th Cir, Vancouver, WA 98665Off Market
A local agent can set up tours, give advice and negotiate with sellers.
Similar homes
- $586,8513 bd2 ba1.6k sqft7415 NW 10th Ave, Vancouver, WA 98665Active

 MLS ID #730615519, Rick Sadle, Keller Williams Realty Professionals. RMLS (OR)
 - $649,9004 bd3 ba2k sqft2205 NW 69th St, Vancouver, WA 98665Active
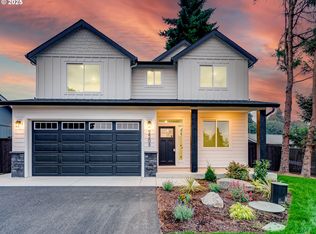 MLS ID #118582053, Peter Riley, Berkshire Hathaway HomeServices NW Real Estate. RMLS (OR)
 - $519,9003 bd3 ba1.6k sqft7210 NW 2nd Avenue, Vancouver, WA 98665Active
 MLS ID #2544760, Karly Bordak. NWMLS as distributed by MLS GRID
 - $598,0004 bd3 ba2.2k sqft11309 NW 8th Court, Vancouver, WA 98685Active
 MLS ID #2513345, Shastine M Bredlie. NWMLS as distributed by MLS GRID
 - $649,0003 bd3 ba2.3k sqftWhipple Creek Place Ph E Lot 28 Sub 2006, Vancouver, WA 98685ActiveMLS ID #2547341, Nicole White. NWMLS as distributed by MLS GRID
- $918,0003 bd3 ba2.1k sqft8804 NE 111th Way, Vancouver, WA 98662ActiveMLS ID #459850749, Betty Schram, Berkshire Hathaway HomeServices NW Real Estate. RMLS (OR)
- $865,0004 bd3 ba3k sqft2511 NW 116th Street, Vancouver, WA 98685ActiveMLS ID #2531410, Laura Lipinski. NWMLS as distributed by MLS GRID
- $679,9004 bd3 ba2.1k sqft4949 NE 26th Ave, Vancouver, WA 98663ActiveMLS ID #274358708, Darryl Bodle, Keller Williams Realty Portland Premiere. RMLS (OR)
- $399,9003 bd3 ba2.1k sqftCindys Parkview, Vancouver, WA 98665ActiveMLS ID #2541263, Heidi Cuppy. NWMLS as distributed by MLS GRID
- $734,9004 bd4 ba2.9k sqftRivendell Ph 1, Vancouver, WA 98662ActiveMLS ID #2530466, Jeanne Frace. NWMLS as distributed by MLS GRID
- $799,9004 bd3 ba3.1k sqftSunset View Estates, Vancouver, WA 98686ActiveMLS ID #2530745, Shane Todd. NWMLS as distributed by MLS GRID
- $774,9004 bd3 ba3.1k sqft2602 NE 172nd Cir, Ridgefield, WA 98642ActiveMLS ID #482153577, Kristy Childers, Windermere Northwest Living. RMLS (OR)
- $760,0003 bd3 ba2.2k sqft16017 NE 187th Ave, Brush Prairie, WA 98606ActiveMLS ID #211115090, Donna Austin, eXp Realty LLC. RMLS (OR)
- $719,9004 bd3 ba2.3k sqft2949 S Harper Valley Way, Ridgefield, WA 98642ActiveMLS ID #754840559, Kristin Griffin, The Management Group, Inc. RMLS (OR)
- $525,0003 bd2 ba1.6k sqft1317 NW 146th St, Vancouver, WA 98685ActiveMLS ID #473198060, Fran Brown, Berkshire Hathaway HomeServices NW Real Estate. RMLS (OR)
- $620,0004 bd2 ba1.7k sqft10503 NW 3rd St, Portland, OR 97231ActiveMLS ID #274273125, Carly Allen, John L. Scott Portland Central. RMLS (OR)
- $599,0004 bd3 ba3k sqftWalnut Manor 1 Lot 3 Sub 2007 For Assessor Use Onl, Vancouver, WA 98662ActiveMLS ID #2543768, Kelly Primerano. NWMLS as distributed by MLS GRID
- $699,9003 bd2 ba2.4k sqft351 Butte Hill Road, Woodland, WA 98674ActiveMLS ID #2508809, Karly Bordak. NWMLS as distributed by MLS GRID
- $519,0004 bd3 ba1.9k sqft11906 NW 23rd Ave, Vancouver, WA 98685ActiveMLS ID #536449058, Aaron Pontius, Opt. RMLS (OR)
- $749,9004 bd3 ba2.4k sqft11008 NE 55th Ave, Vancouver, WA 98686ActiveMLS ID #390054230, Peter Riley, Berkshire Hathaway HomeServices NW Real Estate. RMLS (OR)
