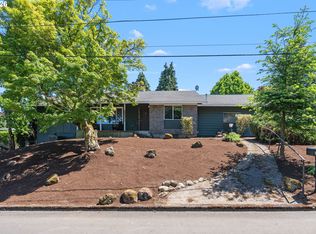
Come for the View, stay for the privacy. 3 rooms with a view. Remodeled in 1995 and newly refreshed with new carpets and vinyl flooring, very clean for new occupancy. There was hardwood floors discovered in upper rooms under new carpet. Entry is at the upper level and offers single-level living. Kitchen / Dining room are adjoined and have Knotty Pine beams and Cabinets with pull out drawers. Large window views of Vancouver Lake and Oregon hills in the Kitchen, Dining and Wainscoted room (that was previously used as an office) sitting above the formal Living room with Hardwood floors, Fireplace, Built-in bookshelves, and French doors to a generous Patio (used to be the original entrance). Just a few steps down to a Walk out basement, a Hobbyist's paradise with Display cases, was previously 2 bedrooms as needed. Additional patio off the basement entry. There is a detached Workshop next to the main Entry that was set up by Hobby enthusiast, with storage and workbenches. Lots of storage throughout the home. The Roof is 6 yrs old. There is a 2 level Trex Deck on the West / view side off the Dining room. It has a landscape Irrigation system. It's fresh and delightful to walk through with kind of a Nautical / Cottage vibe. Come and see what privacy with a view looks like for you.
Active
Price cut: $15K (9/25)
$765,000
8318 NW Bacon Rd, Vancouver, WA 98665
3beds
2,720sqft
Residential, Single Family Residence
Built in 1951
0.38 Acres Lot
$751,000 Zestimate®
$281/sqft
$-- HOA
What's special
Landscape irrigation systemWalk out basementSingle-level livingBuilt-in bookshelvesGenerous patio
- 100 days
- 693
- 65
Zillow last checked:
Listing updated:
Listed by:
Curtis Ambrose 360-600-9202,
Windermere Northwest Living
Source: RMLS (OR),MLS#: 376231107
Facts & features
Interior
Bedrooms & bathrooms
- Bedrooms: 3
- Bathrooms: 2
- Full bathrooms: 2
Rooms
- Room types: Workshop, Office, Laundry, Bedroom 2, Bedroom 3, Dining Room, Family Room, Kitchen, Living Room, Primary Bedroom
Primary bedroom
- Features: Closet Organizer, Wallto Wall Carpet
- Level: Upper
- Area: 180
- Dimensions: 12 x 15
Bedroom 2
- Features: Closet Organizer, Wallto Wall Carpet
- Level: Upper
- Area: 150
- Dimensions: 10 x 15
Bedroom 3
- Features: Ceiling Fan, Closet Organizer, Wallto Wall Carpet
- Level: Upper
- Area: 132
- Dimensions: 11 x 12
Dining room
- Features: Beamed Ceilings, Kitchen Dining Room Combo, Sliding Doors, Indoor Grill, Wallto Wall Carpet
- Level: Upper
- Area: 198
- Dimensions: 18 x 11
Family room
- Features: Builtin Features, L Shaped, Sliding Doors, Wallto Wall Carpet
- Level: Lower
- Area: 420
- Dimensions: 12 x 35
Kitchen
- Features: Bay Window, Beamed Ceilings, Builtin Range, Dishwasher, Disposal, Gas Appliances, Microwave, Pantry, Builtin Oven, Indoor Grill, Plumbed For Ice Maker, Vinyl Floor
- Level: Upper
- Area: 144
- Width: 12
Living room
- Features: Bookcases, Fireplace, French Doors, Hardwood Floors, Patio
- Level: Main
- Area: 361
- Dimensions: 19 x 19
Office
- Features: Hardwood Floors, Wainscoting
- Level: Upper
- Area: 132
- Dimensions: 12 x 11
Heating
- Forced Air, Fireplace(s)
Cooling
- Central Air
Appliances
- Included: Built In Oven, Built-In Range, Cooktop, Dishwasher, Disposal, Free-Standing Refrigerator, Gas Appliances, Indoor Grill, Microwave, Plumbed For Ice Maker, Range Hood, Gas Water Heater
- Laundry: Laundry Room
Features
- High Speed Internet, Soaking Tub, Bookcases, Built-in Features, Wainscoting, Sink, Closet Organizer, Ceiling Fan(s), Beamed Ceilings, Kitchen Dining Room Combo, LShaped, Pantry
- Flooring: Hardwood, Vinyl, Wall to Wall Carpet
- Doors: Storm Door(s), Sliding Doors, French Doors
- Windows: Vinyl Frames, Bay Window(s)
- Basement: Daylight,Finished,Partial
- Number of fireplaces: 1
- Fireplace features: Wood Burning
Interior area
- Total structure area: 2,720
- Total interior livable area: 2,720 sqft
Video & virtual tour
Property
Parking
- Total spaces: 2
- Parking features: Carport, Driveway, Attached, Oversized
- Attached garage spaces: 2
- Has carport: Yes
- Has uncovered spaces: Yes
Accessibility
- Accessibility features: Garage On Main, Main Floor Bedroom Bath, Stair Lift, Utility Room On Main, Walkin Shower, Accessibility
Features
- Levels: Tri Level
- Stories: 3
- Patio & porch: Deck, Patio
- Exterior features: Yard, Exterior Entry
- Has spa: Yes
- Spa features: Bath
- Has view: Yes
- View description: Lake, Territorial
- Has water view: Yes
- Water view: Lake
Lot
- Size: 0.38 Acres
- Features: Bluff, Gentle Sloping, Private, Trees, Sprinkler, SqFt 15000 to 19999
Details
- Additional structures: Workshop
- Parcel number: 146731000
Construction
Type & style
- Home type: SingleFamily
- Architectural style: Cottage
- Property subtype: Residential, Single Family Residence
Materials
- Lap Siding
- Foundation: Concrete Perimeter
- Roof: Composition
Condition
- Resale
- New construction: No
- Year built: 1951
Utilities & green energy
- Gas: Gas
- Sewer: Septic Tank
- Water: Public
- Utilities for property: Cable Connected
Community & HOA
Community
- Security: Security Lights
HOA
- Has HOA: No
Location
- Region: Vancouver
Financial & listing details
- Price per square foot: $281/sqft
- Tax assessed value: $784,196
- Annual tax amount: $8,093
- Date on market: 7/7/2026
- Listing terms: Cash,Conventional,FHA,VA Loan
- Road surface type: Paved
Estimated market value
$751,000
$713,000 - $789,000
$3,291/mo
Price history
| Date | Event | Price |
|---|---|---|
| 9/25/2026 | Price change | $765,000-1.9%$281/sqft |
Source:  RMLS (OR) #376231107 Report a problem RMLS (OR) #376231107 Report a problem | ||
| 9/3/2026 | Price change | $780,000-2.5%$287/sqft |
Source: RMLS (OR) #376231107 Report a problem | ||
| 7/30/2026 | Price change | $800,000-0.6%$294/sqft |
Source: RMLS (OR) #376231107 Report a problem | ||
| 7/8/2026 | Listed for sale | $805,000+837.1%$296/sqft |
Source: RMLS (OR) #376231107 Report a problem | ||
| 9/29/1983 | Sold | $85,900$32/sqft |
Source: Agent Provided Report a problem | ||
Public tax history
| Year | Property taxes | Tax assessment |
|---|---|---|
| 2025 | $8,094 +3.2% | $784,196 +4.8% |
| 2024 | $7,846 +7.5% | $748,012 -0.3% |
| 2023 | $7,299 +19.1% | $750,456 +8% |
| 2022 | $6,126 +1.9% | $695,170 +25% |
| 2021 | $6,010 +11.5% | $555,979 +8.6% |
| 2020 | $5,391 | $511,986 +5% |
| 2019 | $5,391 +4% | $487,834 +0.1% |
| 2018 | $5,182 -5.3% | $487,171 +13.2% |
| 2017 | $5,471 +9.8% | $430,246 +5.3% |
| 2016 | $4,983 -2.8% | $408,556 +3.9% |
| 2015 | $5,125 +0.7% | $393,262 +4.2% |
| 2014 | $5,092 | $377,272 +10.3% |
| 2013 | $5,092 +7.9% | $342,099 +7% |
| 2012 | $4,721 +2.8% | $319,658 -3.5% |
| 2011 | $4,592 +24% | $331,114 -1.5% |
| 2010 | $3,703 -1.1% | $336,086 +10.5% |
| 2009 | $3,746 | $304,125 -24.4% |
| 2008 | -- | $402,400 |
| 2007 | -- | $402,400 +53.4% |
| 2005 | -- | $262,300 |
| 2004 | -- | $262,300 +13.3% |
| 2001 | $3,439 -0.1% | $231,500 |
| 2000 | $3,444 | $231,500 |
Find assessor info on the county website
Monthly payment
Est. payment
Payment breakdown
Explore the cost of this home by adjusting the details. Changes won't be saved.Climate risks
Neighborhood: Lake Shore
Nearby schools
Schools provided by the listing agent
- Elementary: Lakeshore
- Middle: Jefferson
- High: Columbia River
Source: RMLS (OR). This data may not be complete. We recommend contacting the local school district to confirm school assignments for this home.
Similar homes
- $775,0004 bd3 ba3.2k sqft804 NW Sluman Rd, Vancouver, WA 98665Active
 MLS ID #221136705, Shannon Sundin Wheeler, eXp Realty LLC. RMLS (OR)
 - $689,9003 bd2 ba2k sqft1312 NW 88th St, Vancouver, WA 98665Active
 MLS ID #356498925, Kimberly Blahnik, Windermere Northwest Living. RMLS (OR)
 - $559,9003 bd2 ba1.9k sqft8102 NW 12th Ave, Vancouver, WA 98665Active
 MLS ID #357232246, Neelufer Yusef, Windermere Northwest Living. RMLS (OR)
 - $650,0005 bd4 ba3.8k sqft7507 NW 16th Ave, Vancouver, WA 98665Active
 MLS ID #761211369, Erica Stout, RE/MAX Equity Group. RMLS (OR)
 - $675,0005 bd4 ba3k sqft10906 NE 8th Ave, Vancouver, WA 98685ActiveMLS ID #710456240, Connie Bovee, Windermere Northwest Living. RMLS (OR)
- $659,9904 bd3 ba2.3k sqft4305 Idaho St, Vancouver, WA 98661ActiveMLS ID #322007941, Ruben Isai, Modern Realty, LLC. RMLS (OR)
- $620,0004 bd3 ba2.9k sqft2616 NE 116th St, Vancouver, WA 98686ActiveMLS ID #771331847, Casey Arnold, Premiere Property Group, LLC. RMLS (OR)
- $670,0004 bd3 ba2.3k sqft2714 NE 110th St, Vancouver, WA 98686ActiveMLS ID #177910351, Madison Bain, Small Business Real Estate. RMLS (OR)
- $579,0003 bd2 ba1.7k sqft1602 NE 102nd Ave, Vancouver, WA 98664ActiveMLS ID #221397224, Chad Sessions, Windermere Northwest Living. RMLS (OR)
- $539,9003 bd1 ba2.1k sqft305 NW 114th St, Vancouver, WA 98685ActiveMLS ID #538546773, Collier Erwin, The Lachlan Group LLC. RMLS (OR)
- $570,0004 bd4 ba2.3k sqft1105 NE 126th St, Vancouver, WA 98685ActiveMLS ID #252102788, Martine Gibbons, Cascade Hasson Sotheby's International Realty. RMLS (OR)
- $809,9005 bd3 ba3.6k sqft2616 NE 164th St, Ridgefield, WA 98642ActiveMLS ID #680662929, Terry Eccles-Pettet, Imagine Homes Realty, LLC. RMLS (OR)
- $935,0004 bd3 ba2.5k sqft6911 NE 129th St, Vancouver, WA 98686ActiveMLS ID #467322156, Ryan Lapointe, Premiere Property Group LLC. RMLS (OR)
- $992,5003 bd4 ba3.3k sqft125 W 37th St, Vancouver, WA 98660ActiveMLS ID #605373123, Bill Gaffney, Change Realty, LLC. RMLS (OR)
- $575,0003 bd3 ba3.4k sqft4510 Willamette Dr, Vancouver, WA 98661ActiveMLS ID #151938452, Connie Bovee, Windermere Northwest Living. RMLS (OR)
- $850,0004 bd2 ba2.7k sqft330 NW 101st Ave, Portland, OR 97229ActiveMLS ID #407246636, Randy Schumock, John L. Scott. RMLS (OR)
- $749,0003 bd2 ba1.7k sqft35177 Pittsburg Rd, Saint Helens, OR 97051ActiveMLS ID #282383420, Linda Bolen, John L. Scott. RMLS (OR)
- $725,0003 bd3 ba2.6k sqft2210 SW Broadway Dr, Portland, OR 97201ActiveMLS ID #276560642, Beth Nelsen, Keller Williams Realty Professionals. RMLS (OR)
- $899,0003 bd3 ba2.5k sqft2716 NE 168th Ave, Vancouver, WA 98684ActiveMLS ID #431531110, Blake Nelson, Brantley Christianson Real Estate. RMLS (OR)
- $729,9004 bd3 ba2.4k sqft18200 SW Pheasant Ln, Beaverton, OR 97003ActiveMLS ID #220782645, Farah Seibel, Redfin. RMLS (OR)
