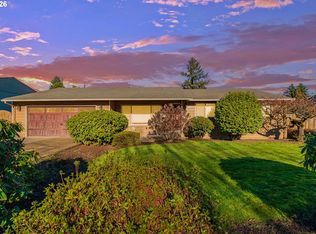
Welcome Home! As soon as you arrive, you will notice the inviting curb appeal with a beautifully landscaped front yard. Walk up the stamped concrete pathway, through the gate and right to your new front door. Step inside this move-in-ready one-level home offering 2,051 square feet of comfortable living space with 3 bedrooms, and 2 bathrooms. The welcoming interior features LVP flooring and fresh NEW interior paint throughout. The spacious kitchen is designed for both everyday living and entertaining, with granite countertops, tile backsplash, a pantry, an eat-in space, and two ovens. There's plenty of room to spread out with both a living room and family room, plus a generous dining room that's perfect for hosting holiday gatherings and special occasions. The primary suite offers a tiled step-in shower and an additional flex room, providing the perfect space for a home office, hobby room, TV room, or whatever best fits your needs. All bedrooms feature closet organizers and ceiling fans. The main bathroom includes a convenient walk-in safe step tub/shower and tile floors. Enjoy seamless indoor-outdoor living with three sliding glass doors leading out to a large, low-maintenance Trex deck, perfect for relaxing, entertaining, or enjoying this wonderfully manicured yard. The fully fenced and private backyard features two large storage sheds and four raised garden beds. A NEW roof adds even more peace of mind, while the outdoor sprinkler and drip irrigation systems make it easy to keep the lawn green and gardens blooming. Oversized 3-car garage for car enthusiasts and those needing extra storage. The third bay is set up as a shop and is equipped with an air compressor and a CAR LIFT! The large lot also offers a 2nd stamped-concrete area that’s ideal for RV parking or additional vehicles, complete with RV hookups. Located by shopping, restaurants, schools, and quick freeway access. Come see everything this home has to offer today!
Active
$699,900
1312 NW 88th St, Vancouver, WA 98665
3beds
2,051sqft
Residential, Single Family Residence
Built in 1977
9,147 Square Feet Lot
$-- Zestimate®
$341/sqft
$-- HOA
What's special
Spacious kitchenWonderfully manicured yardFour raised garden bedsTwo large storage shedsInviting curb appealEat-in spaceTile backsplash
- 19 days
- 745
- 39
Zillow last checked:
Listing updated:
Listed by:
Kimberly Blahnik 360-513-3105,
Windermere Northwest Living
Source: RMLS (OR),MLS#: 356498925
Facts & features
Interior
Bedrooms & bathrooms
- Bedrooms: 3
- Bathrooms: 2
- Full bathrooms: 2
- Main level bathrooms: 2
Rooms
- Room types: Utility Room, Bedroom 2, Bedroom 3, Dining Room, Family Room, Kitchen, Living Room, Primary Bedroom
Primary bedroom
- Features: Ceiling Fan, Sliding Doors, Ensuite, Flex Room, Laminate Flooring
- Level: Main
Bedroom 2
- Features: Ceiling Fan, Closet Organizer, Laminate Flooring
- Level: Main
Bedroom 3
- Features: Ceiling Fan, Closet Organizer, Laminate Flooring
- Level: Main
Dining room
- Features: Laminate Flooring
- Level: Main
Family room
- Features: Ceiling Fan, Sliding Doors, Laminate Flooring
- Level: Main
Kitchen
- Features: Builtin Range, Dishwasher, Disposal, Eating Area, Pantry, Sliding Doors, Free Standing Range, Free Standing Refrigerator, Granite, Laminate Flooring
- Level: Main
Living room
- Features: Bay Window, Fireplace, Laminate Flooring
- Level: Main
Heating
- Forced Air, Fireplace(s)
Cooling
- Heat Pump
Appliances
- Included: Built-In Range, Dishwasher, Disposal, Double Oven, Free-Standing Range, Free-Standing Refrigerator, Microwave, Plumbed For Ice Maker, Electric Water Heater
- Laundry: Laundry Room
Features
- Ceiling Fan(s), Closet Organizer, Eat-in Kitchen, Pantry, Granite, Tile
- Flooring: Luxury Vinyl Plank, Vinyl, Laminate
- Doors: Storm Door(s), Sliding Doors
- Windows: Double Pane Windows, Vinyl Frames, Bay Window(s)
- Basement: Crawl Space
- Number of fireplaces: 1
- Fireplace features: Electric
Interior area
- Total structure area: 2,051
- Total interior livable area: 2,051 sqft
Property
Parking
- Total spaces: 3
- Parking features: Driveway, RV Access/Parking, RV Boat Storage, Garage Door Opener, Attached, Carport, Oversized
- Attached garage spaces: 3
- Has carport: Yes
- Has uncovered spaces: Yes
Accessibility
- Accessibility features: Accessible Entrance, Accessible Full Bath, Garage On Main, Main Floor Bedroom Bath, Minimal Steps, One Level, Utility Room On Main, Walkin Shower, Accessibility
Features
- Levels: One
- Stories: 1
- Patio & porch: Deck
- Exterior features: Raised Beds, RV Hookup, Yard
- Fencing: Fenced
Lot
- Size: 9,147 Square Feet
- Features: Level, Sprinkler, SqFt 7000 to 9999
Details
- Additional structures: Outbuilding, RVHookup, RVBoatStorage, ToolShed
- Parcel number: 098144236
Construction
Type & style
- Home type: SingleFamily
- Architectural style: Ranch
- Property subtype: Residential, Single Family Residence
Materials
- Cement Siding
- Foundation: Concrete Perimeter
- Roof: Composition
Condition
- Resale
- New construction: No
- Year built: 1977
Utilities & green energy
- Sewer: Public Sewer
- Water: Public
Community & HOA
Community
- Security: Security Lights
HOA
- Has HOA: No
Location
- Region: Vancouver
Financial & listing details
- Price per square foot: $341/sqft
- Tax assessed value: $595,030
- Annual tax amount: $1,280
- Date on market: 8/18/2026
- Listing terms: Cash,Conventional,FHA,VA Loan
- Road surface type: Paved
Estimated market value
Not available
Estimated sales range
Not available
Not available
Price history
| Date | Event | Price |
|---|---|---|
| 8/18/2026 | Listed for sale | $699,900+185.7%$341/sqft |
Source:  RMLS (OR) #356498925 Report a problem RMLS (OR) #356498925 Report a problem | ||
| 4/3/2006 | Sold | $245,000+63.3%$119/sqft |
Source:  NWMLS as distributed by MLS GRID #26005122 Report a problem NWMLS as distributed by MLS GRID #26005122 Report a problem | ||
| 7/2/2002 | Sold | $150,000+6.6%$73/sqft |
Source: Public Record Report a problem | ||
| 5/14/1999 | Sold | $140,700$69/sqft |
Source: Public Record Report a problem | ||
Public tax history
| Year | Property taxes | Tax assessment |
|---|---|---|
| 2025 | $1,280 -1% | $595,030 +8.9% |
| 2024 | $1,293 +10.1% | $546,430 -1.6% |
| 2023 | $1,175 -76.3% | $555,233 +6.7% |
| 2022 | $4,947 +2.3% | $520,541 +16.2% |
| 2021 | $4,836 +11.1% | $448,097 +9% |
| 2020 | $4,354 | $411,100 +4.6% |
| 2019 | $4,354 +12.4% | $393,125 +8.3% |
| 2018 | $3,875 -7.1% | $362,857 +11.2% |
| 2017 | $4,172 +13.6% | $326,324 +9.3% |
| 2016 | $3,672 +3% | $298,601 +10.2% |
| 2015 | $3,564 +37.2% | $271,047 +43.3% |
| 2014 | $2,597 | $189,116 +9.8% |
| 2013 | $2,597 +5.1% | $172,280 +13.1% |
| 2012 | $2,470 +2.8% | $152,331 -10.9% |
| 2011 | $2,403 +5.7% | $170,909 -1.2% |
| 2010 | $2,273 -0.3% | $172,904 -5.9% |
| 2009 | $2,279 | $183,657 -20.7% |
| 2008 | -- | $231,500 |
| 2007 | -- | $231,500 +52.9% |
| 2005 | -- | $151,400 |
| 2004 | -- | $151,400 +10.7% |
| 2001 | $2,032 +3.9% | $136,800 +4% |
| 2000 | $1,956 | $131,500 |
Find assessor info on the county website
Monthly payment
Est. payment
Payment breakdown
Explore the cost of this home by adjusting the details. Changes won't be saved.Climate risks
Neighborhood: Lake Shore
Nearby schools
Schools provided by the listing agent
- Elementary: Eisenhower
- Middle: Jason Lee
- High: Columbia River
Source: RMLS (OR). This data may not be complete. We recommend contacting the local school district to confirm school assignments for this home.
Similar homes
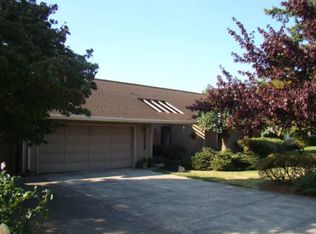
- $600,0003 bd2 ba1.9k sqft11305 NE 35th Ave, Vancouver, WA 98686Active
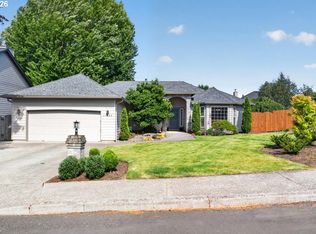
 MLS ID #146728120, Dill Ward, eXp Realty LLC. RMLS (OR)
 - $725,0005 bd4 ba3k sqft10906 NE 8th Ave, Vancouver, WA 98685Active
 MLS ID #710456240, Connie Bovee, Windermere Northwest Living. RMLS (OR)
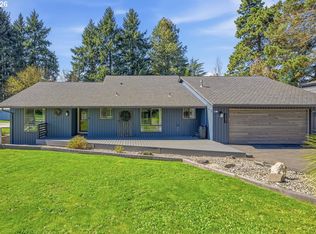
 - $799,9003 bd2 ba2.2k sqft13606 NW 42nd Ave, Vancouver, WA 98685Active
 MLS ID #369859873, Tami Hayes, John L. Scott Real Estate. RMLS (OR)
 - $582,0004 bd3 ba2.2k sqft10715 NW 23rd Ave, Vancouver, WA 98685Active
 MLS ID #181087433, Robert Mourton, Kinected Realty LLC. RMLS (OR)
 - $659,9904 bd3 ba2.3k sqft4305 Idaho St, Vancouver, WA 98661ActiveMLS ID #322007941, Ruben Isai, Modern Realty, LLC. RMLS (OR)
- $560,0003 bd3 ba1.6k sqft11722 NW 9th Ave, Vancouver, WA 98685ActiveMLS ID #394197771, Cristine Besmond, Windermere Northwest Living. RMLS (OR)
- $659,9004 bd3 ba2.5k sqft14204 NW 23rd Ct, Vancouver, WA 98685ActiveMLS ID #788667864, Travis Newton, Cascade Hasson Sotheby's International Realty. RMLS (OR)
- $539,0003 bd2 ba1.8k sqft8805 NE 112th Ave, Vancouver, WA 98662ActiveMLS ID #498036163, Lynne Reynolds, Berkshire Hathaway HomeServices NW Real Estate. RMLS (OR)
- $695,0003 bd2 ba1.7k sqft7095 SW Tierra Del Mar Dr, Beaverton, OR 97007ActiveMLS ID #330676975, Carey Hughes, Keller Williams Realty Professionals. RMLS (OR)
- $590,0003 bd2 ba1.9k sqft2216 NE 128th Ave, Vancouver, WA 98684ActiveMLS ID #689147171, Jacqueline Smith, Keller Williams Realty. RMLS (OR)
- $575,0003 bd2 ba1.8k sqft13113 SE 19th St, Vancouver, WA 98683ActiveMLS ID #251544593, Brian Ruffalo, Windermere Northwest Living. RMLS (OR)
- $695,0003 bd2 ba2.3k sqft2635 SW Sherwood Pl, Portland, OR 97201ActiveMLS ID #158227300, Janis Panfilio, Windermere Heritage. RMLS (OR)
- $690,0004 bd3 ba2.3k sqft5050 NW 180th Ter, Portland, OR 97229ActiveMLS ID #283784100, Tom Ogden, TBH Real Estate. RMLS (OR)
- $660,0002 bd2 ba1.6k sqft3110 SE 155th Ave, Vancouver, WA 98683ActiveMLS ID #754250555, Hannah Dubyne, Real Broker LLC. RMLS (OR)
- $550,0004 bd2 ba2k sqft7014 NE 148th Ct, Vancouver, WA 98682ActiveMLS ID #312852530, Anthony Pitre, Limbrick Real Estate Group. RMLS (OR)
- $600,0005 bd3 ba2.8k sqft2619 NE 45th St, Vancouver, WA 98663ActiveMLS ID #169289327, Heather Brymer, Keller Williams Realty Professionals. RMLS (OR)
- $685,0005 bd3 ba2.7k sqft3700 SE 176th Ave, Vancouver, WA 98683ActiveMLS ID #190388383, Fiona Fu, Mal & Seitz. RMLS (OR)
- $650,0004 bd2 ba1.8k sqft7120 NE 22nd Ave, Portland, OR 97211ActiveMLS ID #242529814, Patricia Kirk, Keller Williams Realty Portland Premiere. RMLS (OR)
- $449,0003 bd2 ba1.2k sqft10308 NE Manor Dr, Vancouver, WA 98686ActiveMLS ID #402833455, Kara Rider, John L. Scott Real Estate. RMLS (OR)
