Beautiful two-story home featuring 4 bedrooms, 2.5 baths, and 2,135 sq. ft. of living space on a 6,969 sq. ft. lot. Highlights include a spacious primary suite, quartz kitchen counters, gas fireplace, jetted tub, attached 2-car garage, covered patio, fenced backyard, garden, and storage shed. Recent updates add comfort and style.
Active
Price cut: $10K (9/3)
$695,000
3809 NE 38th St, Vancouver, WA 98661
4beds
2,135sqft
Residential, Single Family Residence
Built in 1993
6,969 Square Feet Lot
$-- Zestimate®
$326/sqft
$-- HOA
What's special
Gas fireplaceCovered patioQuartz kitchen countersSpacious primary suiteJetted tubFenced backyardStorage shed
- 13 days
- 294
- 10
Likely to sell faster than
Zillow last checked:
Listing updated:
Listed by:
William Johnson 760-814-0378,
William E Johnson
Source: RMLS (OR),MLS#: 118929107
Facts & features
Interior
Bedrooms & bathrooms
- Bedrooms: 4
- Bathrooms: 3
- Full bathrooms: 2
- Partial bathrooms: 1
- Main level bathrooms: 1
Rooms
- Room types: Bedroom 2, Bedroom 3, Dining Room, Family Room, Kitchen, Living Room, Primary Bedroom
Primary bedroom
- Level: Upper
Heating
- Forced Air
Cooling
- Central Air, Exhaust Fan
Appliances
- Included: Built In Oven, Disposal, Free-Standing Refrigerator, Gas Appliances, Microwave, Water Purifier, Gas Water Heater
- Laundry: Laundry Room
Features
- Ceiling Fan(s), High Speed Internet, Cook Island, Pantry
- Windows: Double Pane Windows
- Basement: Dirt Floor
- Number of fireplaces: 1
- Fireplace features: Gas
Interior area
- Total structure area: 2,135
- Total interior livable area: 2,135 sqft
Property
Parking
- Total spaces: 2
- Parking features: Driveway, Garage Door Opener, Attached
- Attached garage spaces: 2
- Has uncovered spaces: Yes
Accessibility
- Accessibility features: Builtin Lighting, Walkin Shower, Accessibility
Features
- Levels: Two
- Stories: 2
- Patio & porch: Covered Patio, Deck, Patio, Porch
- Exterior features: Yard
- Has spa: Yes
- Spa features: Bath
- Fencing: Fenced
- Has view: Yes
- View description: Trees/Woods
- Waterfront features: Creek
- Body of water: Burnt Bridge Creek
Lot
- Size: 6,969 Square Feet
- Dimensions: 60 x 113
- Features: Private, SqFt 7000 to 9999
Details
- Additional structures: HomeTheater
- Parcel number: 100271336
- Other equipment: Home Theater
Construction
Type & style
- Home type: SingleFamily
- Property subtype: Residential, Single Family Residence
Materials
- Vinyl Siding
- Roof: Shingle
Condition
- Resale
- New construction: No
- Year built: 1993
Utilities & green energy
- Gas: Gas
- Sewer: Public Sewer
- Water: Public
Community & HOA
Community
- Security: Security System Owned, Security Lights
HOA
- Has HOA: No
Location
- Region: Vancouver
Financial & listing details
- Price per square foot: $326/sqft
- Tax assessed value: $494,599
- Annual tax amount: $4,871
- Date on market: 8/27/2026
- Listing terms: Cash,Conventional,FHA
Estimated market value
Not available
Estimated sales range
Not available
Not available
Price history
| Date | Event | Price |
|---|---|---|
| 9/3/2026 | Price change | $695,000-1.4%$326/sqft |
Source:  RMLS (OR) #118929107 Report a problem RMLS (OR) #118929107 Report a problem | ||
| 8/27/2026 | Price change | $705,000-2.1%$330/sqft |
Source: RMLS (OR) #118929107 Report a problem | ||
| 7/21/2026 | Listed for sale | $720,000+93.8%$337/sqft |
Source: Owner Report a problem | ||
| 2/13/2020 | Sold | $371,500-2.2%$174/sqft |
Source: RMLS (OR) #20262342 Report a problem | ||
| 1/10/2020 | Pending sale | $380,000$178/sqft |
Source: Kelly Right Real Estate Vancouver #20262342 Report a problem | ||
| 1/7/2020 | Listed for sale | $380,000+74.3%$178/sqft |
Source: Kelly Right Real Estate Vancouver #20262342 Report a problem | ||
| 5/28/2010 | Sold | $218,000+17.8%$102/sqft |
Source: Public Record Report a problem | ||
| 12/27/2001 | Sold | $185,000+5.2%$87/sqft |
Source: Public Record Report a problem | ||
| 8/25/1998 | Sold | $175,900$82/sqft |
Source: Public Record Report a problem | ||
Public tax history
| Year | Property taxes | Tax assessment |
|---|---|---|
| 2025 | $4,871 +4.5% | $494,599 +5.9% |
| 2024 | $4,660 +7.5% | $466,992 +1.8% |
| 2023 | $4,337 +2.6% | $458,828 -0.7% |
| 2022 | $4,228 +4.6% | $462,284 +12.9% |
| 2021 | $4,041 +10.1% | $409,601 +11.5% |
| 2020 | $3,671 | $367,396 +7% |
| 2019 | $3,671 +8.8% | $343,344 +4.7% |
| 2018 | $3,373 -7.8% | $327,953 +10.7% |
| 2017 | $3,659 +13.5% | $296,158 +8.1% |
| 2016 | $3,223 +2.8% | $274,052 +10.6% |
| 2015 | $3,137 +4.9% | $247,694 +11.5% |
| 2014 | $2,989 | $222,168 +11.6% |
| 2013 | $2,989 +5.8% | $199,014 +12% |
| 2012 | $2,826 +3.4% | $177,694 -11.5% |
| 2011 | $2,732 +2.8% | $200,754 -0.3% |
| 2010 | $2,659 -2.7% | $201,353 -7.5% |
| 2009 | $2,733 | $217,566 -20.6% |
| 2008 | -- | $274,000 |
| 2007 | -- | $274,000 +44.6% |
| 2005 | -- | $189,500 |
| 2004 | -- | $189,500 +5.5% |
| 2001 | $2,482 +7.2% | $179,700 +11.4% |
| 2000 | $2,315 | $161,300 |
Find assessor info on the county website
Monthly payment
Est. payment
Payment breakdown
Explore the cost of this home by adjusting the details. Changes won't be saved.Climate risks
Neighborhood: Minnehaha
Nearby schools
Schools provided by the listing agent
- Elementary: Truman
- Middle: Gaiser
- High: Fort Vancouver
Source: RMLS (OR). This data may not be complete. We recommend contacting the local school district to confirm school assignments for this home.

Similar homes
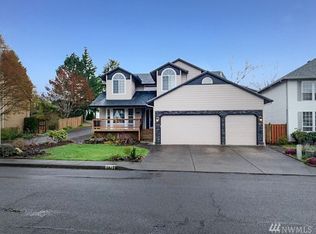
- $490,0003 bd3 ba1.7k sqft3604 NE 42nd Street, Vancouver, WA 98661Active
 MLS ID #2563281, Macy Allen Wiles. NWMLS as distributed by MLS GRID
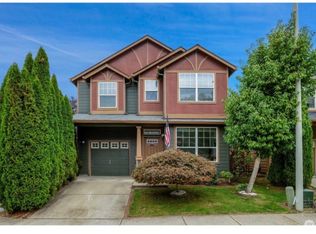
 - $699,9003 bd2 ba2k sqft1312 NW 88th St, Vancouver, WA 98665Active

 MLS ID #356498925, Kimberly Blahnik, Windermere Northwest Living. RMLS (OR)
 - $650,0004 bd3 ba2.7k sqft1015 NE 64th Street, Vancouver, WA 98665Active
 MLS ID #2545163, Rebecca Thompson. NWMLS as distributed by MLS GRID
 - $579,0004 bd3 ba2.1k sqft14002 NE 7th Circle, Vancouver, WA 98684Active
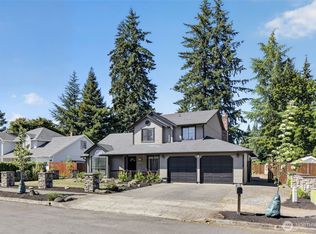 MLS ID #2567934, Julia Robertson. NWMLS as distributed by MLS GRID
 - $729,9007 bd3 ba3.1k sqft606 NW 78th St, Vancouver, WA 98665ActiveMLS ID #110832280, Guy Way, Location Realty. RMLS (OR)
- $700,0004 bd3 ba2.3k sqft7215 SW 8th Ave, Portland, OR 97219ActiveMLS ID #715412001, Rhonda Riley, Keller Williams Sunset Corridor. RMLS (OR)
- $674,9004 bd3 ba2.5k sqft25313 NE 227th St, Battle Ground, WA 98604ActiveMLS ID #724537144, Kale Dunning, Windermere Northwest Living. RMLS (OR)
- $465,0004 bd3 ba1.9k sqft6307 NE Wilding Rd, Vancouver, WA 98686ActiveMLS ID #662724862, Leigh Golson, Top Dog Realty Group. RMLS (OR)
- $539,9003 bd2 ba1.4k sqft3909 NE 102nd Ave, Vancouver, WA 98662ActiveMLS ID #372009338, Scott Bain, John L. Scott Real Estate. RMLS (OR)
- $660,0004 bd3 ba2.5k sqft2316 NW 4th Ave, Battle Ground, WA 98604ActiveMLS ID #323737973, Heather Muscarella, Premiere Property Group, LLC. RMLS (OR)
- $704,0004 bd3 ba2.2k sqft2935 Ascot Cir, West Linn, OR 97068ActiveMLS ID #785507720, Matt Ralphe, TreeHouse Realty. RMLS (OR)
- $546,5003 bd3 ba2k sqft1308 NW 15th Ct, Battle Ground, WA 98604ActiveMLS ID #718520280, Shannon Wyman, Premiere Property Group, LLC. RMLS (OR)
- $725,0004 bd2 ba3k sqft7606 SE 111th Ave, Portland, OR 97266ActiveMLS ID #766722870, Brad Hammond, Keller Williams PDX Central. RMLS (OR)
