Open House Saturday 9/26 11AM to 2PM This home welcomes you with thoughtful updates and beautiful details that feel inviting from the moment you step inside. The main level features vaulted ceilings, gorgeous wainscoting, new laminate flooring, and a striking new brick fireplace that brings warmth and character to the living space. The kitchen has been refreshed with new appliances and new cabinet hardware.The spacious primary suite is conveniently located on the main floor and includes a soaking tub, walk in shower, and walk in closet. Upstairs, you will find two additional bedrooms, a versatile loft, and a full bathroom. Outside, the gazebo creates the perfect place to relax, entertain, and enjoy the backyard. The hanging garage shelves will remain, providing convenient additional storage. This home offers an ideal combination of comfort, style, and functional living space.
Pending
Price cut: $11.5K (9/23)
$535,000
1308 NW 15th Ct, Battle Ground, WA 98604
3beds
2,068sqft
Residential, Single Family Residence
Built in 2005
5,662 Square Feet Lot
$-- Zestimate®
$259/sqft
$-- HOA
What's special
Versatile loftStriking new brick fireplaceSpacious primary suiteWalk in closetSoaking tubWalk in showerNew appliances
- 42 days
- 402
- 28
Zillow last checked:
Listing updated:
Listed by:
Shannon Wyman 360-624-1174,
Premiere Property Group, LLC,
Jenn Premo 971-344-8123,
Premiere Property Group, LLC
Source: RMLS (OR),MLS#: 718520280
Facts & features
Interior
Bedrooms & bathrooms
- Bedrooms: 3
- Bathrooms: 3
- Full bathrooms: 2
- Partial bathrooms: 1
- Main level bathrooms: 2
Rooms
- Room types: Laundry, Bedroom 2, Bedroom 3, Dining Room, Family Room, Kitchen, Living Room, Primary Bedroom
Primary bedroom
- Features: Ensuite, Laminate Flooring, Soaking Tub, Walkin Closet, Walkin Shower
- Level: Main
Bedroom 2
- Features: Wallto Wall Carpet
- Level: Upper
Bedroom 3
- Features: Wallto Wall Carpet
- Level: Upper
Dining room
- Features: Laminate Flooring
- Level: Main
Kitchen
- Features: Laminate Flooring, Vaulted Ceiling
- Level: Main
Living room
- Features: Fireplace Insert, Sliding Doors, Laminate Flooring, Vaulted Ceiling
- Level: Main
Heating
- Forced Air 90
Cooling
- None
Appliances
- Included: Free-Standing Range, Free-Standing Refrigerator, Plumbed For Ice Maker, Stainless Steel Appliance(s), Washer/Dryer, Electric Water Heater
- Laundry: Laundry Room
Features
- Soaking Tub, Wainscoting, Vaulted Ceiling(s), Walk-In Closet(s), Walkin Shower
- Flooring: Laminate, Wall to Wall Carpet
- Doors: Sliding Doors
- Windows: Double Pane Windows
- Basement: Crawl Space
- Number of fireplaces: 1
- Fireplace features: Gas, Insert
Interior area
- Total structure area: 2,068
- Total interior livable area: 2,068 sqft
Video & virtual tour
Property
Parking
- Total spaces: 2
- Parking features: Driveway, On Street, Garage Door Opener, Attached
- Attached garage spaces: 2
- Has uncovered spaces: Yes
Features
- Levels: Two
- Stories: 2
- Exterior features: Raised Beds
- Fencing: Fenced
Lot
- Size: 5,662 Square Feet
- Features: Cul-De-Sac, SqFt 5000 to 6999
Details
- Additional structures: Gazebo
- Parcel number: 228771184
Construction
Type & style
- Home type: SingleFamily
- Property subtype: Residential, Single Family Residence
Materials
- Vinyl Siding
- Foundation: Pillar/Post/Pier, Slab
- Roof: Shingle
Condition
- Resale
- New construction: No
- Year built: 2005
Utilities & green energy
- Gas: Gas
- Sewer: Public Sewer
- Water: Public
- Utilities for property: Cable Connected, Satellite Internet Service
Community & HOA
Community
- Security: None
HOA
- Has HOA: No
Location
- Region: Battle Ground
Financial & listing details
- Price per square foot: $259/sqft
- Tax assessed value: $491,724
- Annual tax amount: $3,147
- Date on market: 9/8/2026
- Cumulative days on market: 78 days
- Listing terms: Cash,Conventional,FHA,VA Loan
- Road surface type: Paved
Estimated market value
Not available
Estimated sales range
Not available
Not available
Price history
| Date | Event | Price |
|---|---|---|
| 10/9/2026 | Pending sale | $535,000$259/sqft |
Source:  RMLS (OR) #718520280 Report a problem | ||
| 9/23/2026 | Price change | $535,000-2.1%$259/sqft |
Source: RMLS (OR) #718520280 Report a problem | ||
| 9/9/2026 | Listed for sale | $546,500+17.5%$264/sqft |
Source: RMLS (OR) #718520280 Report a problem | ||
| 9/13/2024 | Sold | $465,000-4.1%$225/sqft |
Source: RMLS (OR) #24123651 Report a problem | ||
| 8/17/2024 | Pending sale | $485,000$235/sqft |
Source: RMLS (OR) #24123651 Report a problem | ||
| 8/10/2024 | Listed for sale | $485,000+88%$235/sqft |
Source: RMLS (OR) #24123651 Report a problem | ||
| 3/1/2008 | Listing removed | $258,000$125/sqft |
Source: NCI #7052553 Report a problem | ||
| 2/1/2008 | Listed for sale | $258,000+1.8%$125/sqft |
Source: NCI #7052553 Report a problem | ||
| 11/30/2007 | Sold | $253,500+25.6%$123/sqft |
Source: Public Record Report a problem | ||
| 10/8/2004 | Sold | $201,905$98/sqft |
Source: Public Record Report a problem | ||
Public tax history
| Year | Property taxes | Tax assessment |
|---|---|---|
| 2025 | $3,147 -16.2% | $491,724 +6.7% |
| 2024 | $3,758 +16.7% | $460,828 +2.6% |
| 2023 | $3,220 -8.2% | $449,133 +0.2% |
| 2022 | $3,509 +0.5% | $448,390 +15.6% |
| 2021 | $3,492 +20.3% | $387,906 +9.6% |
| 2020 | $2,903 | $354,034 +6.2% |
| 2019 | $2,903 +21.8% | $333,487 +4.1% |
| 2018 | $2,383 -19.6% | $320,362 +9.4% |
| 2017 | $2,964 +19.8% | $292,747 +10% |
| 2016 | $2,474 +0.8% | $266,067 +9.9% |
| 2015 | $2,454 +1.1% | $242,181 +6.5% |
| 2014 | $2,428 | $227,411 +19.3% |
| 2013 | $2,428 +12.9% | $190,565 +5.8% |
| 2012 | $2,151 -6% | $180,138 -5.6% |
| 2011 | $2,287 +27.3% | $190,780 -10.6% |
| 2010 | $1,796 -5.3% | $213,299 +2.2% |
| 2009 | $1,898 | $208,740 -22.5% |
| 2008 | -- | $269,400 |
| 2007 | -- | $269,400 +434.5% |
| 2005 | -- | $50,400 |
Find assessor info on the county website
Monthly payment
Est. payment
Payment breakdown
Explore the cost of this home by adjusting the details. Changes won't be saved.Climate risks
Neighborhood: 98604
Nearby schools
Schools provided by the listing agent
- Elementary: Daybreak
- Middle: Daybreak
- High: Battle Ground
Source: RMLS (OR). This data may not be complete. We recommend contacting the local school district to confirm school assignments for this home.

Similar homes
- $629,9004 bd3 ba2.5k sqft2316 NW 4th Ave, Battle Ground, WA 98604Active

 MLS ID #323737973, Heather Muscarella, Premiere Property Group, LLC. RMLS (OR)
- $420,0003 bd3 ba1.6k sqft1106 SE 6th St, Battle Ground, WA 98604Active
 MLS ID #776002913, Brandon Fox, Keller Williams Realty. RMLS (OR)
- $549,0003 bd2 ba1.6k sqft4405 NE 46th Cir, Vancouver, WA 98661Active
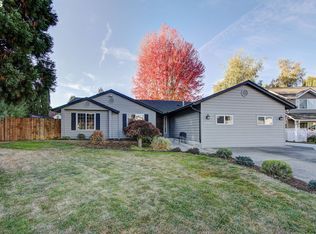 MLS ID #220776404, Dayna Nyberg, Kelly Right Real Estate Vancouver. RMLS (OR)
- $520,0004 bd3 ba2.1k sqft9325 NE 81st St, Vancouver, WA 98662Active
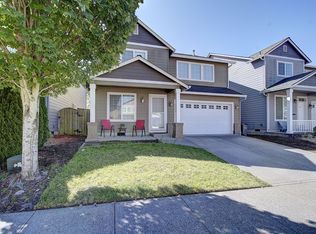 MLS ID #180675500, Jeannie Timpke, MORE Realty. RMLS (OR)
- $519,9003 bd3 ba2k sqft4403 NE 112th Cir, Vancouver, WA 98686ActiveMLS ID #313689541, Spencer Voris, Keller Williams Realty Professionals. RMLS (OR)
- $520,0003 bd3 ba2.2k sqft4712 NE 93rd St, Vancouver, WA 98665ActiveMLS ID #734075800, Donna Weaver, Premiere Property Group, LLC. RMLS (OR)
- $560,0003 bd3 ba2k sqft8813 NE 26th Ave, Vancouver, WA 98665ActiveMLS ID #249742782, Sean Coster, Real Broker. RMLS (OR)
- $529,9004 bd3 ba2k sqft12803 NE 49th Way, Vancouver, WA 98682ActiveMLS ID #702702917, Stephanie Bingold, Premiere Property Group LLC. RMLS (OR)
- $539,9005 bd3 ba1.9k sqft15505 NE 86th St, Vancouver, WA 98682ActiveMLS ID #478917135, Jason O'Donnell, Weichert Realtors, Equity NW. RMLS (OR)
- $539,9003 bd3 ba1.7k sqft700 NE 159th Ct, Vancouver, WA 98684ActiveMLS ID #739753507, Kendra Shirley, Wise Move Real Estate LLC. RMLS (OR)
- $519,9994 bd3 ba1.9k sqft2622 NE 87th Ave, Vancouver, WA 98662ActiveMLS ID #341743349, Monika Bean, X2 Realty. RMLS (OR)
- $559,9004 bd3 ba2.4k sqft2101 NE 151st Ct, Vancouver, WA 98684ActiveMLS ID #387750246, Stephanie Bingold, Premiere Property Group LLC. RMLS (OR)
- $524,9003 bd2 ba1.4k sqft738 NE Meadow Dr, Portland, OR 97211ActiveMLS ID #414137690, Rosemary Coles, Redfin. RMLS (OR)
- $569,9003 bd3 ba1.7k sqft2200 S White Salmon Dr, Ridgefield, WA 98642ActiveMLS ID #200618840, Jeff Wunder, Keller Williams Realty. RMLS (OR)
- $544,5004 bd3 ba2k sqft255 Madrona Ct, Saint Helens, OR 97051ActiveMLS ID #660051956, Todd Adams, Premiere Property Group, LLC. RMLS (OR)
- $580,0003 bd3 ba2.1k sqft10009 SE 11th St, Vancouver, WA 98664ActiveMLS ID #435744810, Cary Minden, CJM Realty, LLC. RMLS (OR)
- $625,0003 bd3 ba2.1k sqft11013 NE 88th Ave, Vancouver, WA 98662ActiveMLS ID #712345149, Nataliya Mirzoyan, MORE Realty. RMLS (OR)
- $574,9005 bd3 ba2.4k sqft203 N 40th Ave, Ridgefield, WA 98642ActiveMLS ID #735225620, Kale Dunning, Windermere Northwest Living. RMLS (OR)
