Tucked in a quiet cul de sac, this home hits the sweet spot of space, comfort, and flexibility. Bright open floor plan with high ceilings and a warm gas fireplace that anchors the main living area. The kitchen delivers with updated stainless appliances, a large island with eat bar, and room to actually live in. Upstairs you get a spacious loft plus a massive bonus room that easily functions as a fourth bedroom, office, or media space. Primary suite offers a relaxing retreat with soaking tub and walk in closet. Big updates already handled with a brand new gas furnace and AC in 2025. Fully fenced backyard with patio for easy entertaining. Clean, functional, and dialed in where it matters. Must see in person!
Active
Price cut: $30K (7/23)
$529,000
10601 NE 97th Cir, Vancouver, WA 98662
3beds
2,166sqft
:
Get pre-qualified$3,265/mo
Residential, Single Family Residence
Built in 2006
3,920 Square Feet Lot
$-- Zestimate®
$244/sqft
$-- HOA
What's special
Spacious loftWarm gas fireplaceMassive bonus roomHigh ceilingsQuiet cul de sacUpdated stainless appliancesBright open floor plan
- 111 days |
- 259 |
- 4 |
Zillow last checked:
Listing updated:
Listed by:
Johan Henriksbo 360-600-0587,
Knipe Realty ERA Powered
Source: RMLS (OR),MLS#: 229126261
Facts & features
Interior
Bedrooms & bathrooms
- Bedrooms: 3
- Bathrooms: 3
- Full bathrooms: 2
- Partial bathrooms: 1
- Main level bathrooms: 1
Rooms
- Room types: Bedroom 2, Bedroom 3, Dining Room, Family Room, Kitchen, Living Room, Primary Bedroom
Primary bedroom
- Level: Upper
Bedroom 2
- Level: Upper
Bedroom 3
- Level: Upper
Heating
- Forced Air
Cooling
- Central Air
Appliances
- Included: Dishwasher, Free-Standing Range, Microwave, Gas Water Heater
Features
- High Ceilings, Soaking Tub, Kitchen Island
- Windows: Double Pane Windows
- Basement: Crawl Space
- Number of fireplaces: 1
- Fireplace features: Gas
Interior area
- Total structure area: 2,166
- Total interior livable area: 2,166 sqft
Property
Parking
- Total spaces: 2
- Parking features: Driveway, Attached
- Attached garage spaces: 2
- Has uncovered spaces: Yes
Features
- Levels: Two
- Stories: 2
- Patio & porch: Patio
- Exterior features: Yard
- Fencing: Fenced
Lot
- Size: 3,920 Square Feet
- Features: Cul-De-Sac, Level, SqFt 3000 to 4999
Details
- Parcel number: 155351018
Construction
Type & style
- Home type: SingleFamily
- Architectural style: Traditional
- Property subtype: Residential, Single Family Residence
Materials
- Vinyl Siding
- Foundation: Concrete Perimeter
- Roof: Composition
Condition
- Resale
- New construction: No
- Year built: 2006
Utilities & green energy
- Gas: Gas
- Sewer: Public Sewer
- Water: Public
Community & HOA
HOA
- Has HOA: No
Location
- Region: Vancouver
Financial & listing details
- Price per square foot: $244/sqft
- Tax assessed value: $473,485
- Annual tax amount: $1,055
- Date on market: 4/7/2026
- Listing terms: Cash,Conventional,FHA,VA Loan
- Road surface type: Paved
Estimated market value
Not available
Estimated sales range
Not available
Not available
Price history
| Date | Event | Price |
|---|---|---|
| 7/23/2026 | Price change | $529,000-5.4%$244/sqft |
Source:  RMLS (OR) #229126261 Report a problem RMLS (OR) #229126261 Report a problem | ||
| 4/7/2026 | Listed for sale | $559,000+182.3%$258/sqft |
Source: RMLS (OR) #229126261 Report a problem | ||
| 6/2/2009 | Sold | $198,000-20.6%$91/sqft |
Source:  NWMLS as distributed by MLS GRID #29057799 Report a problem NWMLS as distributed by MLS GRID #29057799 Report a problem | ||
| 3/27/2009 | Sold | $249,274-7.7%$115/sqft |
Source: Public Record Report a problem | ||
| 4/6/2007 | Sold | $270,000+17.2%$125/sqft |
Source: Public Record Report a problem | ||
| 1/27/2006 | Sold | $230,306$106/sqft |
Source: Public Record Report a problem | ||
Public tax history
| Year | Property taxes | Tax assessment |
|---|---|---|
| 2024 | $1,058 +5.6% | $473,485 -3.5% |
| 2023 | $1,001 -76.2% | $490,855 +3.5% |
| 2022 | $4,202 +5.2% | $474,434 +18.6% |
| 2021 | $3,993 +0.4% | $399,995 +11.8% |
| 2020 | $3,978 | $357,679 -0.1% |
| 2019 | $3,978 +12.7% | $357,963 +4.4% |
| 2018 | $3,531 -9.9% | $342,976 +11.4% |
| 2017 | $3,921 +11% | $307,741 +6.3% |
| 2016 | $3,533 +8.9% | $289,637 +16.9% |
| 2015 | $3,245 -0.1% | $247,667 +4.9% |
| 2014 | $3,248 | $236,122 +13% |
| 2013 | $3,248 +7.8% | $209,009 +14% |
| 2012 | $3,012 0% | $183,317 -12% |
| 2011 | $3,012 +7.5% | $208,395 -3.1% |
| 2010 | $2,803 -2.4% | $215,022 -4.1% |
| 2009 | $2,871 | $224,328 -19.9% |
| 2008 | -- | $280,100 |
| 2007 | -- | $280,100 |
| 2005 | -- | -- |
Find assessor info on the county website
Monthly payment
Est. payment
Payment breakdown
Explore the cost of this home by adjusting the details. Changes won't be saved.Climate risks
Neighborhood: Five Corners
Nearby schools
GreatSchools rating
- 2/10Silver Star Elementary SchoolGrades: PK-5Distance: 0.5 mi
- 3/10Covington Middle SchoolGrades: 6-8Distance: 1.7 mi
- 3/10Heritage High SchoolGrades: 9-12Distance: 1.5 mi
Schools provided by the listing agent
- Elementary: Silver Star
- Middle: Covington
- High: Heritage
Source: RMLS (OR). This data may not be complete. We recommend contacting the local school district to confirm school assignments for this home.
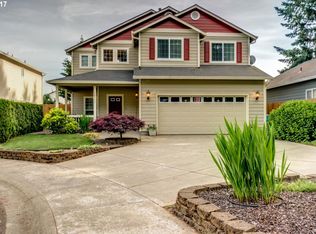
- $603,5005 bd3 ba2.3k sqft10515 NE 97th Cir, Vancouver, WA 98662Off Market
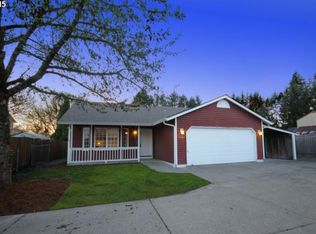
- $518,2003 bd2 ba1.8k sqft10607 NE 97th Cir, Vancouver, WA 98662Off Market
- $450,3003 bd2 ba1.1k sqft9610 NE 106th Ct, Vancouver, WA 98662Off Market
- $458,1003 bd2 ba1.2k sqft10512 NE 96th St, Vancouver, WA 98662Off Market
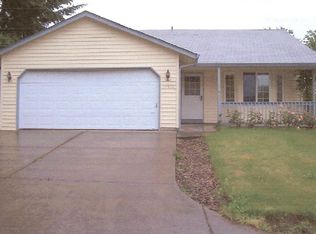
- $466,1003 bd2 ba1.2k sqft10511 NE 97th Cir, Vancouver, WA 98662Off Market
- $529,7003 bd2 ba2.2k sqft10516 NE 96th St, Vancouver, WA 98662Off Market
- $543,3005 bd2 ba2.2k sqft10600 NE 97th Cir, Vancouver, WA 98662Off Market
- $491,9003 bd3 ba1.8k sqft10516 NE 97th Cir, Vancouver, WA 98662Off Market
A local agent can set up tours, give advice and negotiate with sellers.
Similar homes
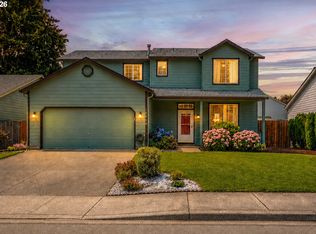
- $525,0004 bd3 ba2k sqft10604 NE 114th Ct, Vancouver, WA 98662Active
 MLS ID #190940846, Hanna Johnson, Opt. RMLS (OR)
 - $530,0004 bd3 ba2.1k sqft7206 NE Meadows Dr, Vancouver, WA 98662Active
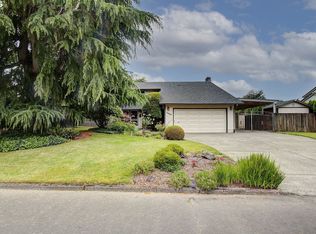 MLS ID #638531600, Lucas Walters, Keller Williams Realty. RMLS (OR)
 - $529,9003 bd3 ba2.1k sqft9700 NE 21st Pl, Vancouver, WA 98665Active
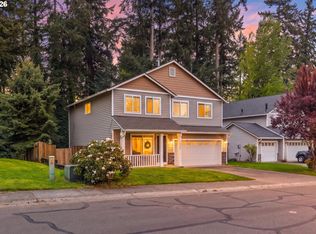 MLS ID #160431438, Stephanie Polley, Knipe Realty ERA Powered. RMLS (OR)
 - $549,9003 bd3 ba2.2k sqft4712 NE 93rd St, Vancouver, WA 98665Active
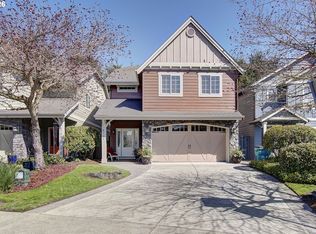 MLS ID #734075800, Donna Weaver, Premiere Property Group, LLC. RMLS (OR)
 - $529,9004 bd3 ba2k sqft12803 NE 49th Way, Vancouver, WA 98682ActiveMLS ID #702702917, Stephanie Bingold, Premiere Property Group LLC. RMLS (OR)
- $479,9003 bd2 ba1.4k sqft3710 NE Pacific Way, Vancouver, WA 98662ActiveMLS ID #717975075, Johan Henriksbo, Knipe Realty ERA Powered. RMLS (OR)
- $495,0003 bd2 ba1.7k sqft3917 NE 39th St, Vancouver, WA 98661ActiveMLS ID #359321294, Ronald Patterson, Premiere Property Group, LLC. RMLS (OR)
- $500,0003 bd3 ba1.9k sqft10508 NE 41st St, Vancouver, WA 98682ActiveMLS ID #311038980, Olivia Engleman, Premiere Property Group LLC. RMLS (OR)
- $539,0004 bd3 ba2.2k sqft4426 NE 163rd Ave, Vancouver, WA 98682ActiveMLS ID #355929286, Dayna Nyberg, Kelly Right Real Estate Vancouver. RMLS (OR)
- $479,9953 bd3 ba1.8k sqft13505 NE 79th Cir, Vancouver, WA 98682ActiveMLS ID #281691861, Kevin Lynch, Knipe Realty ERA Powered. RMLS (OR)
- $440,0003 bd2 ba1.2k sqft9802 NE 58th St, Vancouver, WA 98662ActiveMLS ID #674639395, Jenn Premo, Premiere Property Group, LLC. RMLS (OR)
- $564,9004 bd3 ba1.9k sqft3003 NE 98th Cir, Vancouver, WA 98665ActiveMLS ID #260895833, Tracie DeMars, eXp Realty LLC. RMLS (OR)
- $475,0003 bd3 ba1.8k sqft4002 NE 91st St, Vancouver, WA 98665ActiveMLS ID #698874091, Timothy Saeland, RE/MAX Equity Group. RMLS (OR)
- $599,9004 bd3 ba2.9k sqft4002 NE 93rd St, Vancouver, WA 98665ActiveMLS ID #426143995, Brett Leyden, Windermere Northwest Living. RMLS (OR)
- $499,9003 bd2 ba1.4k sqft207 Baltimore Way, Vancouver, WA 98664ActiveMLS ID #539274042, Trevor Anderson, Windermere Northwest Living. RMLS (OR)
- $549,0004 bd3 ba2.1k sqft3202 NE 150th Ave, Vancouver, WA 98682ActiveMLS ID #116783758, Tesha Perry, Keller Williams Realty. RMLS (OR)
- $549,0004 bd3 ba1.9k sqft6006 NW Cherry St, Vancouver, WA 98663ActiveMLS ID #415797504, Nickole Kingston, Windermere Northwest Living. RMLS (OR)
- $485,0003 bd2 ba1.3k sqft15902 NE 93rd St, Vancouver, WA 98682ActiveMLS ID #568917694, Eric Ryan, Opt. RMLS (OR)
- $539,9004 bd3 ba2.1k sqft17004 SE 16th St, Vancouver, WA 98683ActiveMLS ID #535998853, Jaysiah Ferguson, Kelly Right Real Estate Vancouver. RMLS (OR)
- $489,0005 bd2 ba2.2k sqft515 SE 102nd Ave, Vancouver, WA 98664ActiveMLS ID #494508416, Mariah Smith, Keller Williams Realty. RMLS (OR)
