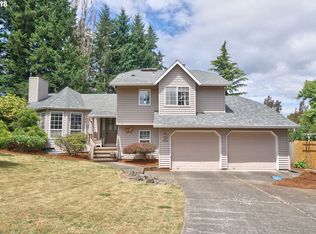
Located at the end of a cul-de-sac in the very desirable Maplegate neighborhood across from Gaiser Middle School, this split-level model home is a pleasure to show. The highly functional floor plan offers many options for living arrangements. When you enter the grand double doors into the welcoming foyer, the hallway to the left has 3 bedrooms. To the right is a light-filled, open, vaulted living room with a gas fireplace, floor-to-ceiling windows, & architectural design. The living room opens to the dining room and a remodeled kitchen. This kitchen is designed for easy living, with an instant-hot-water faucet, suede-finished granite counters, a spacious center island, and ample cabinet space. There are pull-out drawers in the cabinets & the island too. The dining room has a slider to the deck, perfect for a shaded summer evening or entertaining. To the left of the entry stairs are 3 bedrooms & 2 remodeled bathrooms. The main bathroom has a dual vanity, granite counters, & a gorgeous skylight for natural light. The primary bedroom has a walk-in closet, a full bathroom with granite counters & a tiled shower, and it overlooks the stunning backyard water feature. From the entry, go down the short stairs to the oversized garage with extra storage space to the left. To the right is another full bathroom & laundry room with, again, even more storage space. Have I mentioned all the storage areas in this home? Past the bathroom is the 4th bedroom to the left & leads to the fantastic family room with a gas fireplace surrounded by built-in shelving. The family room opens to an area that could be perfect for an office or a playroom, with a slider to the covered back patio. The backyard is really where this home shines, though. The backyard is fully fenced and features a serene water feature, a gorgeous brick patio for entertaining friends & family, raised garden beds, a small greenhouse, and a 15x13 shop with electric service. Monier lifetime roof too!
Pending
Price cut: $14.9K (8/11)
$550,000
3003 NE 98th Cir, Vancouver, WA 98665
4beds
1,990sqft
Residential, Single Family Residence
Built in 1985
7,405 Square Feet Lot
$-- Zestimate®
$276/sqft
$-- HOA
What's special
Gas fireplaceRemodeled kitchenFloor-to-ceiling windowsSuede-finished granite countersArchitectural designRemodeled bathroomsGrand double doors
- 99 days
- 64
- 1
Zillow last checked:
Listing updated:
Listed by:
Tracie DeMars 360-903-3504,
eXp Realty LLC
Source: RMLS (OR),MLS#: 260895833
Facts & features
Interior
Bedrooms & bathrooms
- Bedrooms: 4
- Bathrooms: 3
- Full bathrooms: 3
- Main level bathrooms: 2
Rooms
- Room types: Bedroom 4, Laundry, Bedroom 2, Bedroom 3, Dining Room, Family Room, Kitchen, Living Room, Primary Bedroom
Primary bedroom
- Level: Main
Bedroom 2
- Level: Main
Bedroom 3
- Level: Main
Bedroom 4
- Level: Lower
Dining room
- Level: Main
Family room
- Level: Lower
Kitchen
- Level: Main
Living room
- Level: Main
Heating
- Forced Air
Cooling
- Central Air
Appliances
- Included: Dishwasher, Disposal, Free-Standing Range, Instant Hot Water, Microwave, Plumbed For Ice Maker, Electric Water Heater
- Laundry: Laundry Room
Features
- Ceiling Fan(s), Granite, High Speed Internet, Vaulted Ceiling(s), Kitchen Island, Pantry
- Flooring: Laminate, Wall to Wall Carpet
- Windows: Vinyl Frames
- Basement: Crawl Space
- Number of fireplaces: 2
- Fireplace features: Gas
Interior area
- Total structure area: 1,990
- Total interior livable area: 1,990 sqft
Property
Parking
- Total spaces: 2
- Parking features: Driveway, Garage Door Opener, Attached, Oversized
- Attached garage spaces: 2
- Has uncovered spaces: Yes
Accessibility
- Accessibility features: Garage On Main, Ground Level, Accessibility
Features
- Levels: Two,Multi/Split
- Stories: 2
- Patio & porch: Covered Patio, Deck
- Exterior features: Raised Beds, Water Feature, Yard
- Fencing: Fenced
Lot
- Size: 7,405 Square Feet
- Features: Cul-De-Sac, Level, SqFt 7000 to 9999
Details
- Additional structures: Gazebo, Outbuilding, Workshop
- Parcel number: 097817018
Construction
Type & style
- Home type: SingleFamily
- Property subtype: Residential, Single Family Residence
Materials
- T111 Siding, Wood Siding
- Foundation: Concrete Perimeter
- Roof: Tile
Condition
- Resale
- New construction: No
- Year built: 1985
Utilities & green energy
- Gas: Gas
- Sewer: Public Sewer
- Water: Public
Community & HOA
Community
- Security: Security System
HOA
- Has HOA: No
Location
- Region: Vancouver
Financial & listing details
- Price per square foot: $276/sqft
- Tax assessed value: $516,060
- Annual tax amount: $5,366
- Date on market: 6/12/2026
- Cumulative days on market: 99 days
- Listing terms: Cash,Conventional,FHA,VA Loan
- Road surface type: Concrete, Paved
Estimated market value
Not available
Estimated sales range
Not available
Not available
Price history
| Date | Event | Price |
|---|---|---|
| 8/15/2026 | Pending sale | $550,000$276/sqft |
Source:  RMLS (OR) #260895833 Report a problem RMLS (OR) #260895833 Report a problem | ||
| 8/11/2026 | Price change | $550,000-2.6%$276/sqft |
Source: RMLS (OR) #260895833 Report a problem | ||
| 6/12/2026 | Listed for sale | $564,900+202.1%$284/sqft |
Source: RMLS (OR) #260895833 Report a problem | ||
| 8/6/2002 | Sold | $187,000$94/sqft |
Source: Public Record Report a problem | ||
Public tax history
| Year | Property taxes | Tax assessment |
|---|---|---|
| 2025 | $5,366 +7% | $516,060 +8.9% |
| 2024 | $5,014 +4.8% | $474,001 -3.2% |
| 2023 | $4,786 +1.7% | $489,606 +5.6% |
| 2022 | $4,706 +10.9% | $463,603 +8.9% |
| 2021 | $4,242 +7.8% | $425,620 +18.4% |
| 2020 | $3,934 | $359,593 +1.5% |
| 2019 | $3,934 +10.2% | $354,311 +6.3% |
| 2018 | $3,571 -9% | $333,325 +9% |
| 2017 | $3,922 +12.8% | $305,727 +8.5% |
| 2016 | $3,477 +3.7% | $281,872 +10.9% |
| 2015 | $3,353 +1.8% | $254,130 +5.5% |
| 2014 | $3,294 | $240,971 +13.3% |
| 2013 | $3,294 0% | $212,688 +11.2% |
| 2012 | $3,295 +8.7% | $191,340 -16.4% |
| 2011 | $3,033 +3% | $228,990 +4.6% |
| 2010 | $2,944 -0.3% | $218,846 -8.3% |
| 2009 | $2,952 | $238,728 -19% |
| 2008 | -- | $294,700 |
| 2007 | -- | $294,700 +49.1% |
| 2005 | -- | $197,600 |
| 2004 | -- | $197,600 +11.1% |
| 2001 | $2,643 -0.1% | $177,900 |
| 2000 | $2,646 | $177,900 |
Find assessor info on the county website
Monthly payment
Est. payment
Payment breakdown
Explore the cost of this home by adjusting the details. Changes won't be saved.Climate risks
Neighborhood: Hazel Dell North
Nearby schools
Schools provided by the listing agent
- Elementary: Anderson
- Middle: Gaiser
- High: Skyview
Source: RMLS (OR). This data may not be complete. We recommend contacting the local school district to confirm school assignments for this home.

Similar homes
- $575,0004 bd3 ba2.2k sqft3606 NE 105th St, Vancouver, WA 98686Active

 MLS ID #496521494, Matthew McCarthy, Washington First Properties. RMLS (OR)
 - $550,0004 bd3 ba2.1k sqft10909 NE 24th Ave, Vancouver, WA 98686Active
 MLS ID #309199764, Nick Shivers, eXp Realty LLC. RMLS (OR)

 - $495,0003 bd2 ba1.6k sqft2811 NE 86th Cir, Vancouver, WA 98665Active
 MLS ID #790524724, Brendan Scully, Knipe Realty ERA Powered. RMLS (OR)
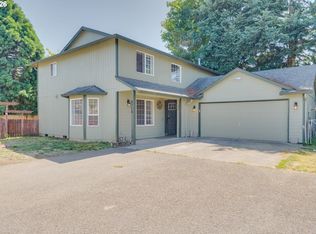
 - $459,0004 bd3 ba2.2k sqft9714 NE 61st Ct, Vancouver, WA 98665Active
 MLS ID #545806039, Julie Morales, Berkshire Hathaway HomeServices NW Real Estate. RMLS (OR)
 - $499,8004 bd3 ba1.7k sqft5308 NE 100th Cir, Vancouver, WA 98686ActiveMLS ID #498605580, Nickole Kingston, Windermere Northwest Living. RMLS (OR)
- $582,0004 bd3 ba2.2k sqft10715 NW 23rd Ave, Vancouver, WA 98685ActiveMLS ID #181087433, Robert Mourton, Kinected Realty LLC. RMLS (OR)
- $645,0003 bd3 ba1.7k sqft1215 NW 76th Cir, Vancouver, WA 98665ActiveMLS ID #789051778, Brandon Fox, Keller Williams Realty. RMLS (OR)
- $525,0004 bd3 ba2k sqft10604 NE 114th Ct, Vancouver, WA 98662ActiveMLS ID #190940846, Hanna Johnson, Opt. RMLS (OR)
- $559,0002 bd2 ba2.1k sqft2308 NE 46th St, Vancouver, WA 98663ActiveMLS ID #259131313, DeAnna Bryson, Berkshire Hathaway HomeServices NW Real Estate. RMLS (OR)
- $550,0004 bd2 ba2k sqft7014 NE 148th Ct, Vancouver, WA 98682ActiveMLS ID #312852530, Anthony Pitre, Limbrick Real Estate Group. RMLS (OR)
- $469,9004 bd2 ba1.9k sqft8821 NE 102nd St, Vancouver, WA 98662ActiveMLS ID #263005646, Stephanie Sale, Real Broker LLC. RMLS (OR)
- $500,0004 bd2 ba1.9k sqft1720 NW 103rd St, Vancouver, WA 98685ActiveMLS ID #283508897, Haris Hadziselimovic, Keller Williams Realty. RMLS (OR)
- $560,0004 bd3 ba2k sqft13904 NW 23rd Ave, Vancouver, WA 98685ActiveMLS ID #776216352, John Rose, Keller Williams Realty. RMLS (OR)
- $580,0004 bd3 ba2.3k sqft10907 NE 88th St, Vancouver, WA 98662ActiveMLS ID #526798780, Jennifer Belmore, Windermere Northwest Living. RMLS (OR)
- $554,9005 bd3 ba2.1k sqft12009 NE 71st St, Vancouver, WA 98682ActiveMLS ID #519745001, Brenton Moore, Handris Realty Company. RMLS (OR)
- $549,0003 bd2 ba1.6k sqft15302 NE 12th Way, Vancouver, WA 98684ActiveMLS ID #639448151, Dan Anderson, Keller Williams Realty Elite. RMLS (OR)
- $449,9003 bd3 ba1.8k sqft2208 NW 102nd St, Vancouver, WA 98685ActiveMLS ID #220224244, Kale Dunning, Windermere Northwest Living. RMLS (OR)
- $480,0003 bd3 ba1.8k sqft5320 NE 54th St, Vancouver, WA 98662ActiveMLS ID #200416488, Sue Briggs, MORE Realty. RMLS (OR)
- $414,9003 bd2 ba1.1k sqft501 NW 78th St, Vancouver, WA 98665ActiveMLS ID #515207178, Byeloth Hermanson, Keller Williams Realty. RMLS (OR)
- $420,0003 bd2 ba1.4k sqft5915 NE 47th St, Vancouver, WA 98661ActiveMLS ID #697915168, Amanda Hoff, Keller Williams Realty. RMLS (OR)
